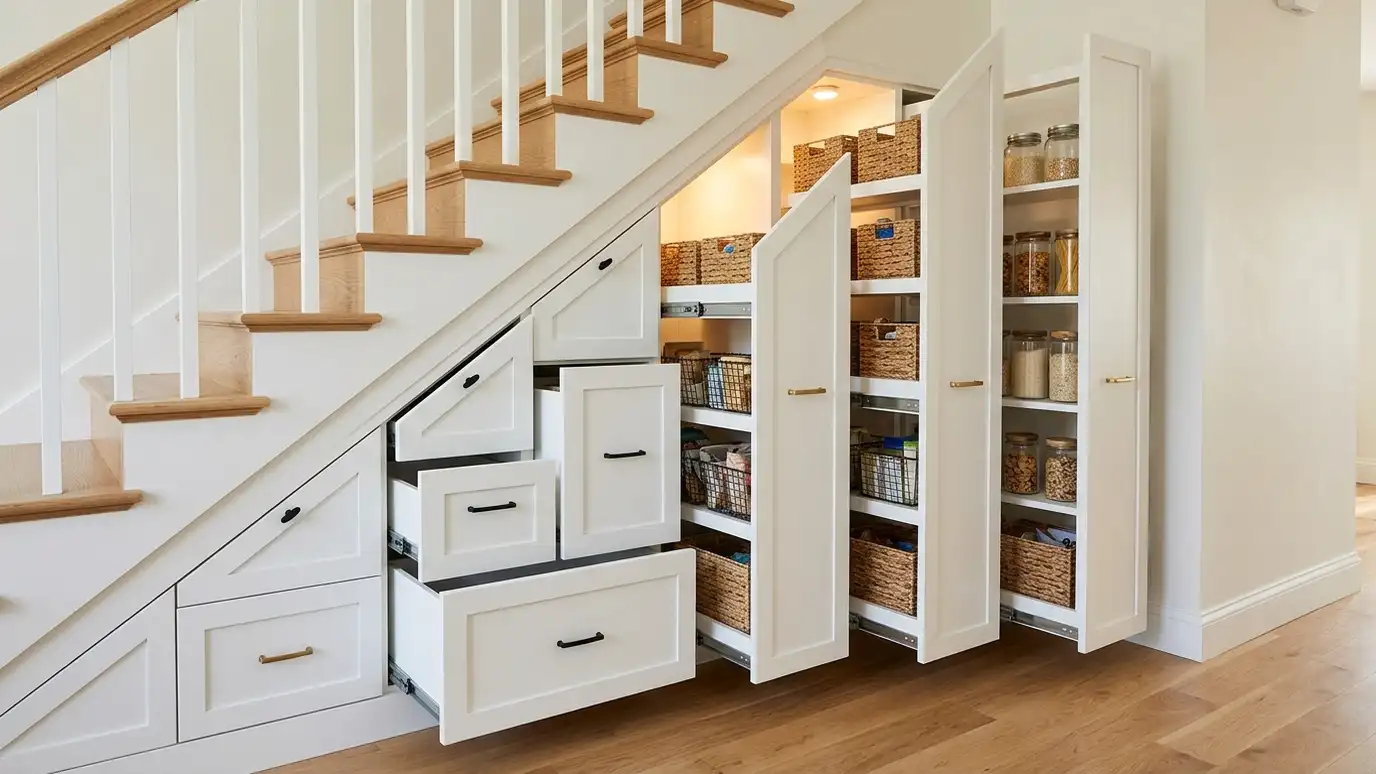
Turn the space beneath a staircase into pull-out drawers, tall shelves or a small walk-in pantry that is easy to reach.
The space beneath a staircase is among the most wasted in any home. It is often a dark closet or a blank wall, but with a smart design it can become some of the best pantry storage you have. In Nashville, where many homes put the staircase right beside the kitchen or dining room, an under-stair pantry puts storage exactly where it is most useful.
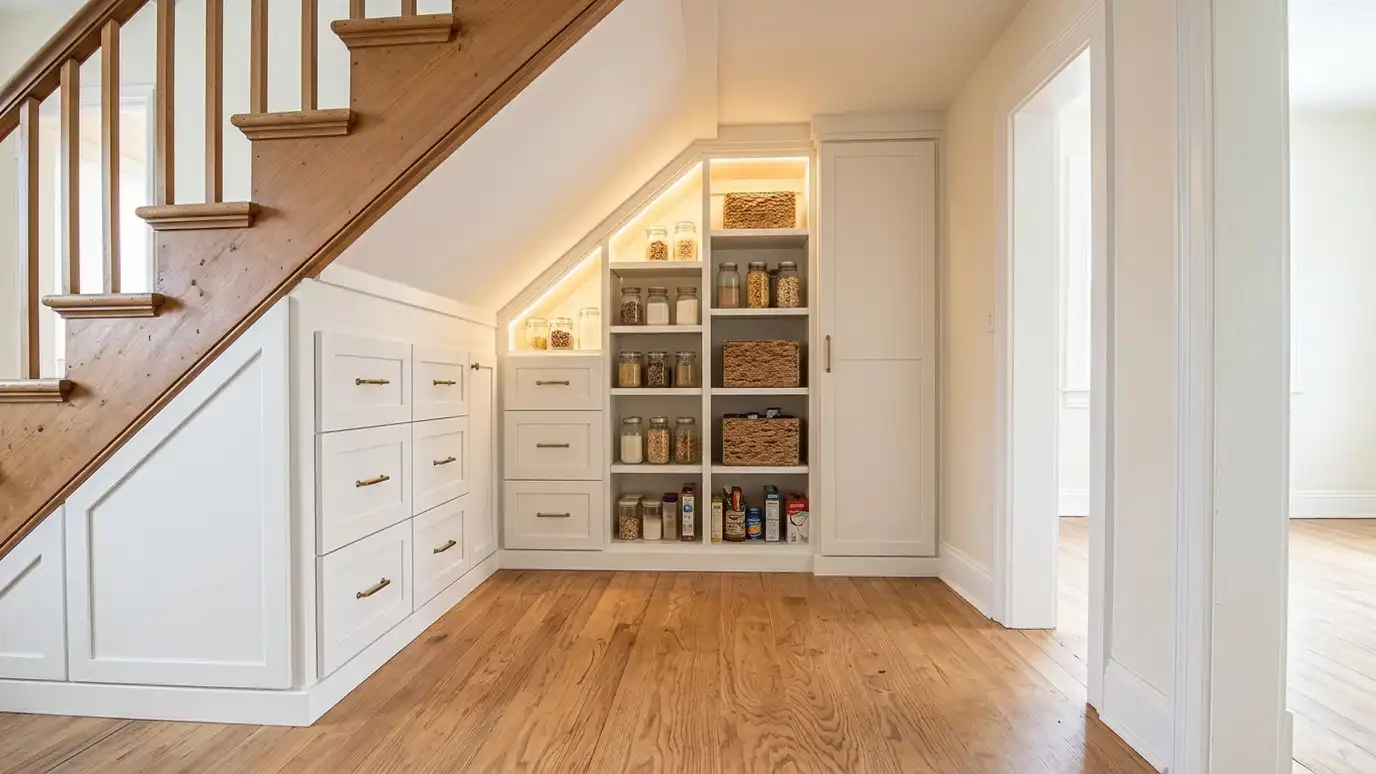
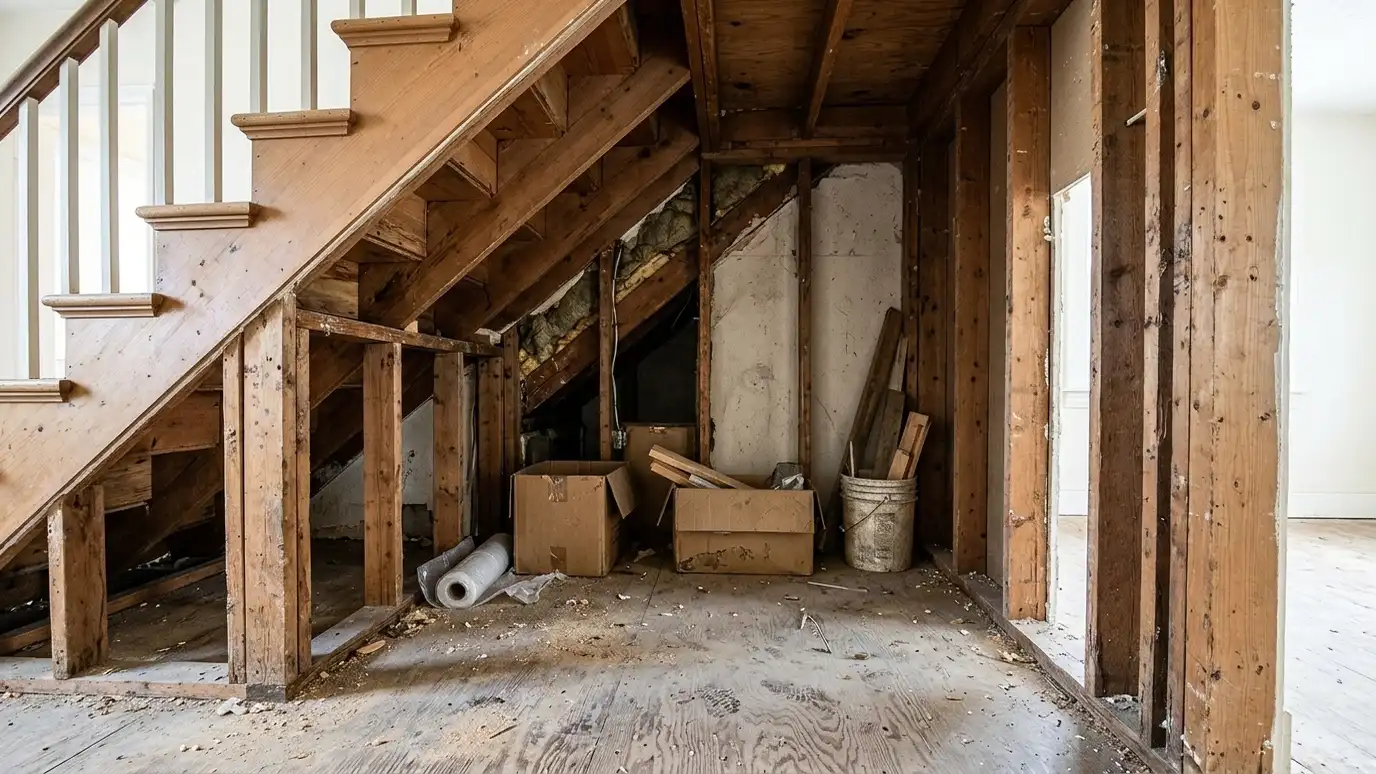
The sloping ceiling is the challenge, and the solution depends on the shape of the stairs. We often use tall pull-out drawers at the high end and shallower shelves where the ceiling drops. In a deeper space, a small walk-in pantry works with a step-down floor or lower shelves at the back. Doors can be hinged, sliding or hidden, and lighting makes the space easy to use. Each design is measured and built to fit.
Tall units sit at the high end of the stairs and low drawers fill the shorter side, using every available inch.
Pull-out drawers bring the back of a long, shallow space forward so nothing is lost in the dark.
Sliding, hinged or hidden doors let you decide whether the pantry stands out or blends into the wall.
Good lighting, secure shelves and clear access keep the space easy and safe to use.
Drag the handle to compare.
 BeforeAfter
Under the stairs.
Bring items forward.
Measured to the angle.
Sliding or hidden.
Easy to see.
Sturdy build.
Every topic has its own page with what to expect and how we approach it.
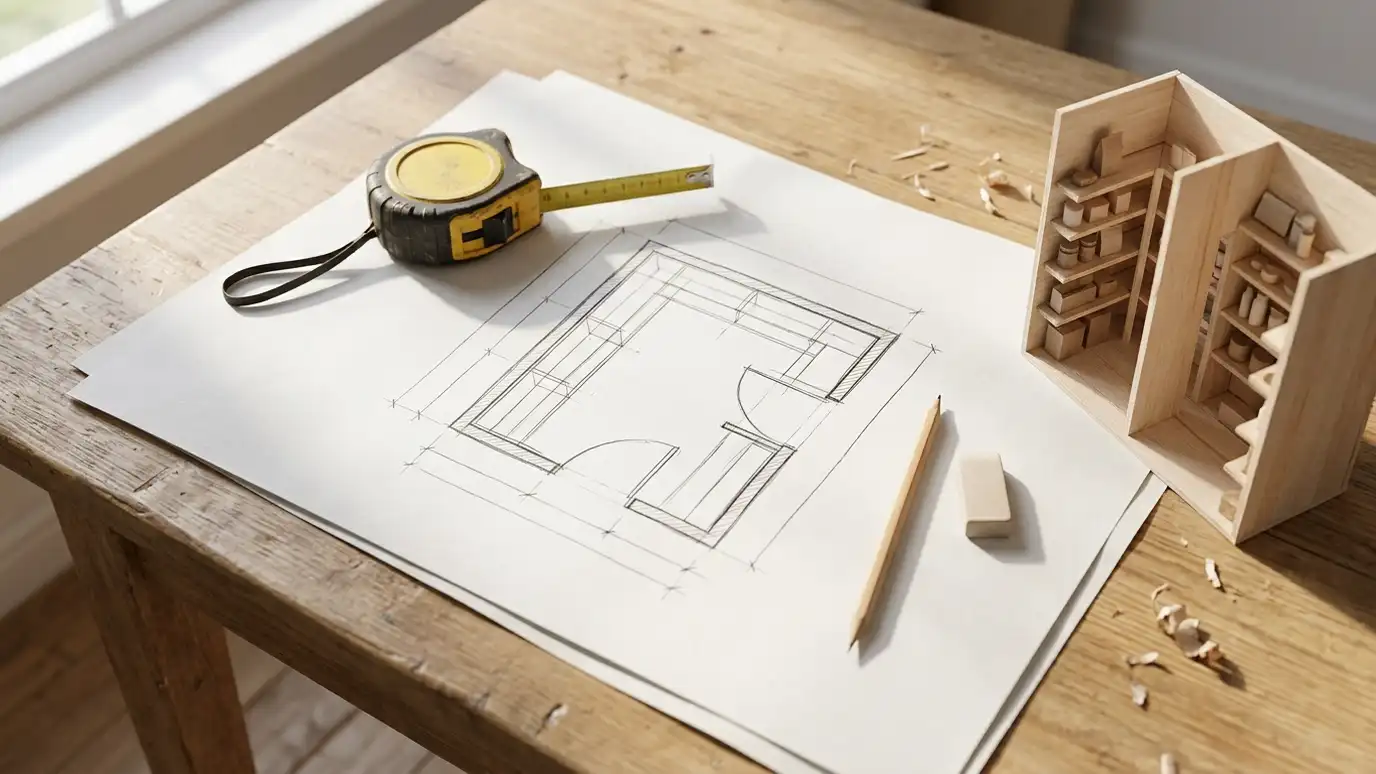 Topic guideSizes and Layouts GuideTypical sizes and layouts for reach-in, walk-in, L-shaped, U-shaped, galley and butler pantries, with notes on what each…Learn more
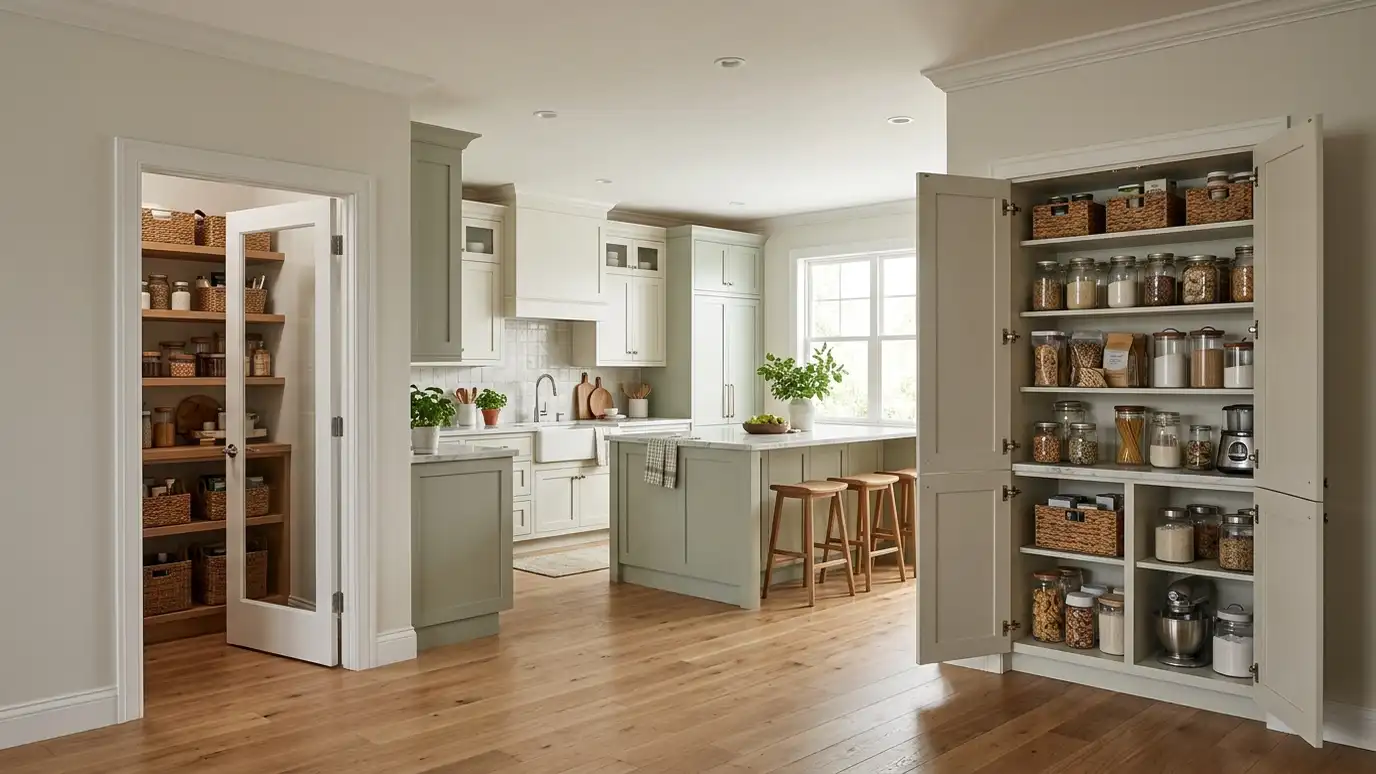 Topic guideWalk-In vs Reach-In PantriesHow the two main pantry types compare on space needed, storage capacity, access, cost and fit for different…Learn more
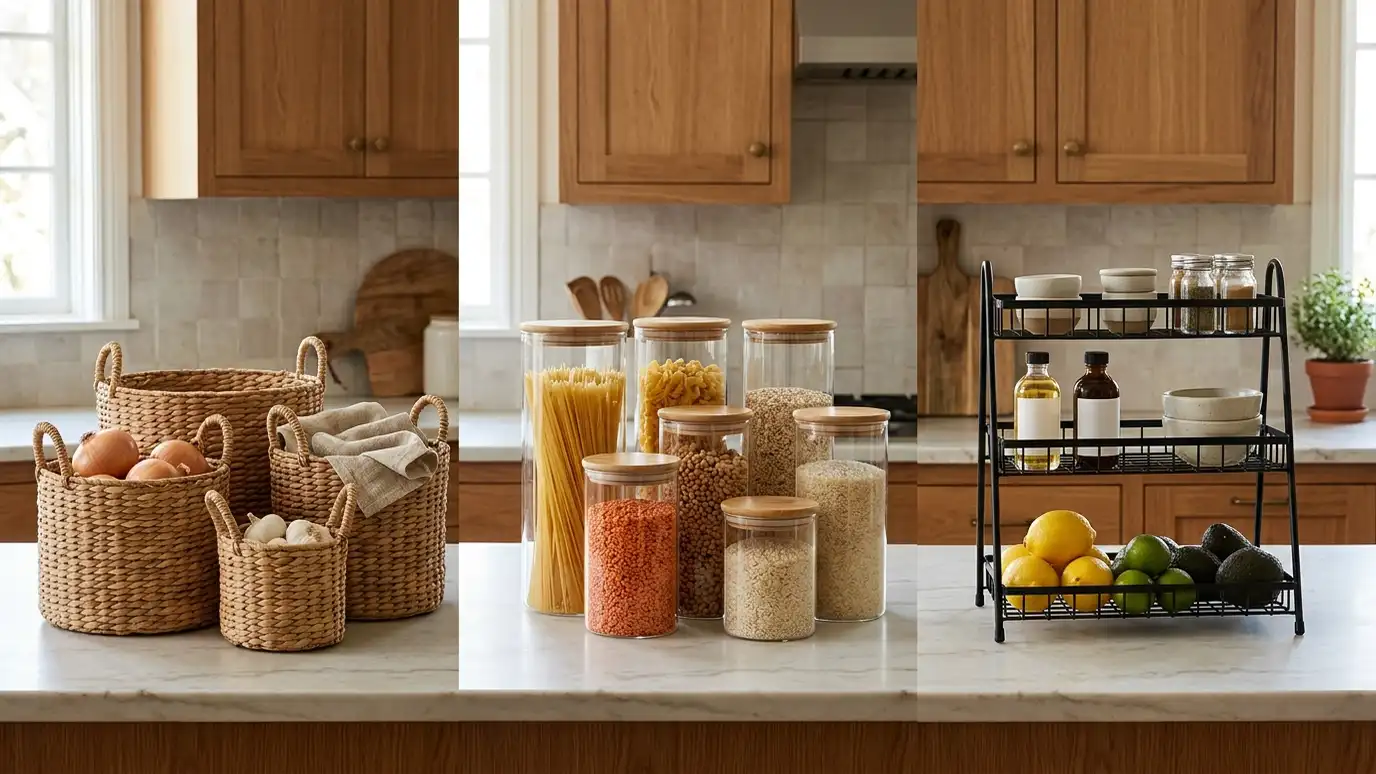 Topic guideOrganization Systems ComparedPull-outs, drawers, baskets, turntables, risers and containers compared for access, cost, capacity and ease of use.Learn more
Enter your walls, shelves per wall and depth to see linear feet of shelving, boards, supports and a planning range.
You tell us about your pantry and what you want to change, from a small upgrade to a whole new walk-in, and we set a visit that fits your day.
We visit, measure, check the walls, outlets and heat sources and talk through how you cook, shop and entertain.
We plan the layout, shelf depths, doors and lighting and give you an itemized written estimate with options.
Materials and hardware are ordered, the space is cleared and protected and any other trades are scheduled.
Shelving, cabinets, doors and lighting are installed level and tight, with trim and finishing done as we go.
We walk the finished pantry with you, explain care and adjustments and leave the space clean.
Most can hold some storage. Open stairs need a closed wall first, which we can build.
Not with proper lighting. We add LED fixtures or strips.
Yes, as long as the space is dry and not near heat sources. We check on the visit.
We design units that step down with the slope.
Usually not for shelving. Structural changes may need one, and we tell you in advance.
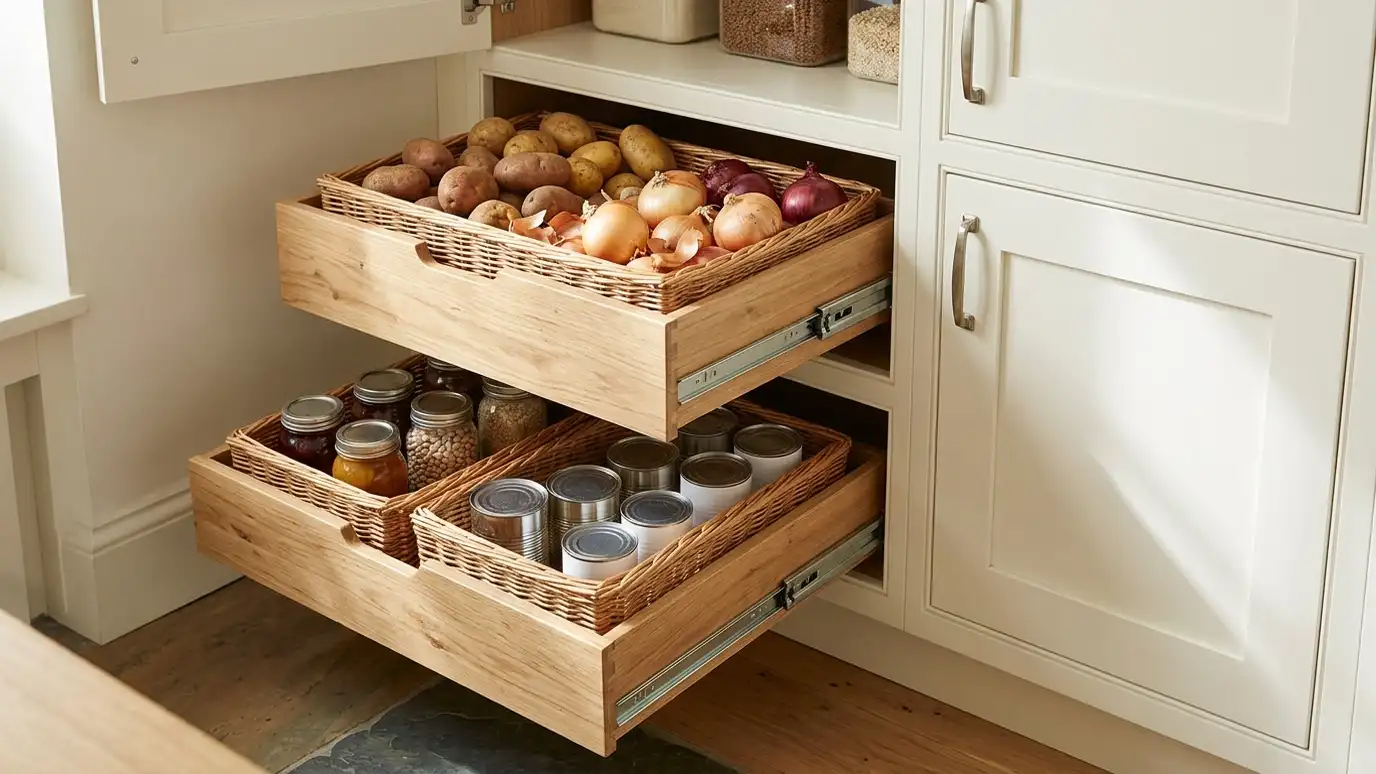 Pull-Out Drawers and BasketsFull-extension drawers and wire or wood baskets that bring low shelves up to you, ideal for heavy items…Explore
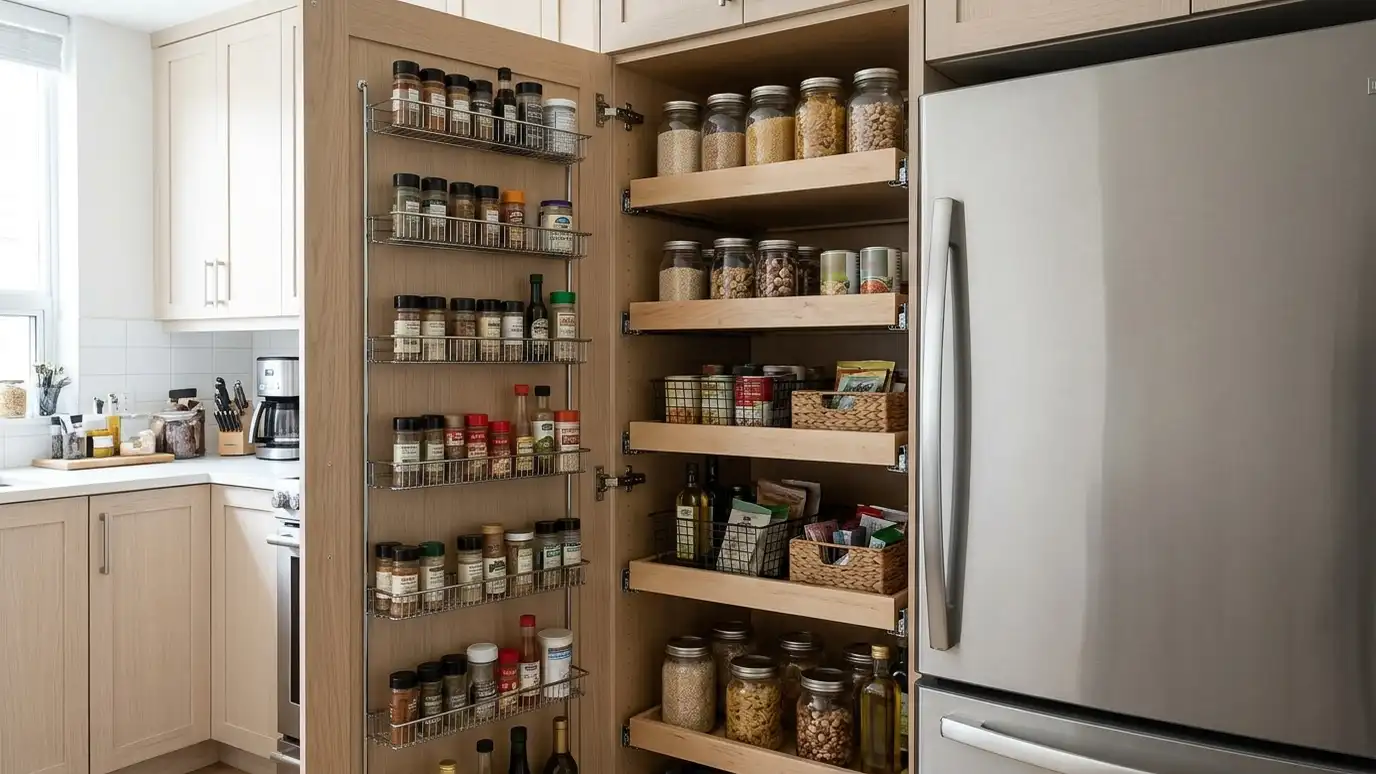 Small-Space and Condo PantriesSmart storage for tight kitchens and condos: pull-outs, slim cabinets, door racks and vertical shelving that add capacity…Explore
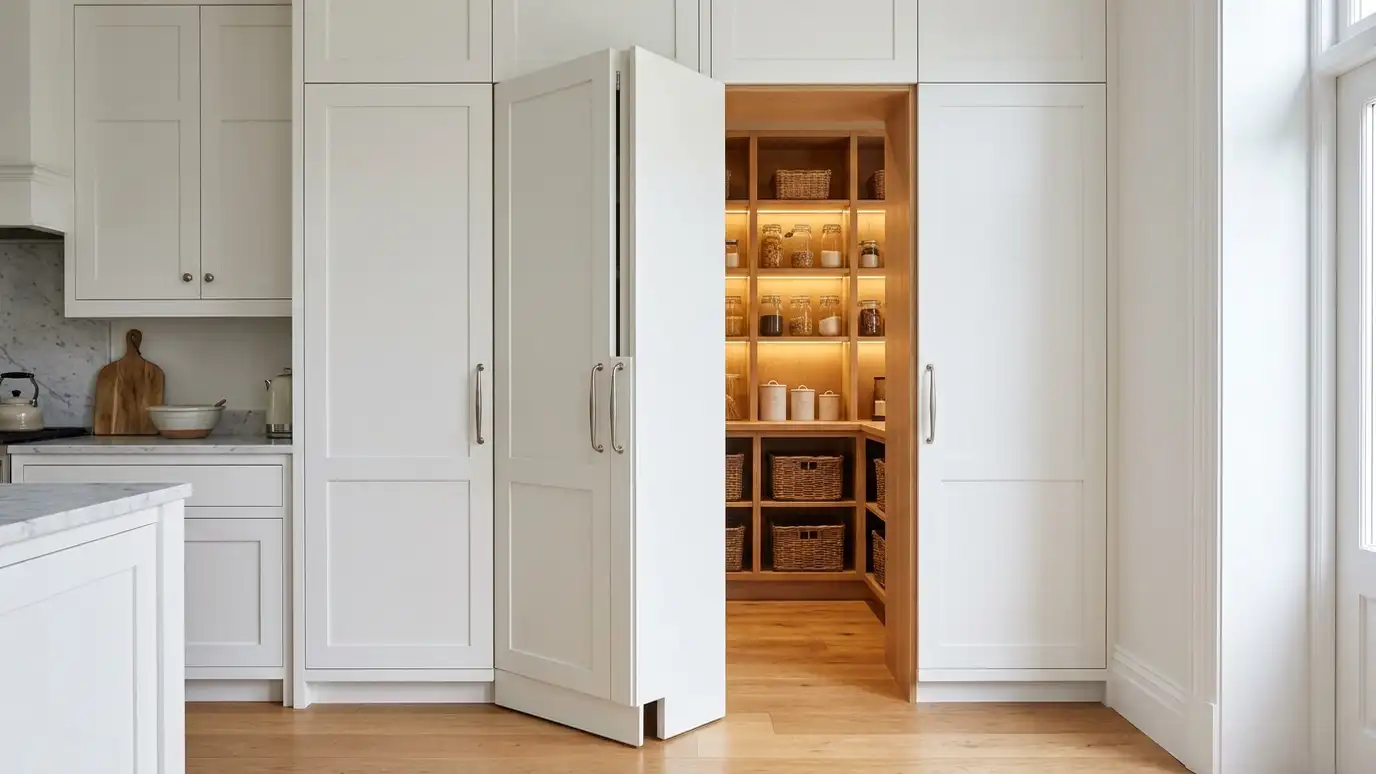 Pocket and Hidden Pantry DoorsDoors that disappear into the wall or blend with cabinetry, so the pantry opens only when you need…Explore
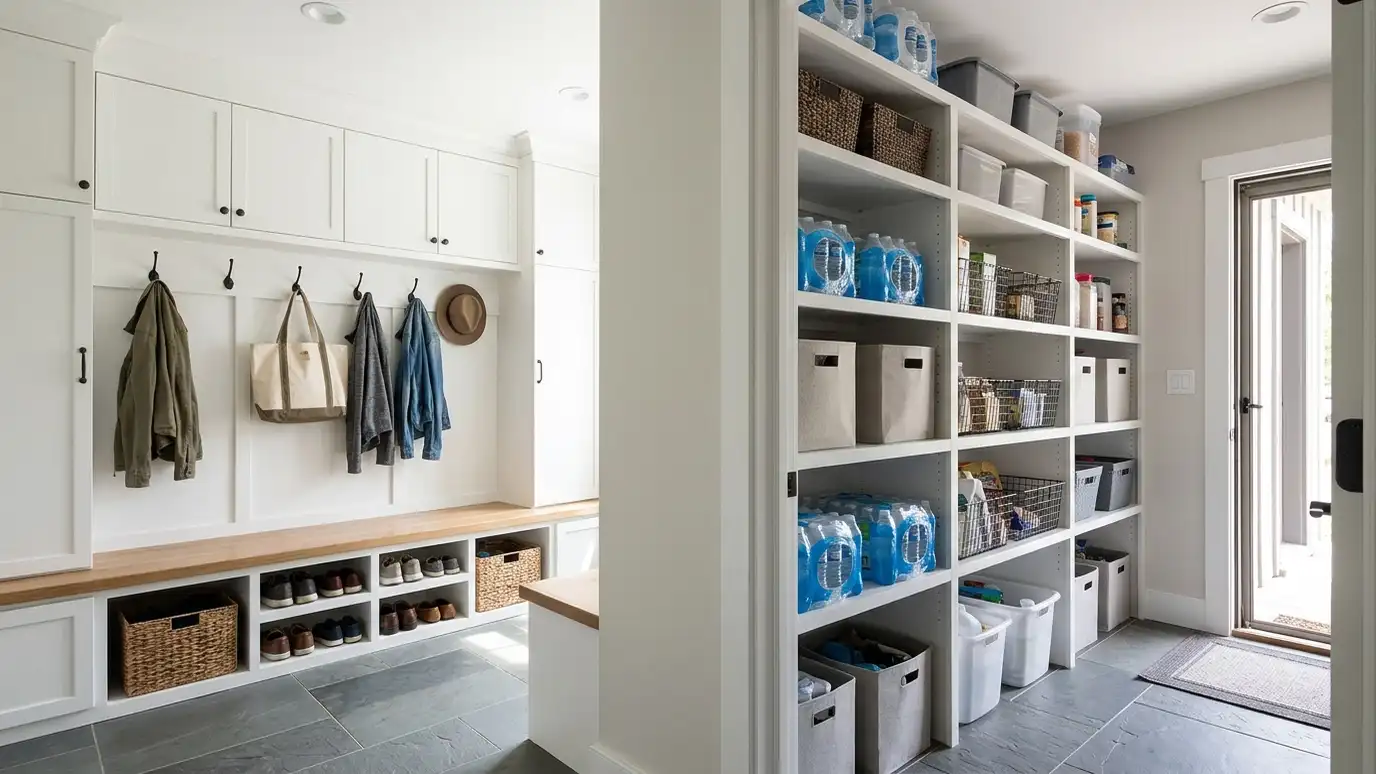 Garage and Mudroom PantriesOverflow pantry storage for bulk food, drinks and supplies near the door where groceries arrive, built to handle…Explore
Tell us about your project and we will call you back to set up a visit.
Or call (615) 357-7797 to talk now.