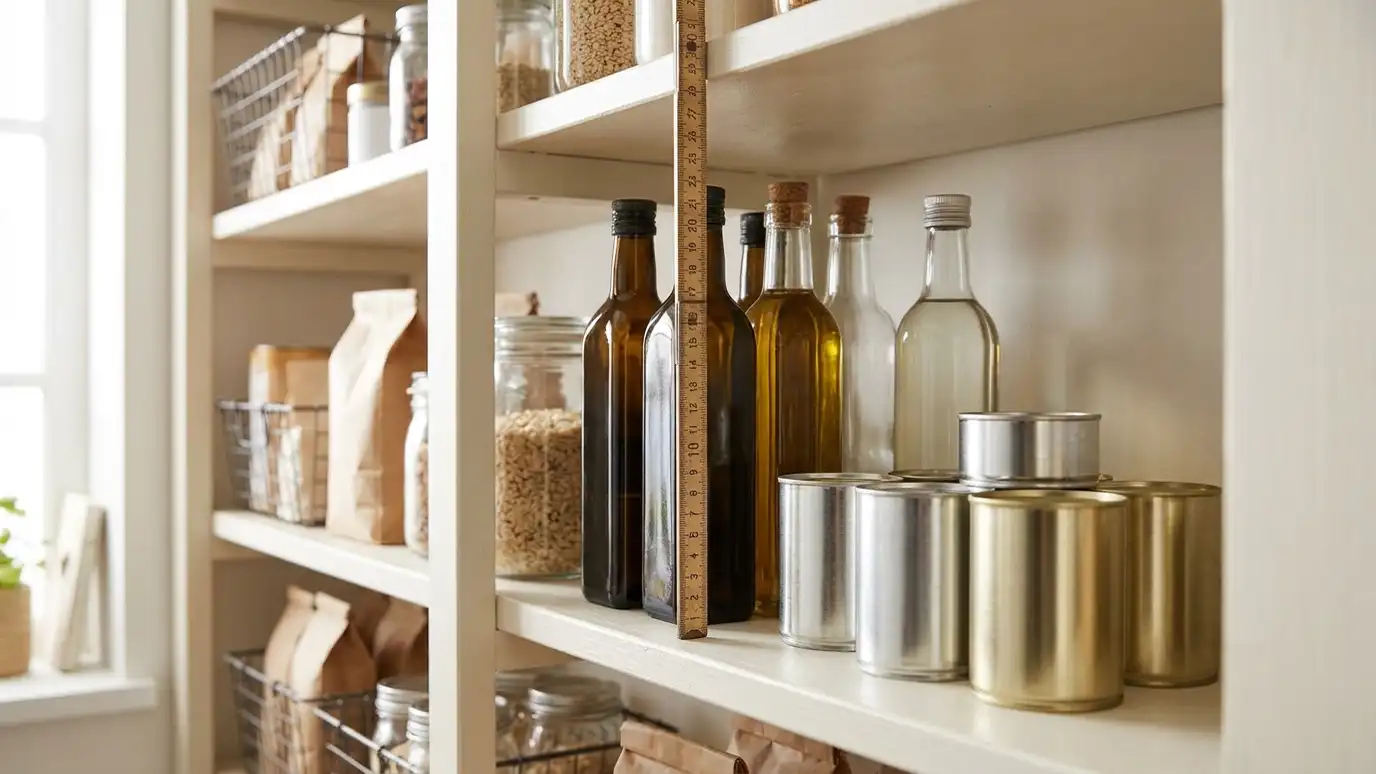
Tick what you store and set the wall height to see suggested shelf gaps from your tallest items.
These tools give planning-level estimates from typical values and the details you enter. They are not quotes, designs or engineering, and results depend on your actual space, walls, the condition of the home, availability and local rules. Only a home visit can confirm what a project needs, and we give you an itemized written estimate before any work begins.
Enter the height of the shelf wall in inches.
Choose cans, jars, boxes, bottles, appliances and more.
Choose the thickness of your shelves.
See how many shelves fit and how tall each gap should be.
No. It is a starting point. Your installer measures your tallest items on site.
Use about twelve inches for cans and jars and up to sixteen for boxes.
It makes sliding items in and out easy.
 Pantry Installation Budget PlannerPick a job, set the size and add extras to see a ballpark planning range for your pantry project.Try it
 Pantry Installation Timeline PlannerChoose your scope and options to see how many weeks design, materials, preparation and installation usually take.Try it
 Pantry Shelf and Linear Foot CalculatorEnter your walls, shelves per wall and depth to see linear feet of shelving, boards, supports and a planning range.Try it
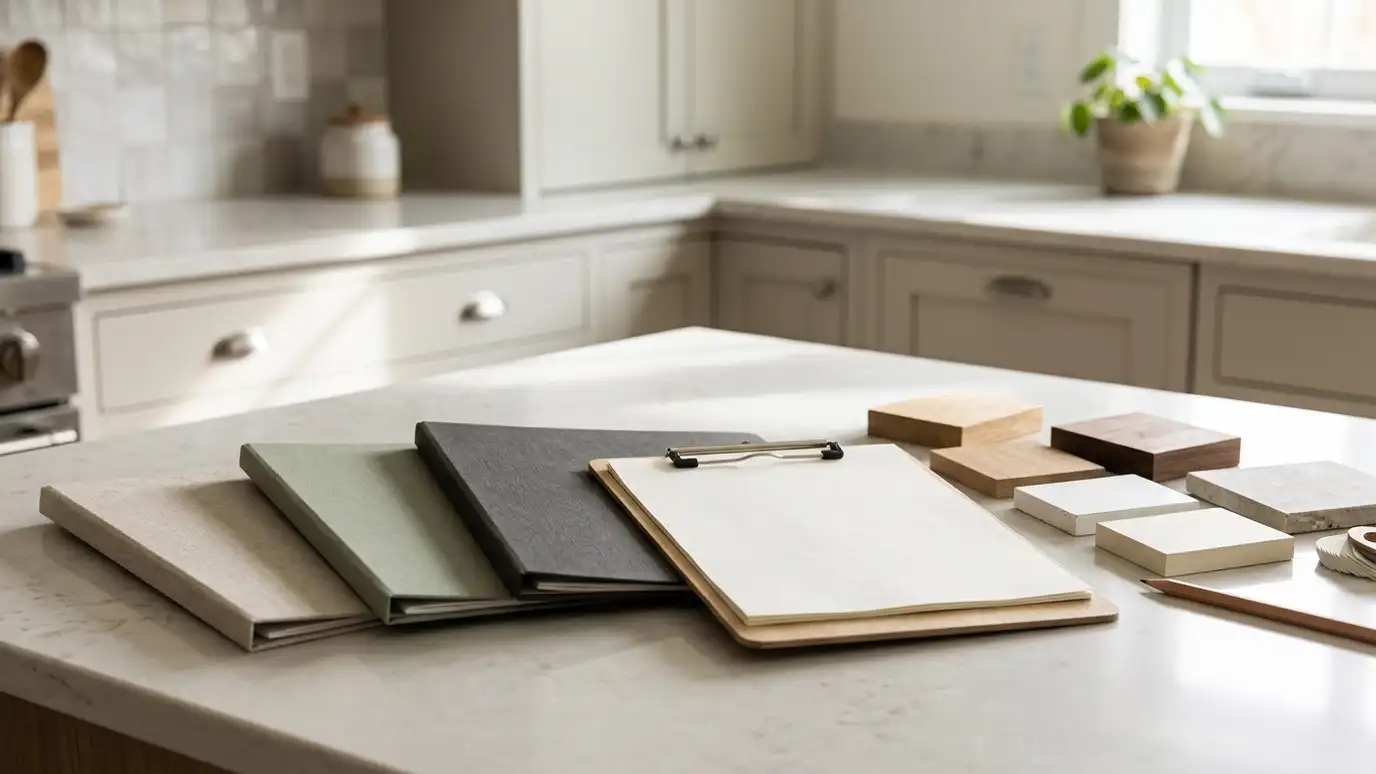 Pantry Installer Bid Comparison ScorecardEnter up to three bids and score price, scope, references and communication with your own weights.Try it
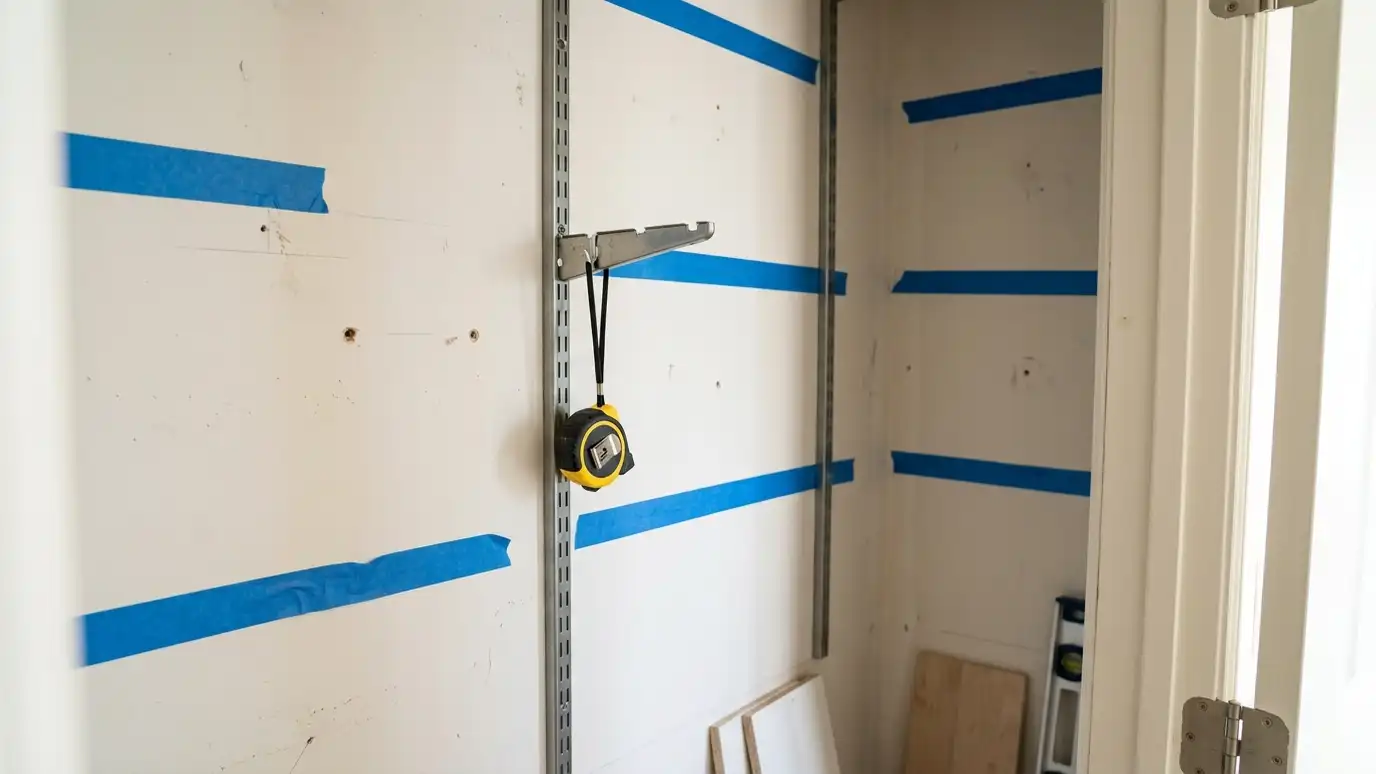 Layout and Shelf SpacingShelf depths, heights and spacing worked out for the things you actually store, so nothing gets lost in…Explore
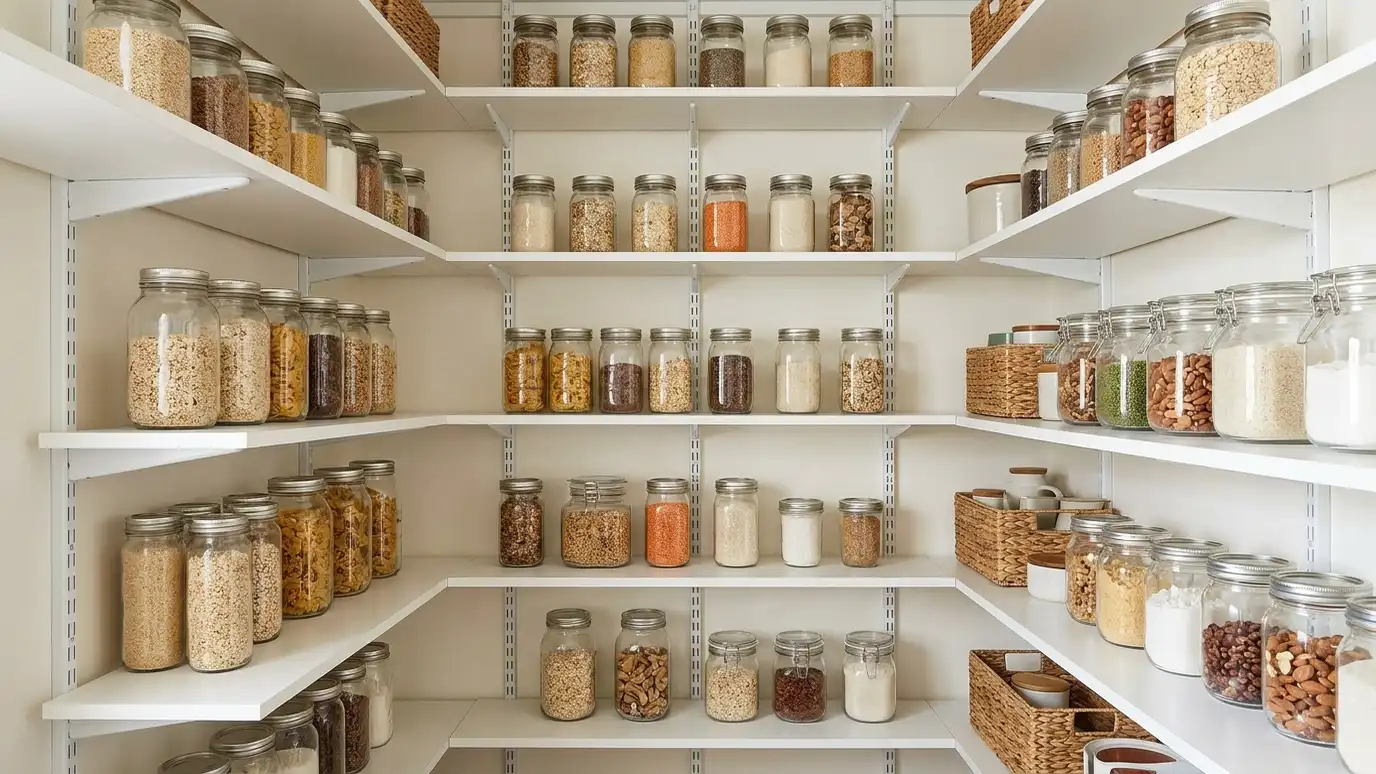 Adjustable Pantry ShelvingShelves on tracks or pins that move as your needs change, installed level and strong enough for full…Explore
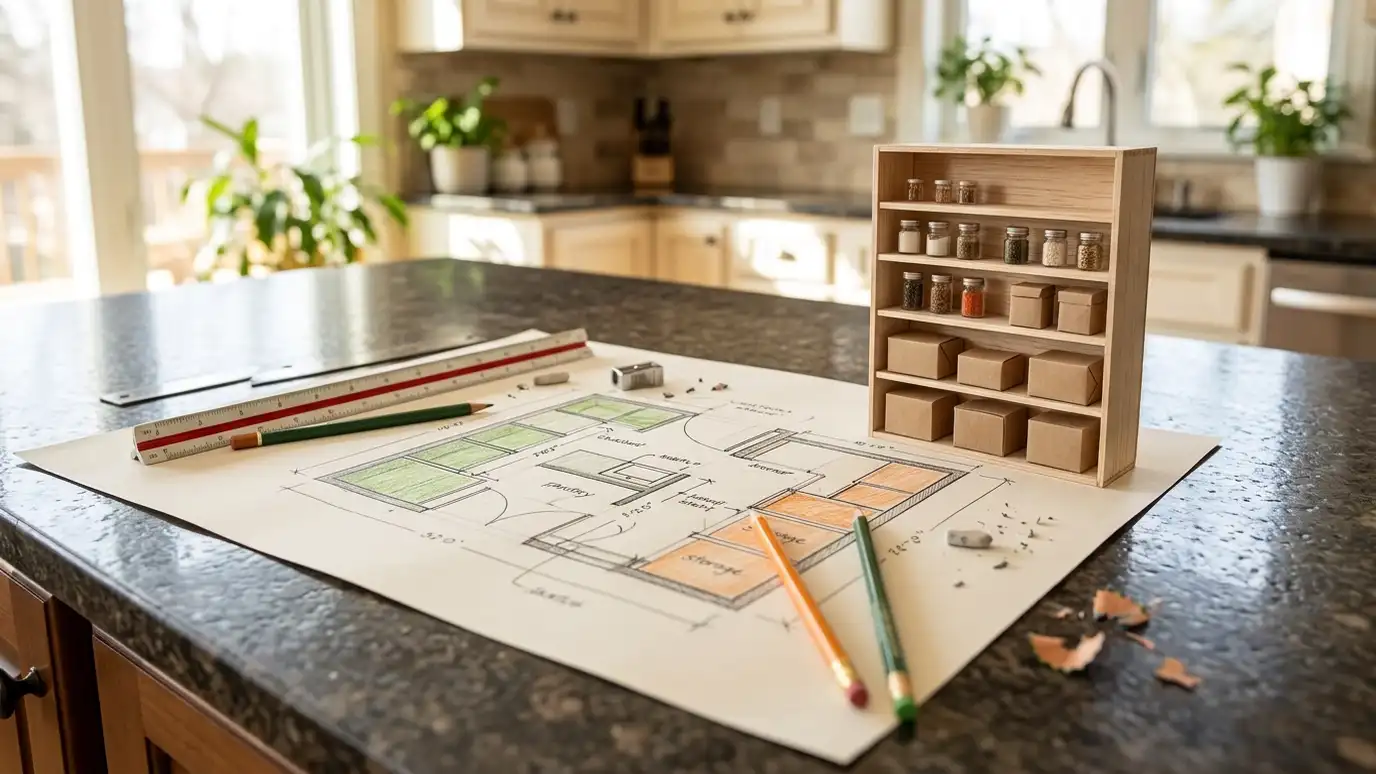 Design and Space PlanningLayouts drawn around how you use the room: zones for snacks, baking and bulk, shelf heights that fit…Explore
Call us and we will visit your home, measure, talk through how you cook and shop and give you an itemized written estimate.
