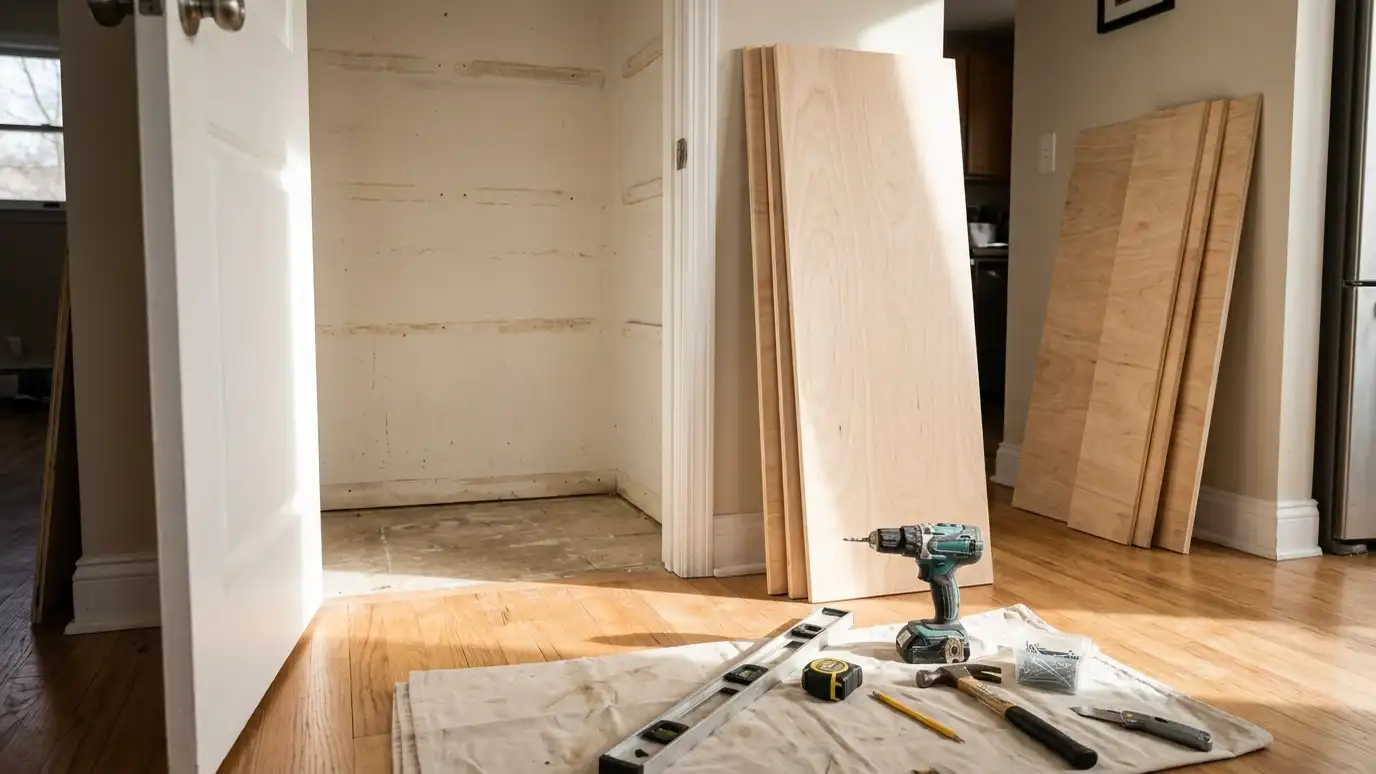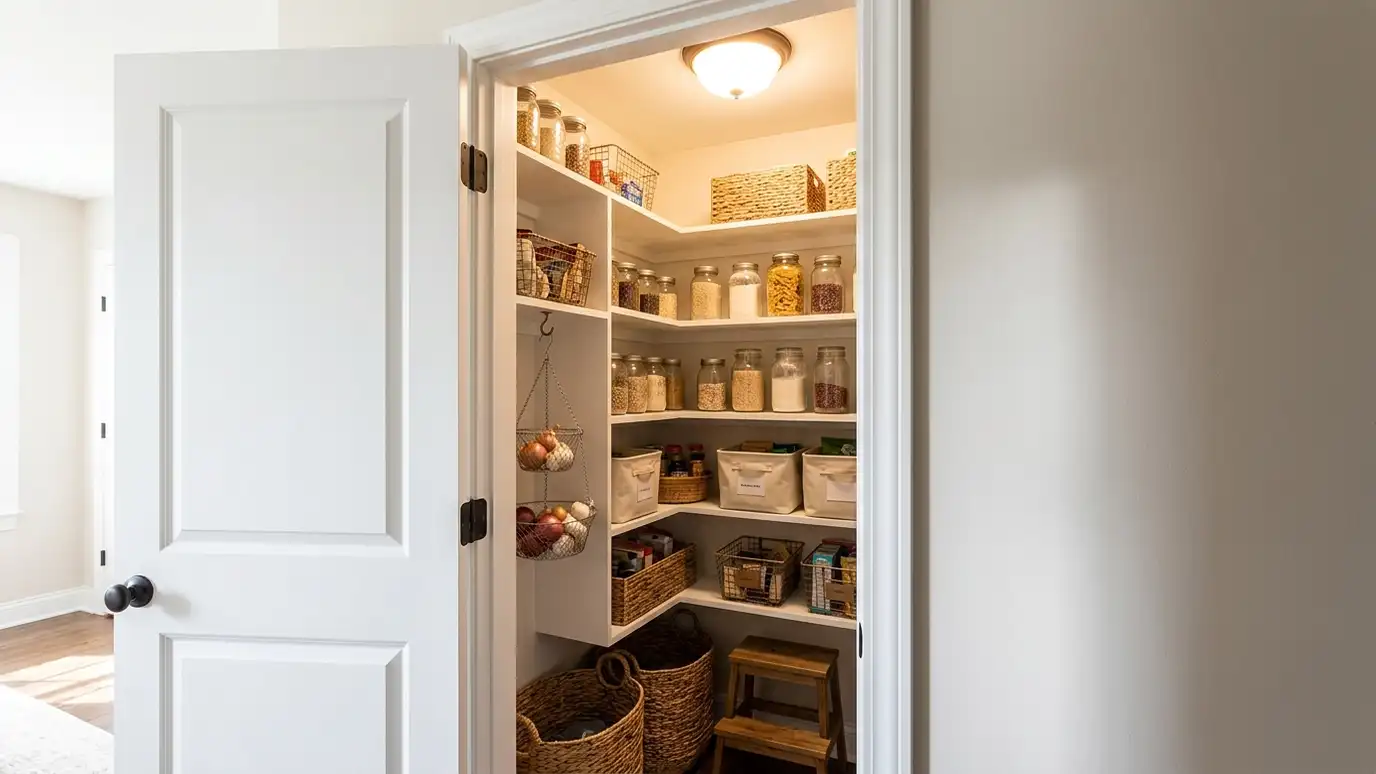
Turn a coat closet, linen closet or unused nook near the kitchen into a pantry with shelves, light and a proper door.
If your kitchen has no pantry but there is a closet nearby, you may already have one. A coat closet beside the kitchen, a linen closet in the hall or a small utility room can become a very good pantry with the right plan. In Nashville, where many older homes were built without pantries and many owners want one, closet conversions are a popular and practical project.
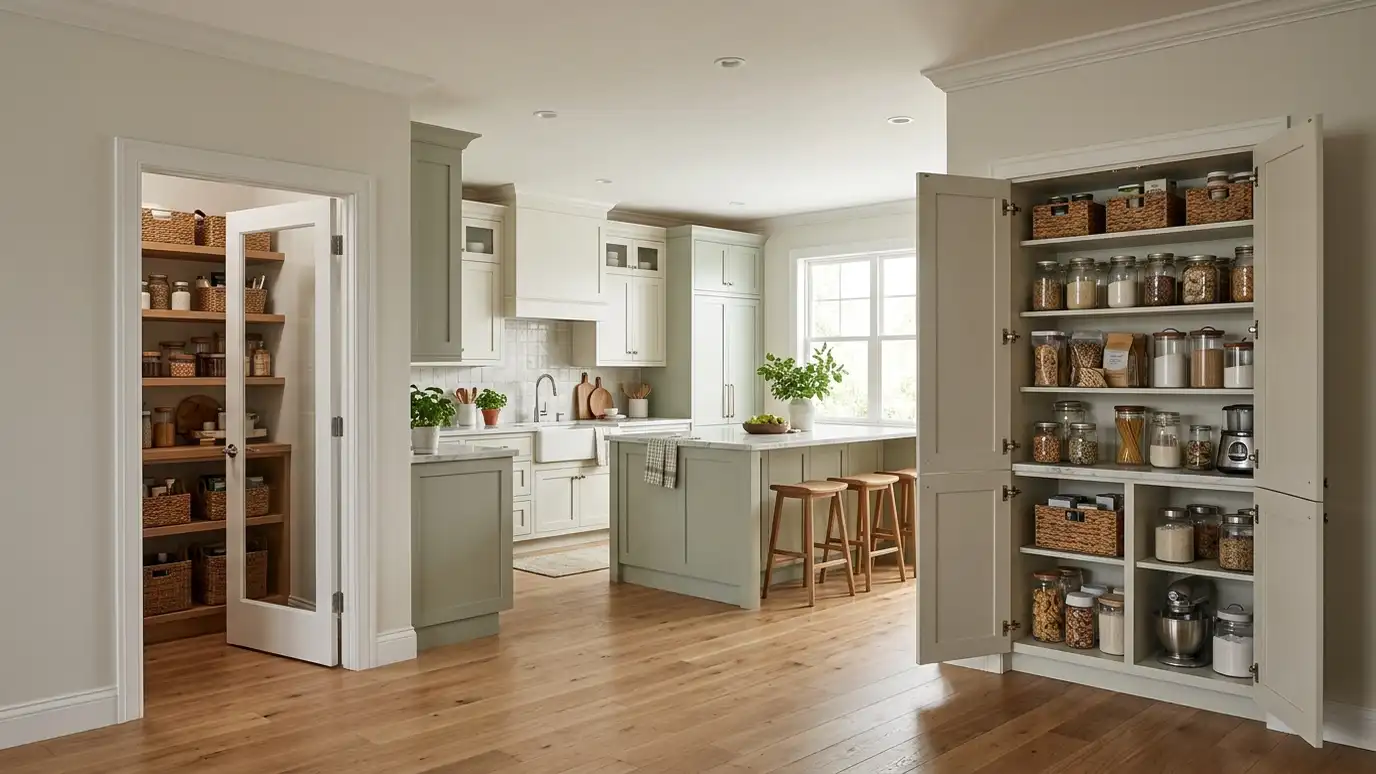
We check the closet first. It should be dry, away from big heat sources and have enough depth and width to be useful. We then remove old shelves and rods, repair and paint the walls and install new adjustable shelving sized for food. Lighting, outlets, a better door and door-mounted racks round out the conversion. If the closet is awkwardly placed, we may suggest a different option. The aim is a pantry you will love using every day. If the closet turns out to be a poor candidate, for example because it sits next to a hot water heater, we tell you directly and suggest a better location instead of converting the wrong space.
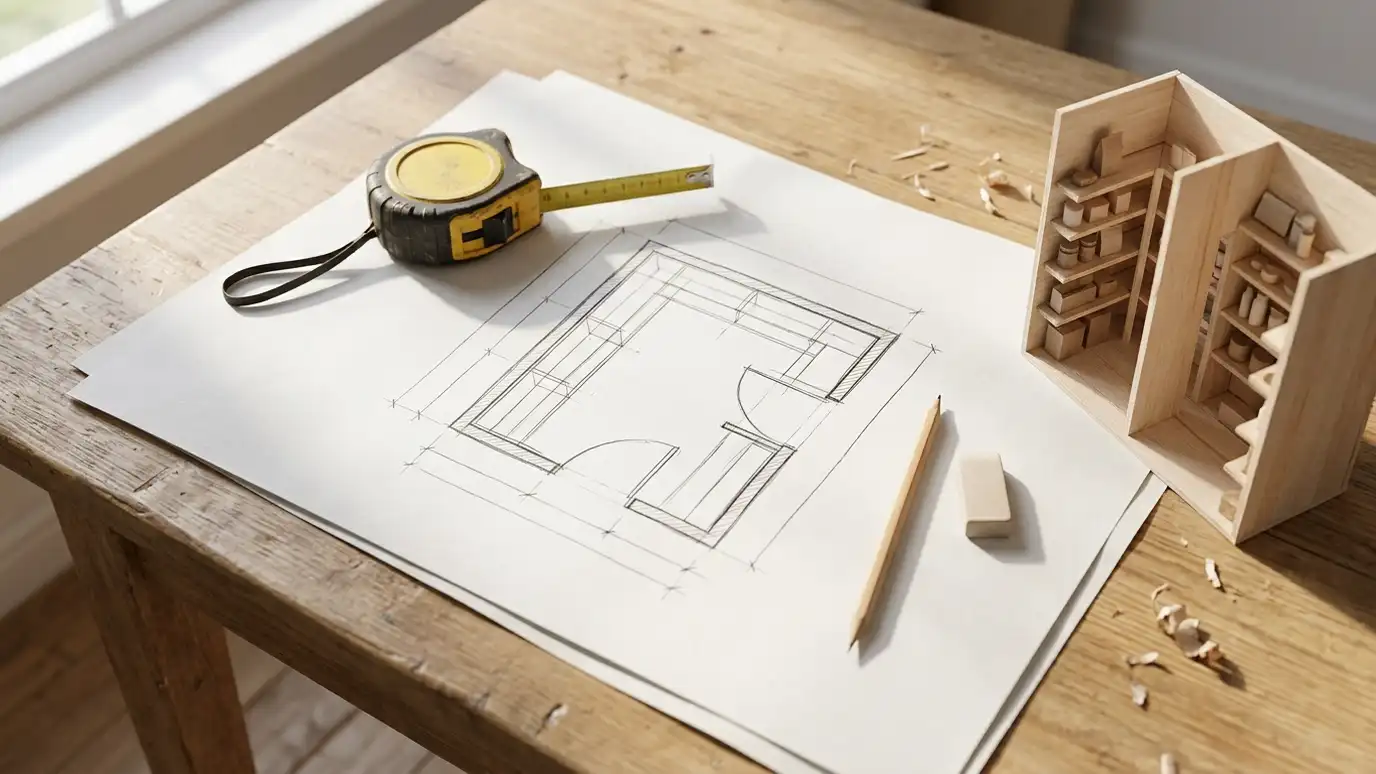
We look at dryness, heat, depth and distance from the kitchen to confirm it is a good candidate.
Old rods and shelves come out, and walls are patched and painted so the space is clean and bright.
Shelves are spaced for cans, jars and boxes, with deeper lower shelves for bulk goods.
A bright light, a door that suits the kitchen and door racks make the space work like a real pantry.
Drag the handle to compare.
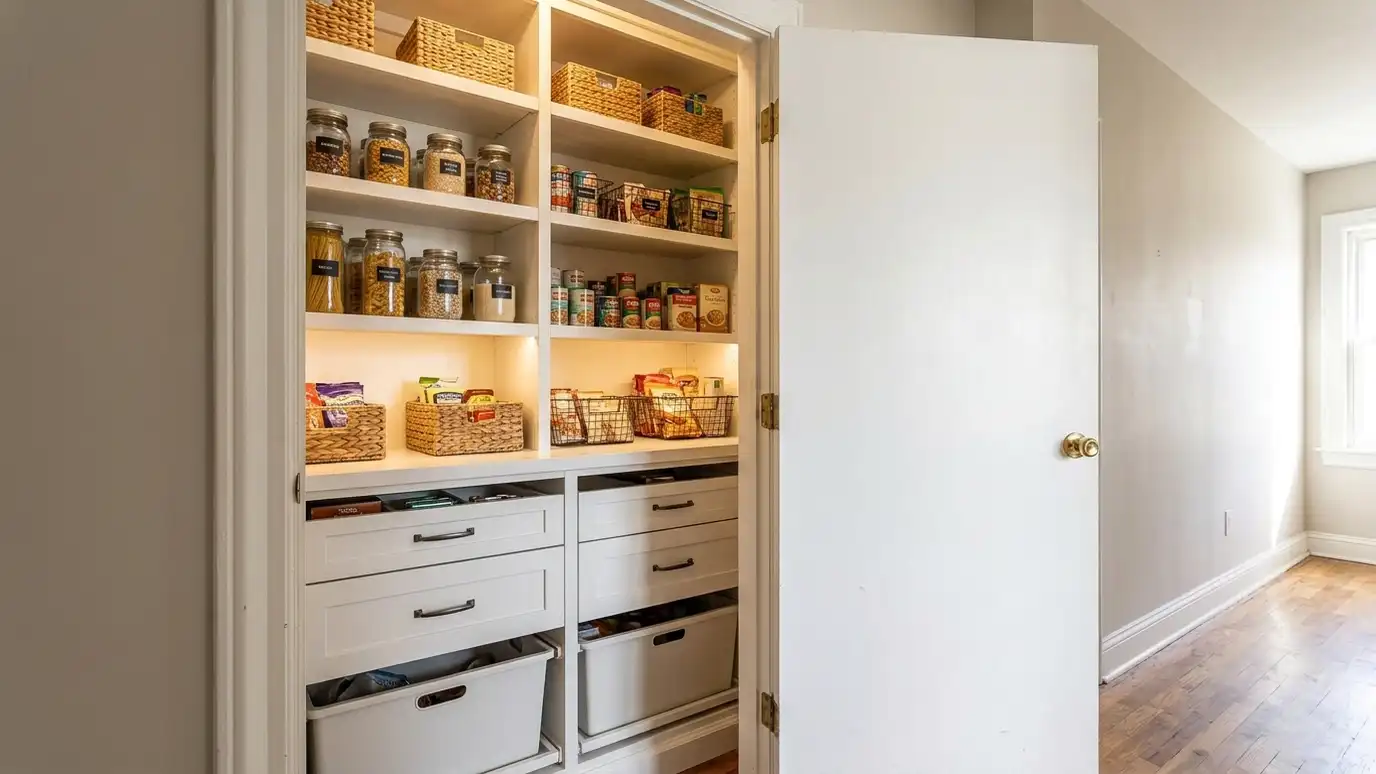
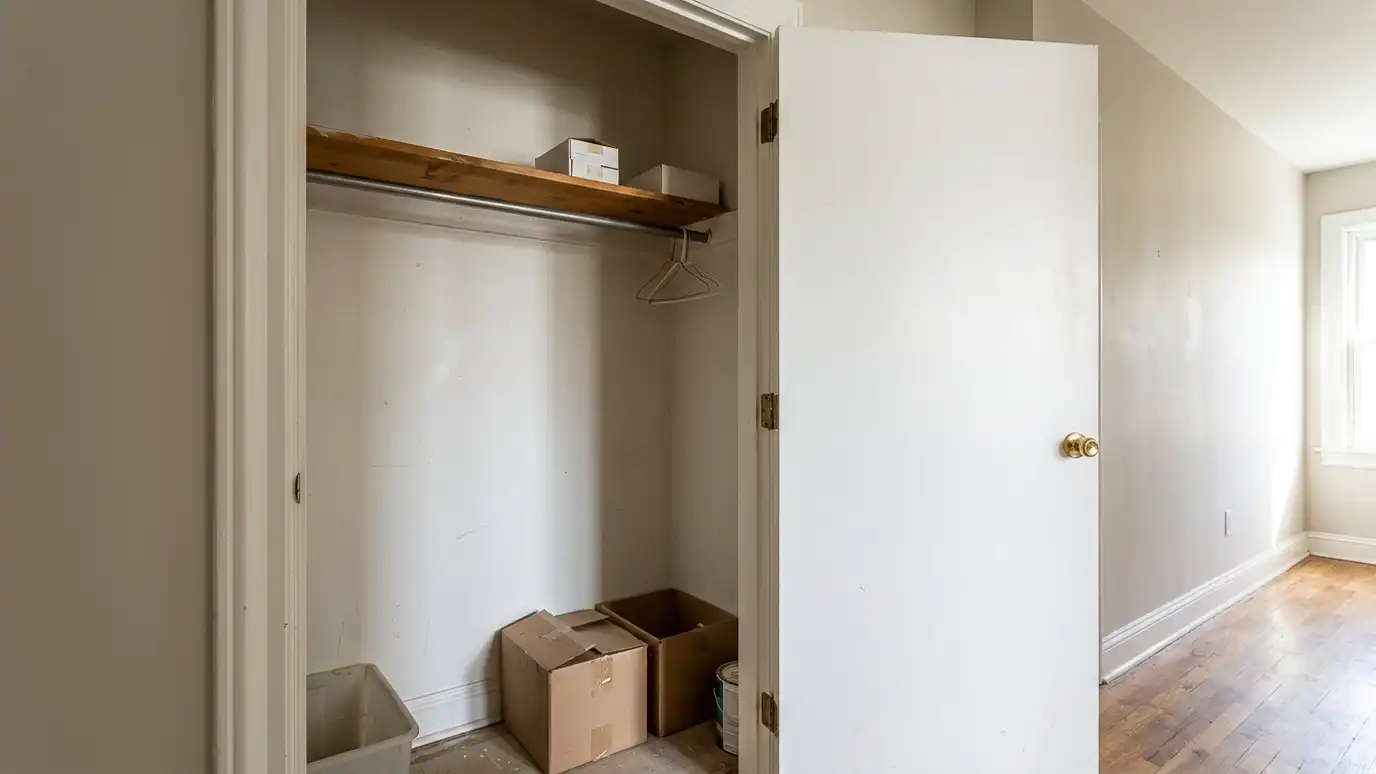 BeforeAfter
No addition needed.
Right closet for food.
Spaced for items.
See everything.
Clean and bright.
Often a few days.
Every topic has its own page with what to expect and how we approach it.
 Topic guideSizes and Layouts GuideTypical sizes and layouts for reach-in, walk-in, L-shaped, U-shaped, galley and butler pantries, with notes on what each…Learn more
 Topic guideWalk-In vs Reach-In PantriesHow the two main pantry types compare on space needed, storage capacity, access, cost and fit for different…Learn more
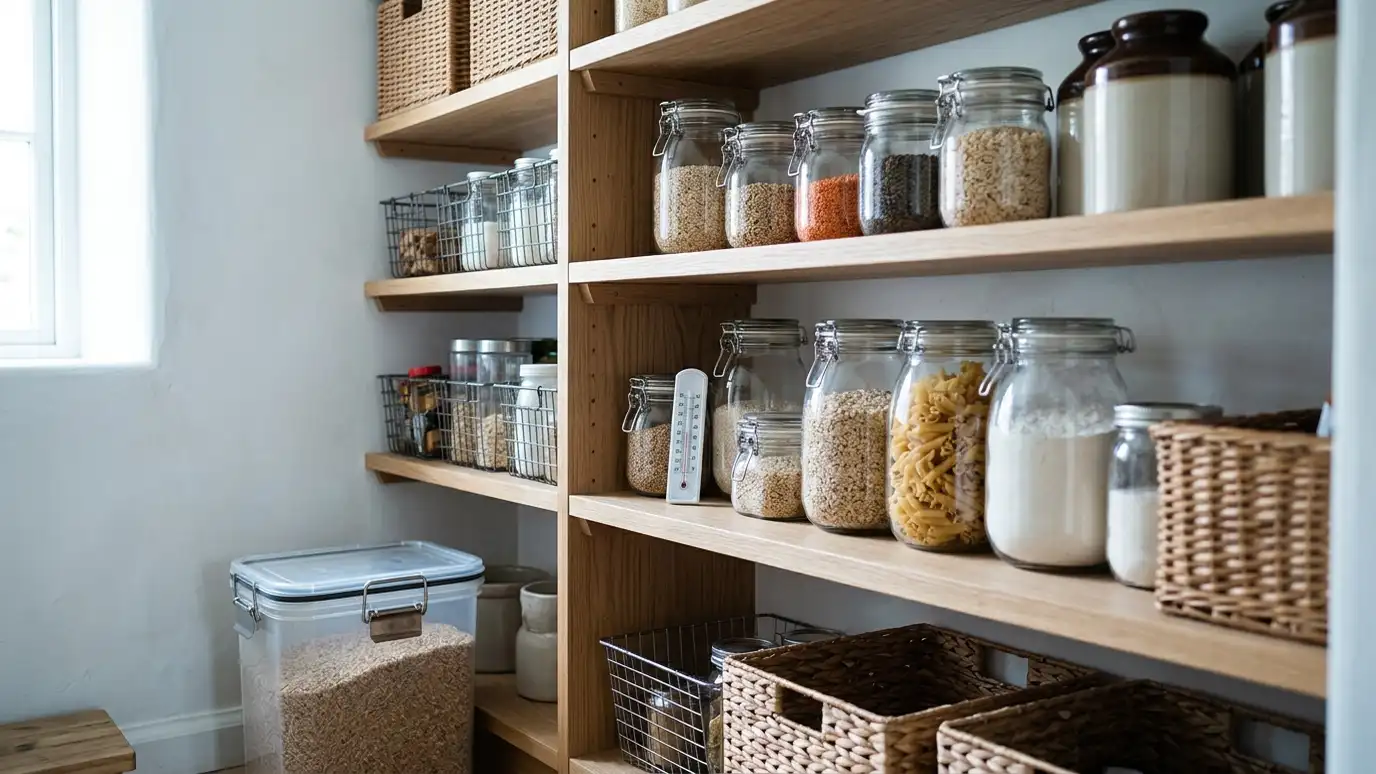 Topic guideVentilation and Food Safety GuideHow temperature, humidity, light and airflow affect stored food, and how to set up a pantry that keeps…Learn more
Pick a job, set the size and add extras to see a ballpark planning range for your pantry project.
You tell us about your pantry and what you want to change, from a small upgrade to a whole new walk-in, and we set a visit that fits your day.
We visit, measure, check the walls, outlets and heat sources and talk through how you cook, shop and entertain.
We plan the layout, shelf depths, doors and lighting and give you an itemized written estimate with options.
Materials and hardware are ordered, the space is cleared and protected and any other trades are scheduled.
Shelving, cabinets, doors and lighting are installed level and tight, with trim and finishing done as we go.
We walk the finished pantry with you, explain care and adjustments and leave the space clean.
Most dry, interior closets near the kitchen can. We check on the visit.
Often two to four days.
Deep closets can work well as walk-in pantries.
Yes. We can divide the space.
It helps a lot, and we can add one.
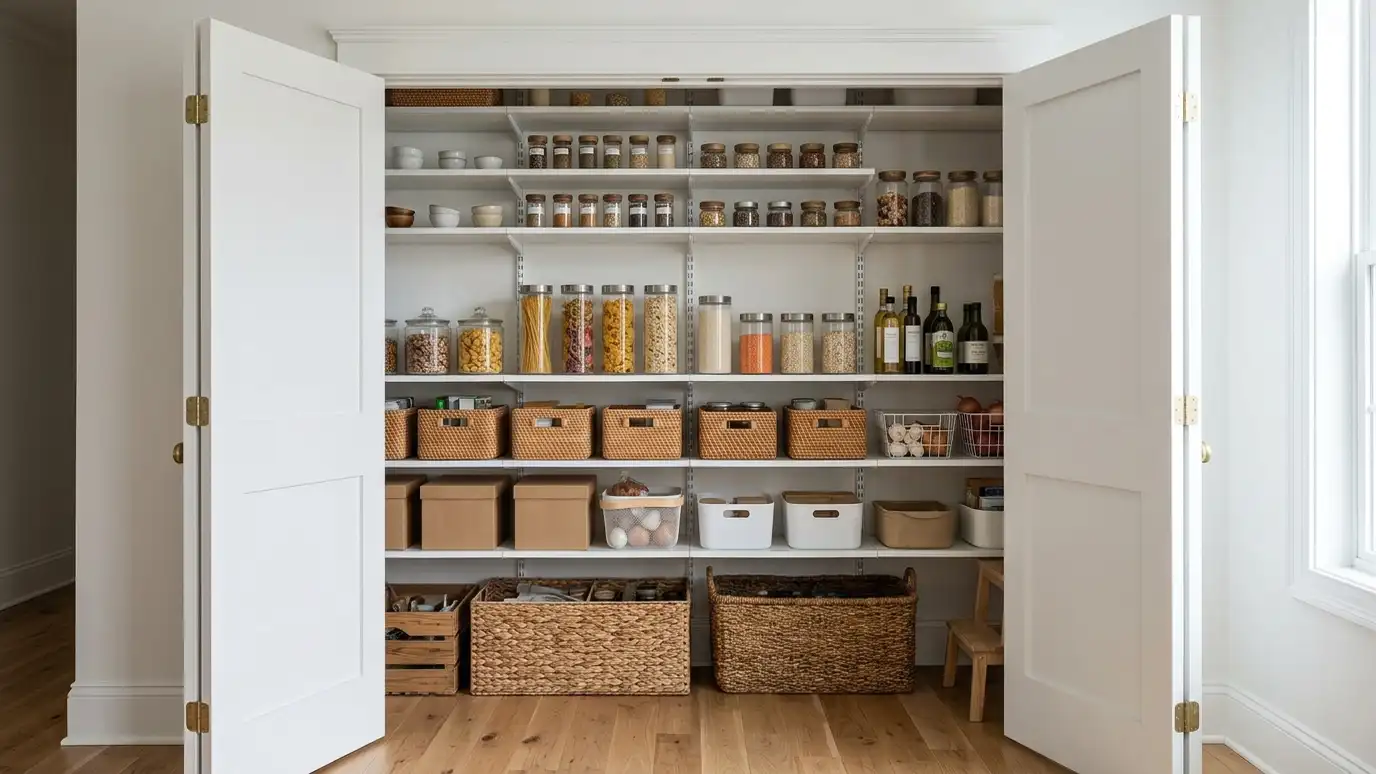 Reach-In Pantry ClosetsTurn a shallow closet into an organized pantry with adjustable shelves, door storage and good lighting, even when…Explore
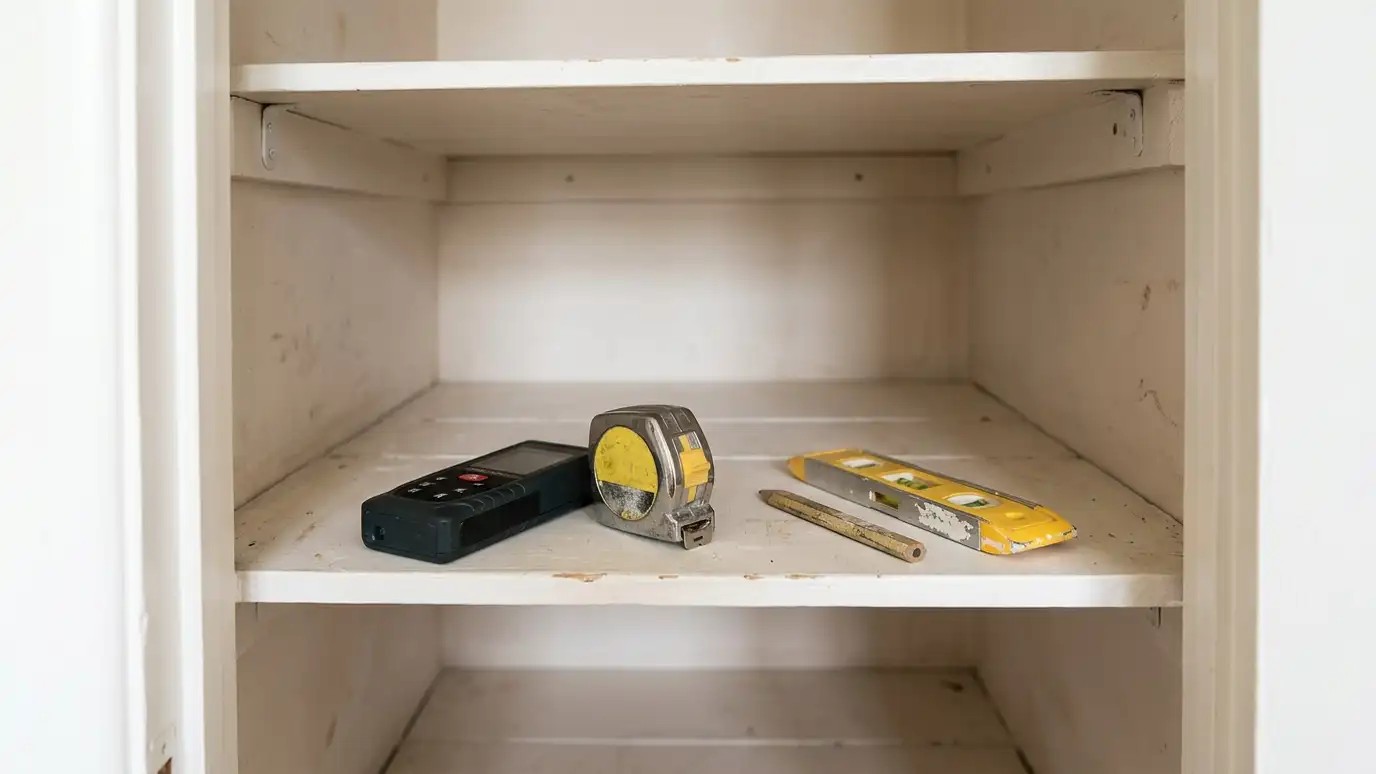 Measuring and Site EvaluationAccurate measurements and a careful look at walls, floors, outlets and light, so every shelf and door fits…Explore
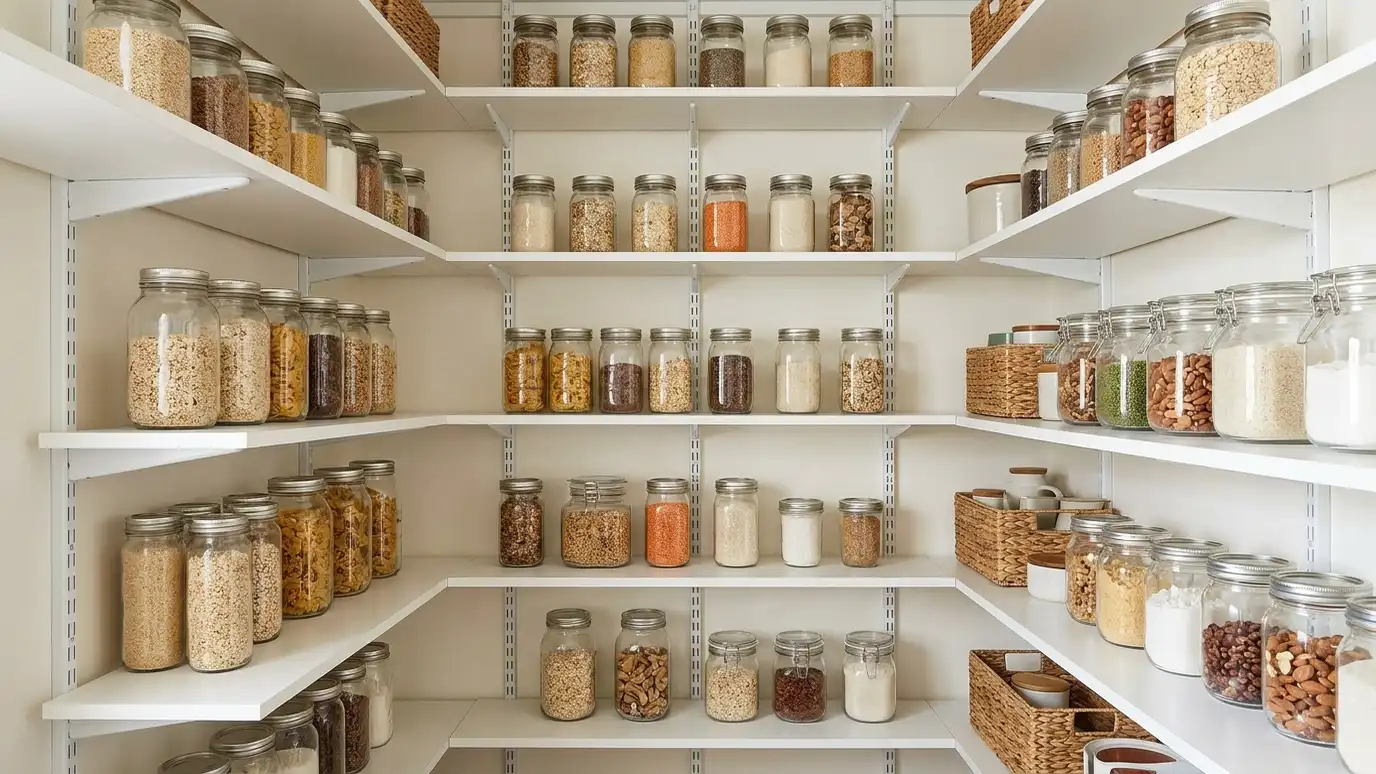 Adjustable Pantry ShelvingShelves on tracks or pins that move as your needs change, installed level and strong enough for full…Explore
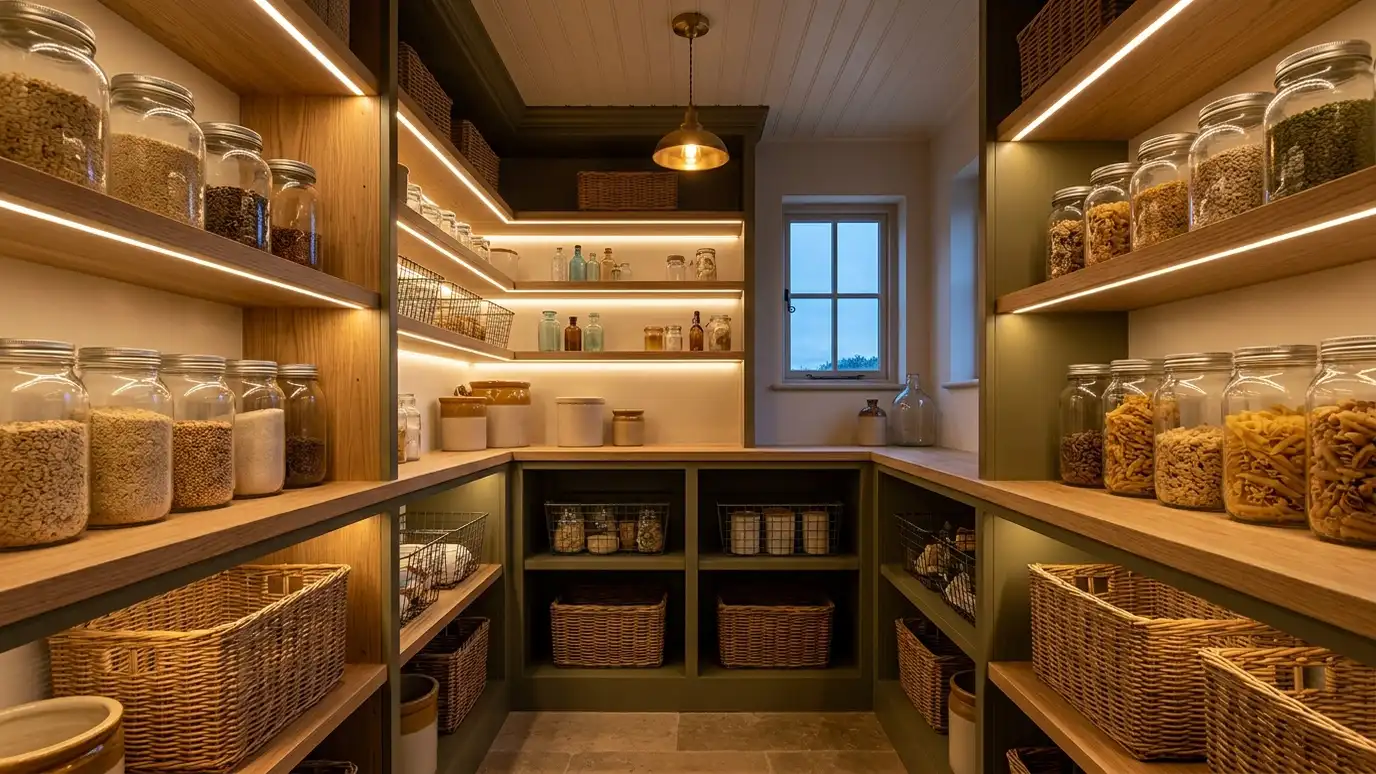 Pantry Lighting InstallationBright, even LED lighting with door switches, motion sensors or dimmers, so every shelf is easy to read…Explore
Tell us about your project and we will call you back to set up a visit.
Or call (615) 357-7797 to talk now.