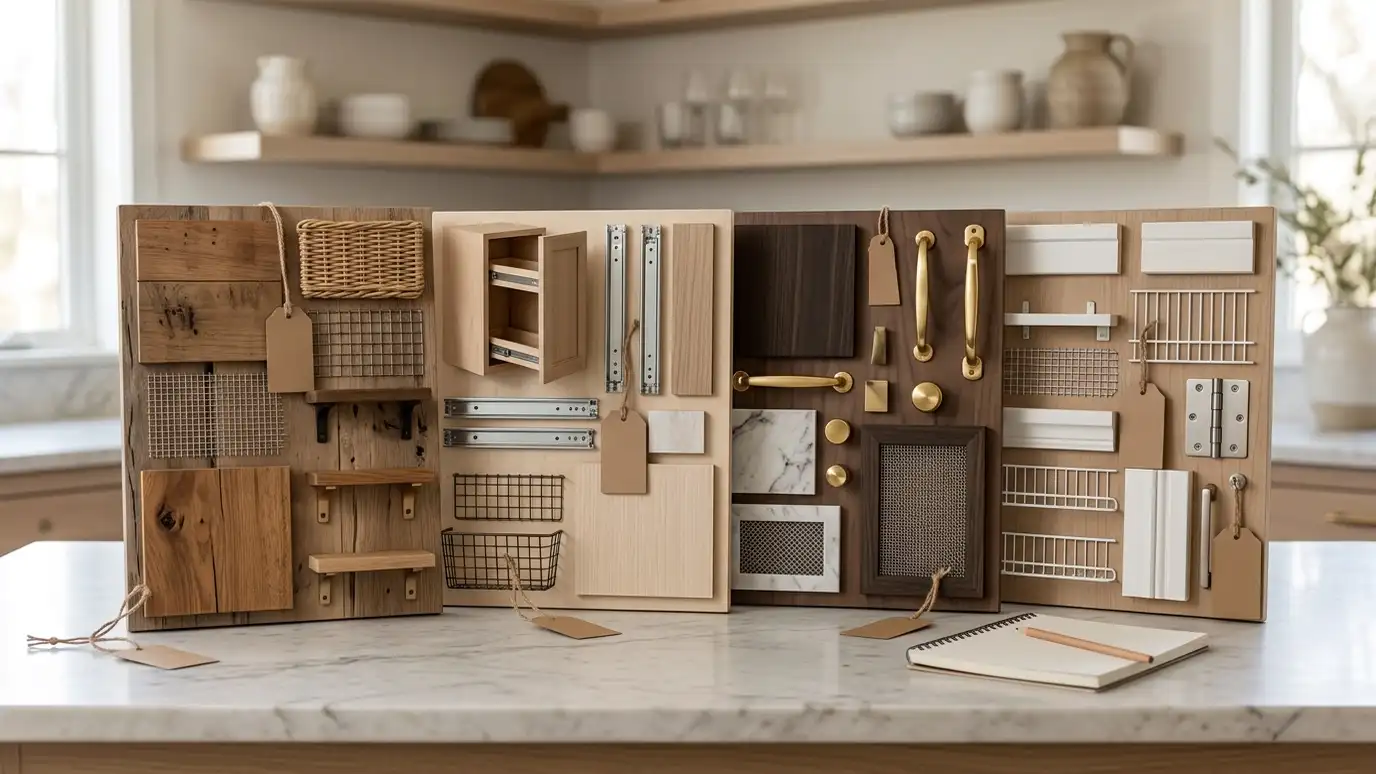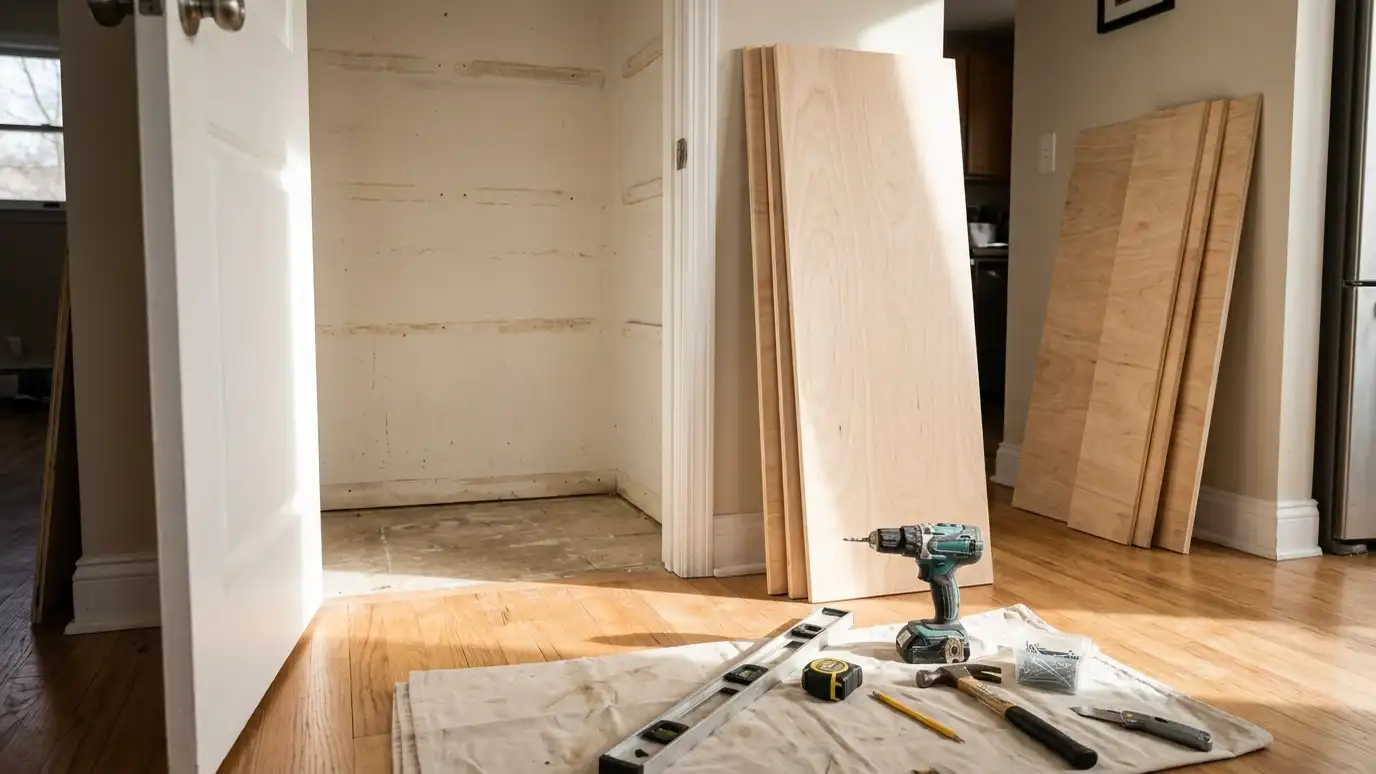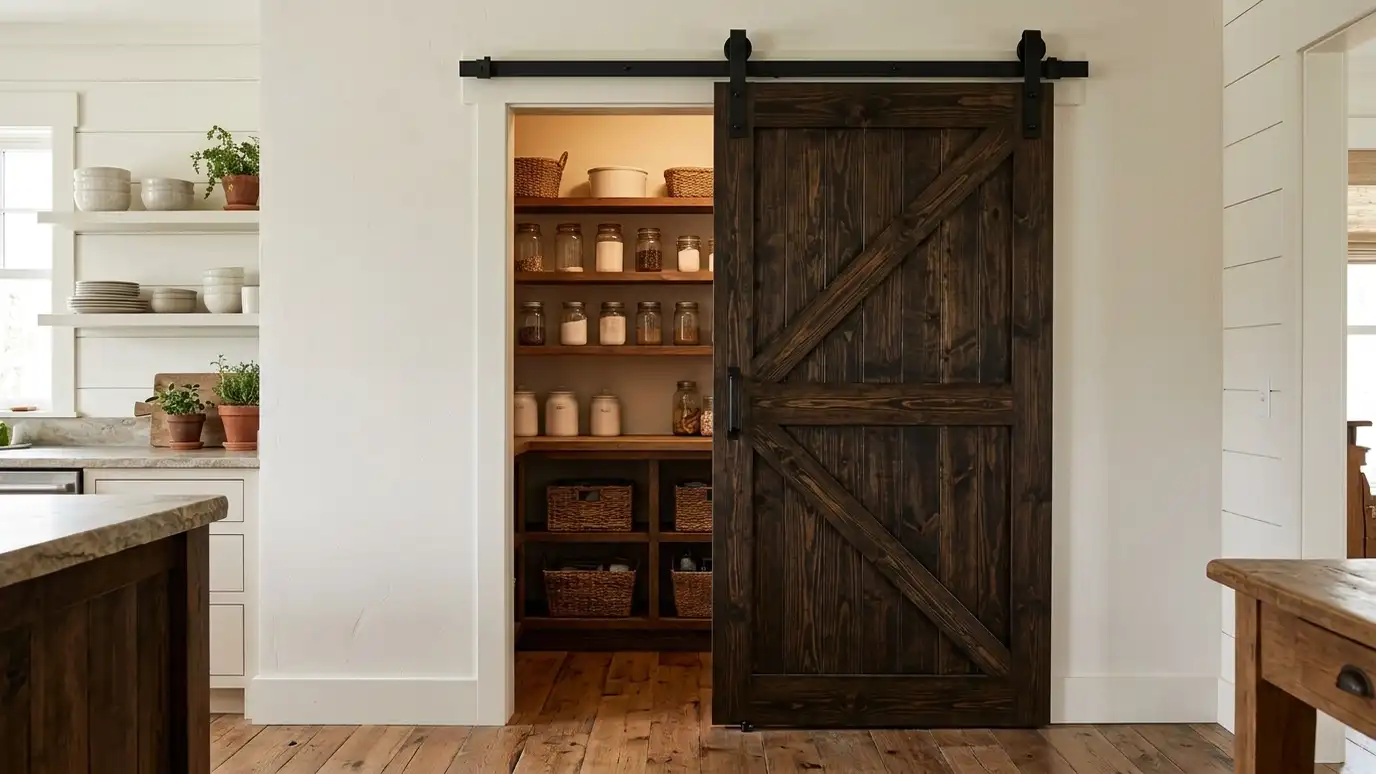
Space-saving barn-style and sliding doors on strong rails, ideal where a swinging door would block the aisle or the kitchen.
A swinging door needs room to open, and in a tight kitchen that room is often missing. A sliding or barn-style pantry door glides along the wall, so nothing blocks the aisle and nothing hits the cabinets. It also adds character. In Nashville, where farmhouse, rustic and modern styles are popular, a barn door is one of the most visible design statements you can make for a pantry.
We install track systems that suit the weight and size of the door. Heavy solid doors need a strong rail fastened into a header or blocking, not just drywall. Soft-close dampers prevent slamming, floor guides keep the door steady and handles are chosen for comfort. Doors can be stained wood, painted, glass-paneled or mirrored. We also plan the wall space beside the opening, since a sliding door needs clear room along the wall when it is open.
The door slides along the wall, so nothing blocks the aisle, a cabinet door or a person carrying groceries.
Heavy doors need a header or blocking behind the wall, so we locate framing and mount the rail securely.
Dampers and floor guides keep the door quiet and steady, which makes it pleasant to use every day.
The door needs clear wall alongside the opening, and we check that before you choose a style.
Drag the handle to compare.
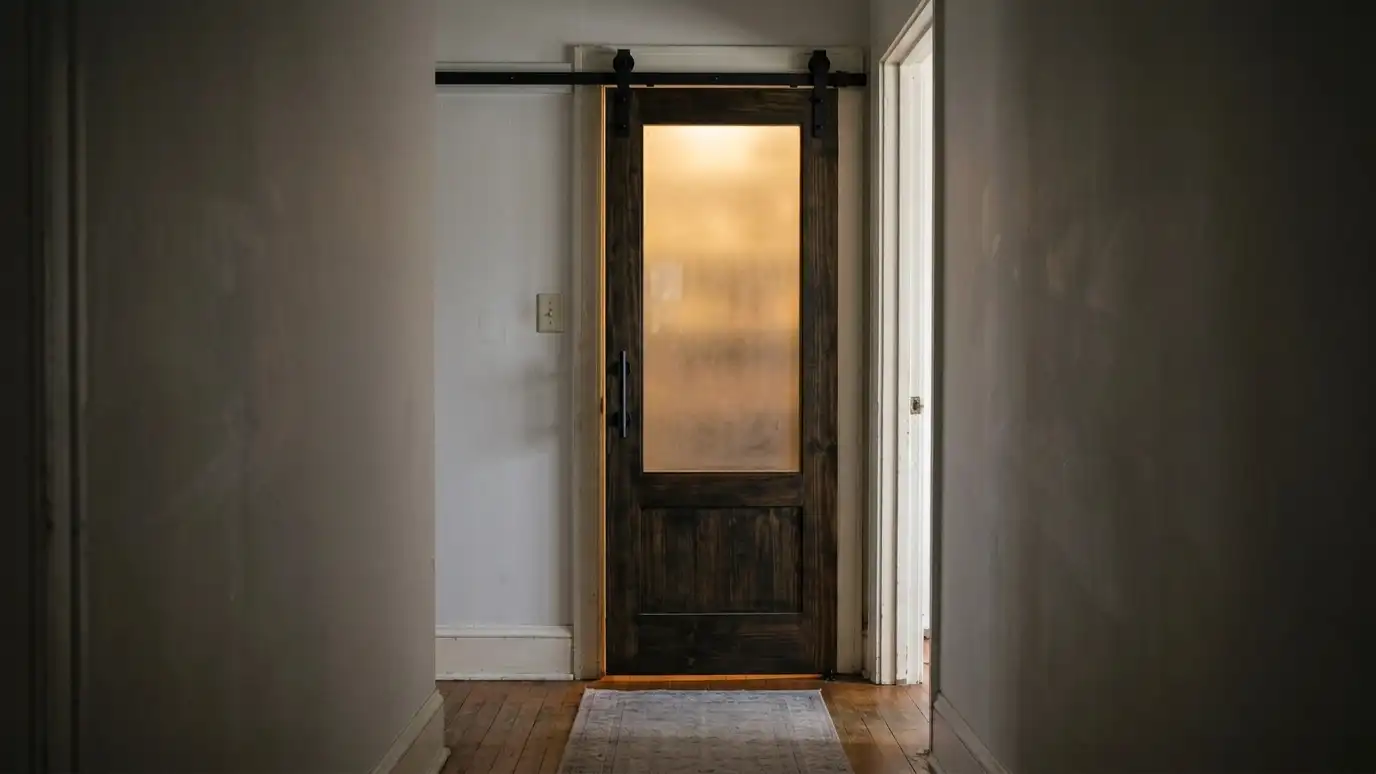
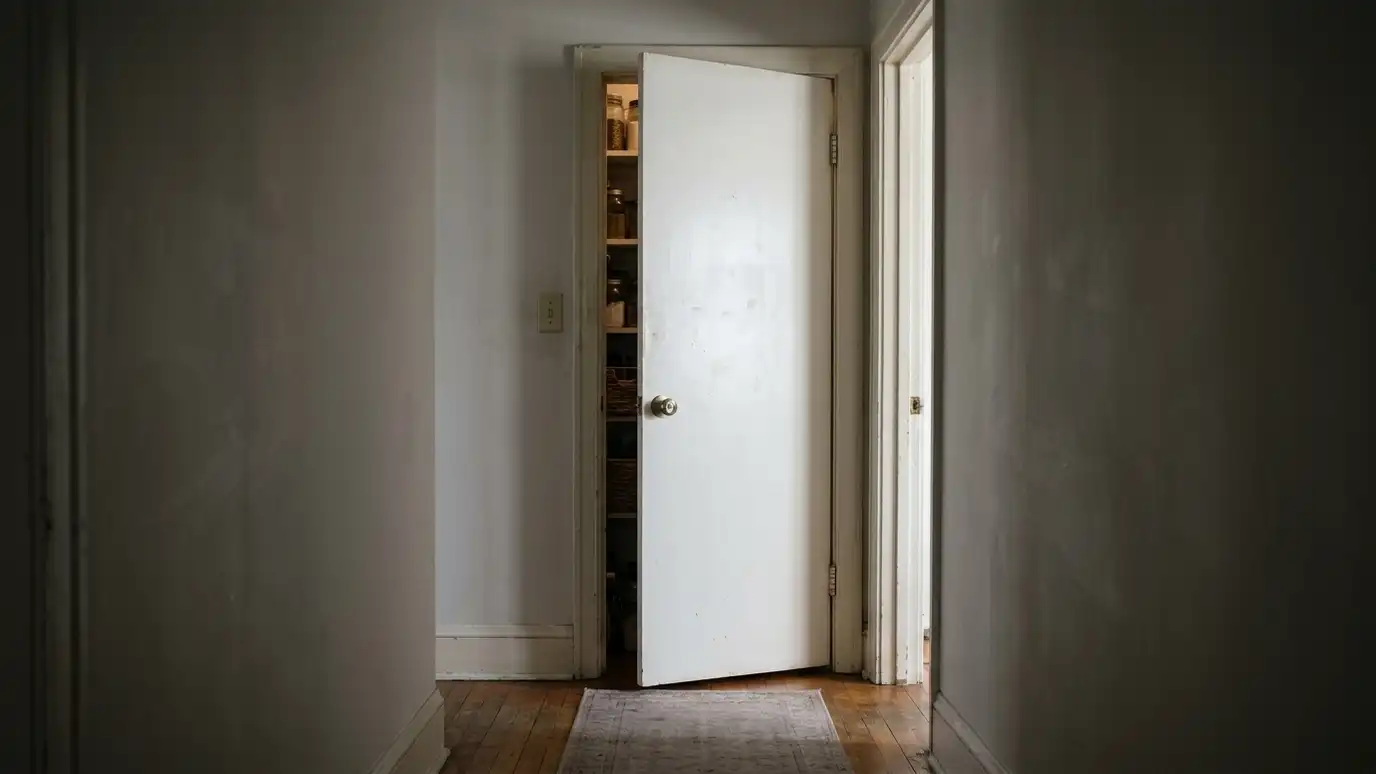 BeforeAfter
Glides along the wall.
Anchored to framing.
Quiet and smooth.
Wood, paint or glass.
Before you buy.
A feature door.
Every topic has its own page with what to expect and how we approach it.
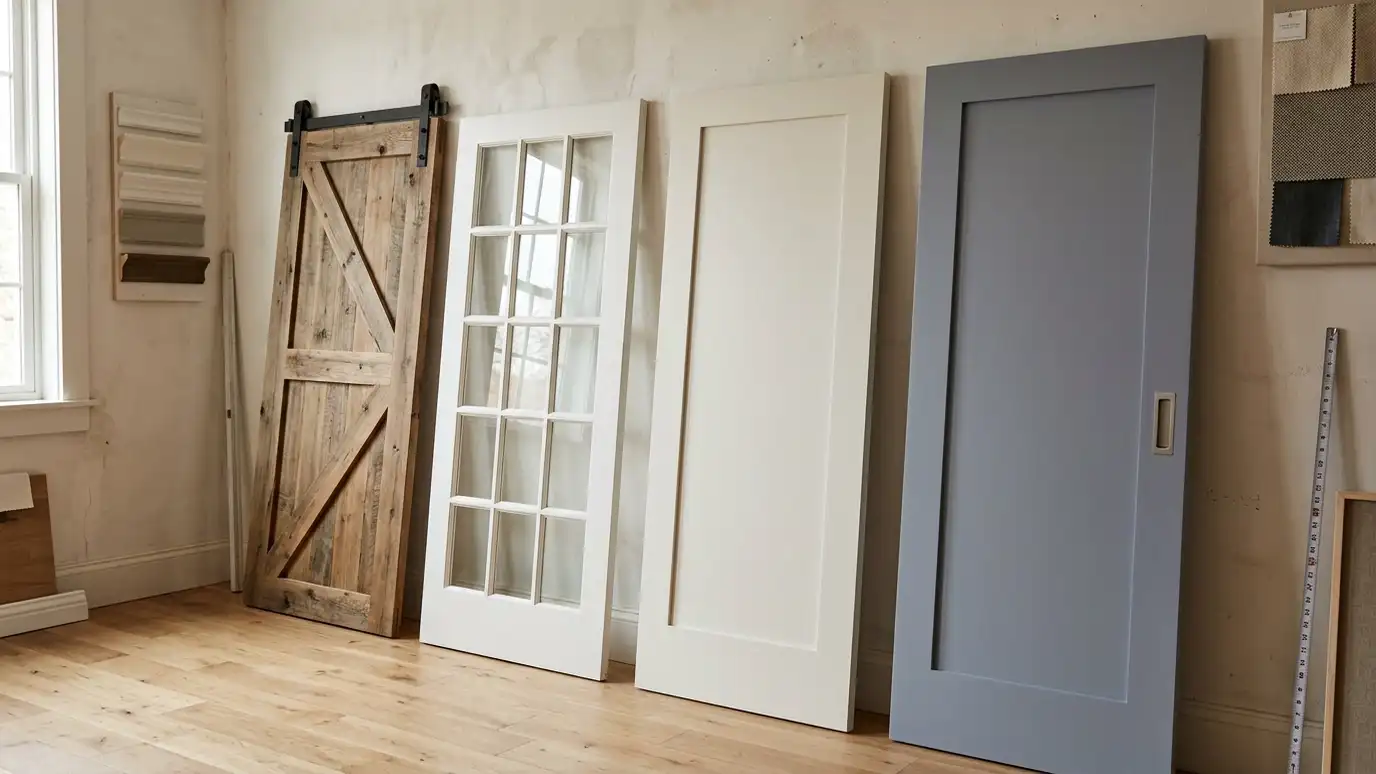 Topic guidePantry Door Styles ComparedSwing, barn, pocket, glass, French and hidden doors compared on space, light, look, cost and daily use.Learn more
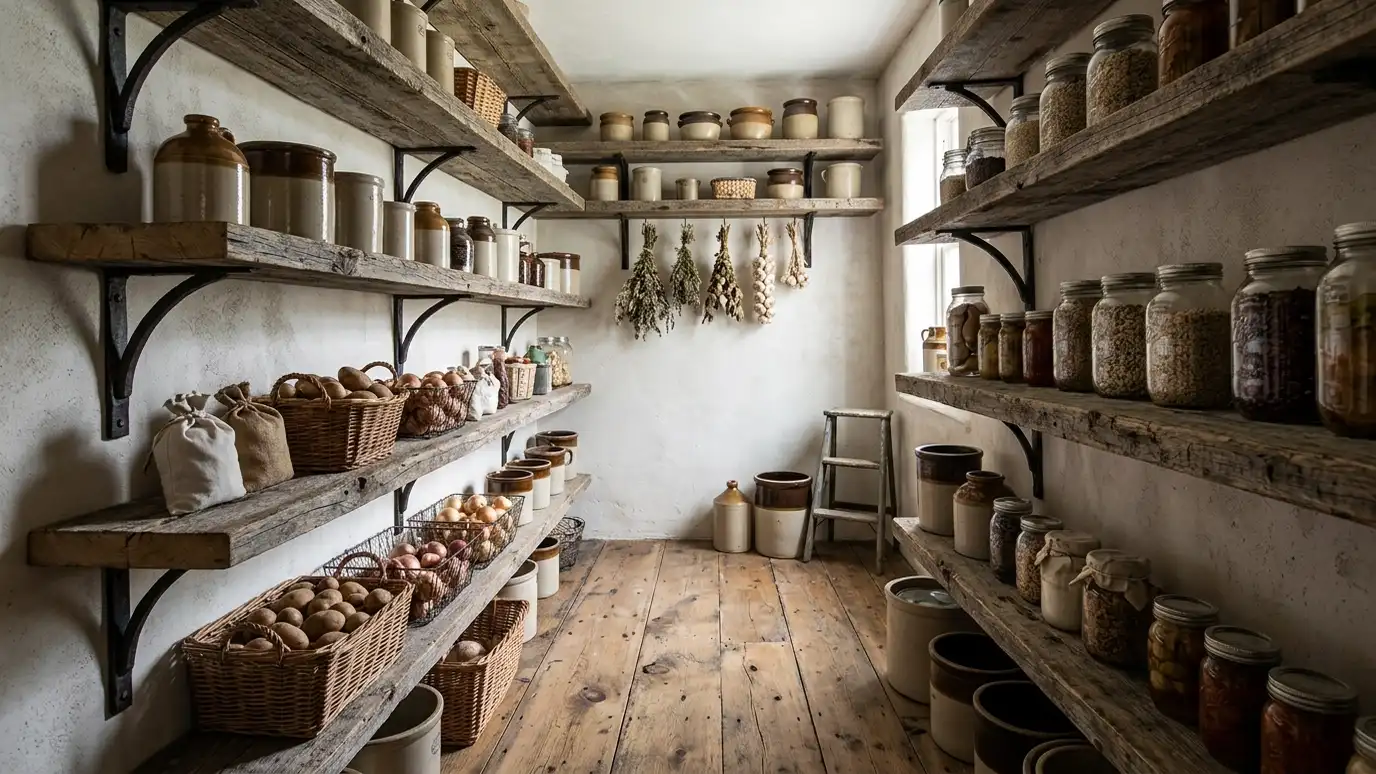 Pantry styleRustic and Barn-Style PantriesReclaimed wood, black iron, plank shelves and sliding barn doors for a pantry with texture and character.Learn more
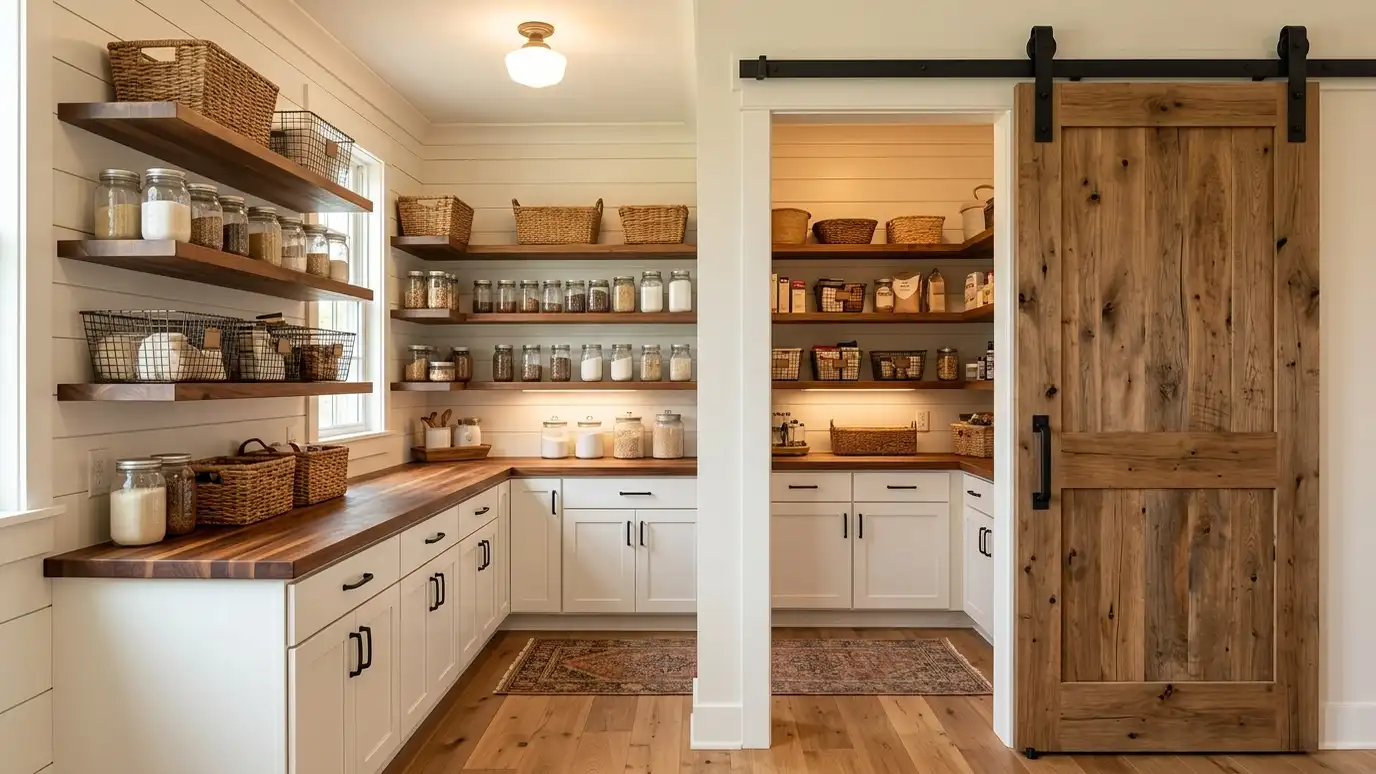 Pantry styleFarmhouse PantriesWarm white paint, shaker doors, open wood shelves and baskets for a pantry that feels lived in and…Learn more
Pick a job, set the size and add extras to see a ballpark planning range for your pantry project.
You tell us about your pantry and what you want to change, from a small upgrade to a whole new walk-in, and we set a visit that fits your day.
We visit, measure, check the walls, outlets and heat sources and talk through how you cook, shop and entertain.
We plan the layout, shelf depths, doors and lighting and give you an itemized written estimate with options.
Materials and hardware are ordered, the space is cleared and protected and any other trades are scheduled.
Shelving, cabinets, doors and lighting are installed level and tight, with trim and finishing done as we go.
We walk the finished pantry with you, explain care and adjustments and leave the space clean.
Yes, especially in tight spaces. They save swing room and add style.
Not as tightly as a hinged door. We add guides or seals if needed.
It depends on the rail and framing. We choose hardware to match the door.
Often yes, if it is straight and strong enough.
Yes. The door slides along the wall, which must be clear.
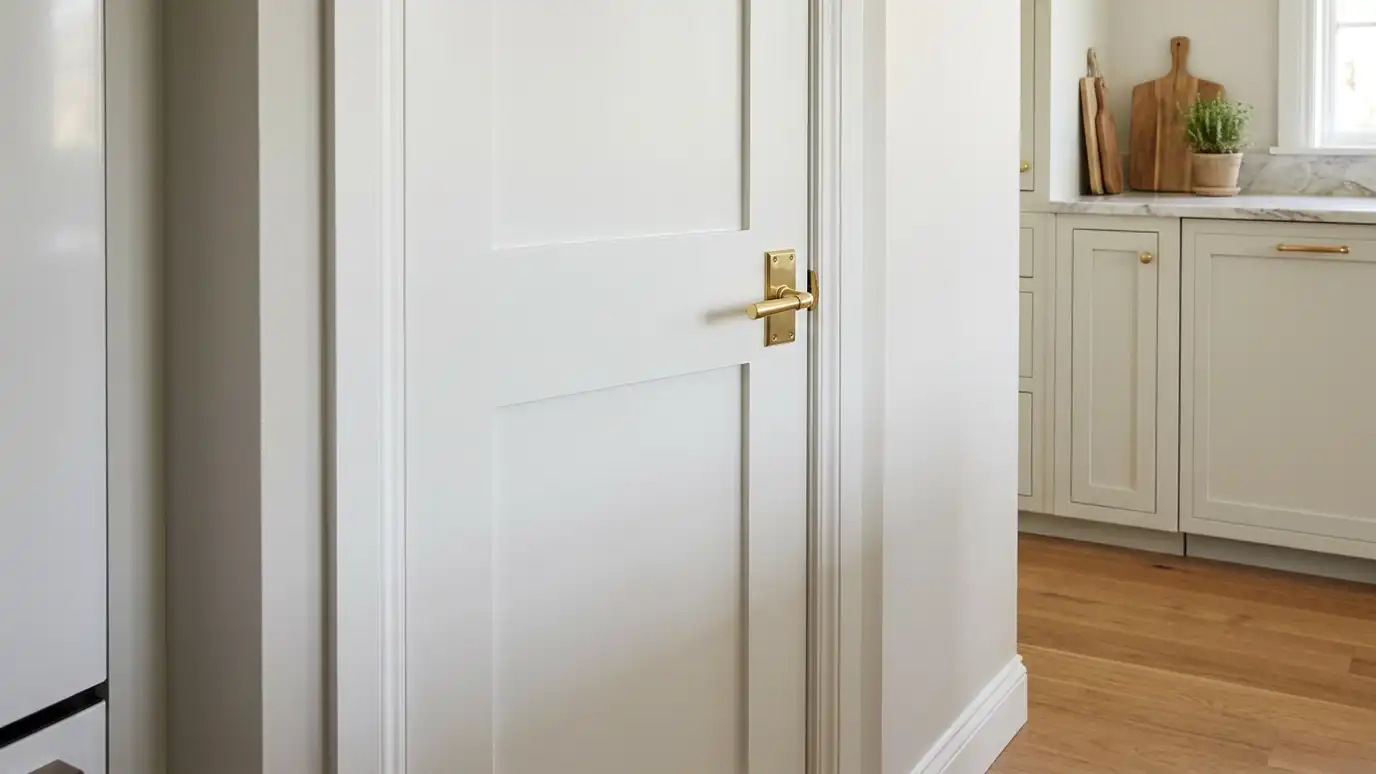 Pantry Door InstallationNew pantry doors hung square and tight, from simple slab and panel styles to full-lite and custom-sized doors…Explore
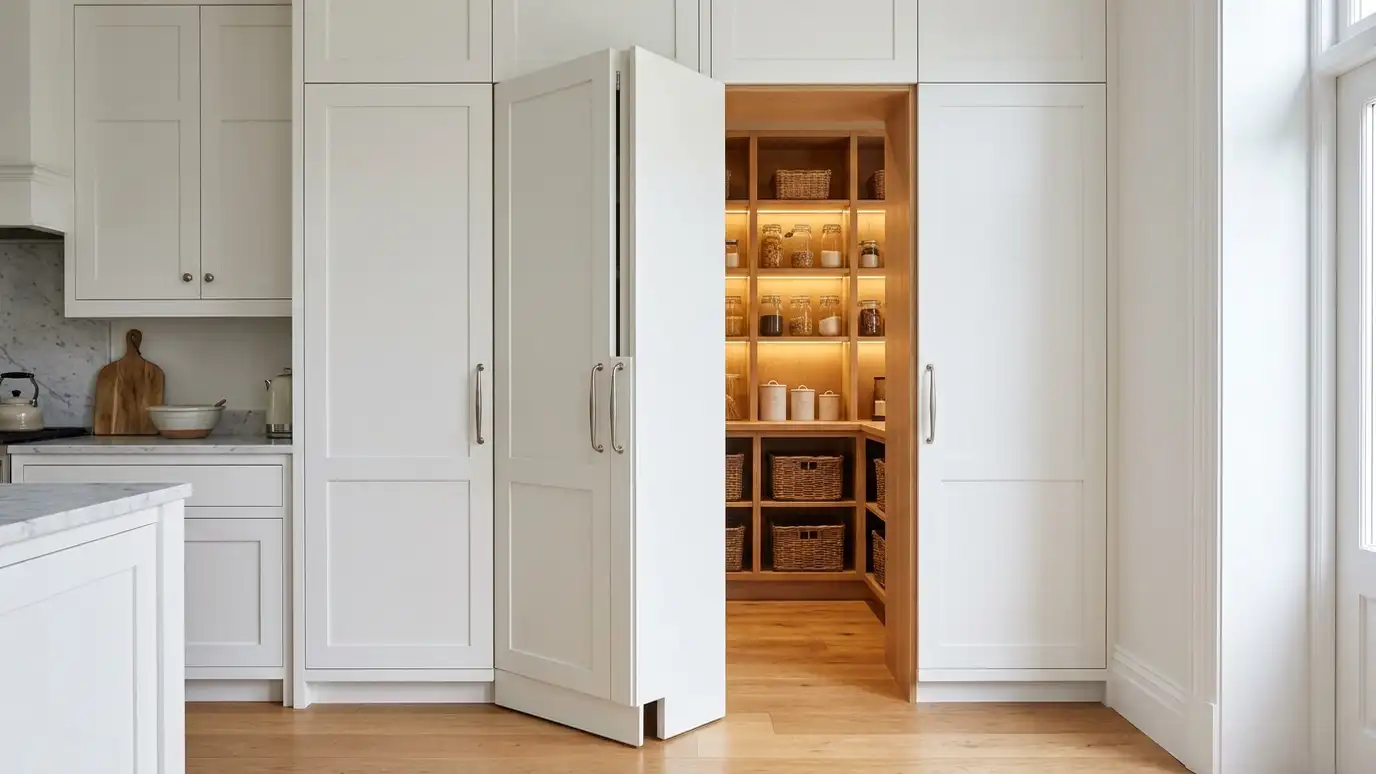 Pocket and Hidden Pantry DoorsDoors that disappear into the wall or blend with cabinetry, so the pantry opens only when you need…Explore
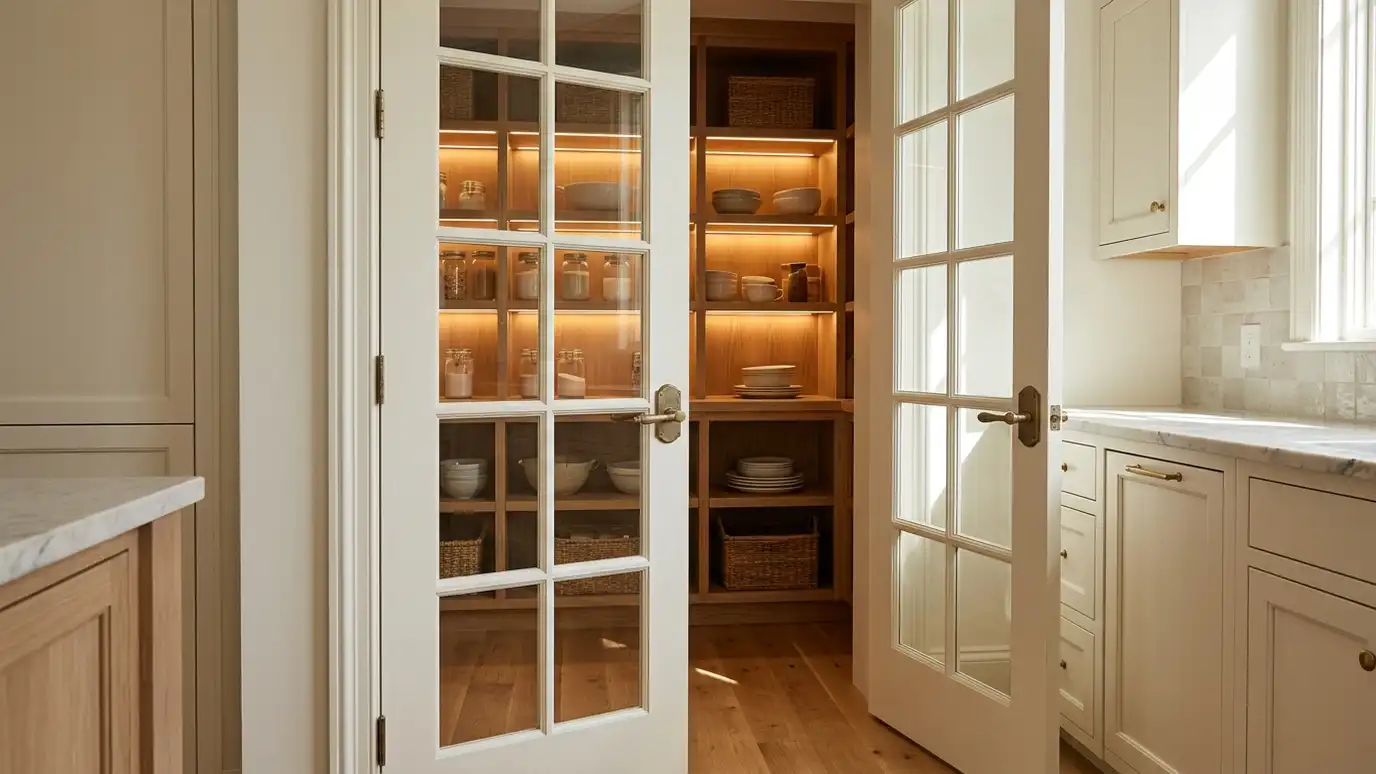 Glass and French Pantry DoorsGlass-paneled and French doors that bring light into the pantry and show off a beautiful, well-organized interior.Explore
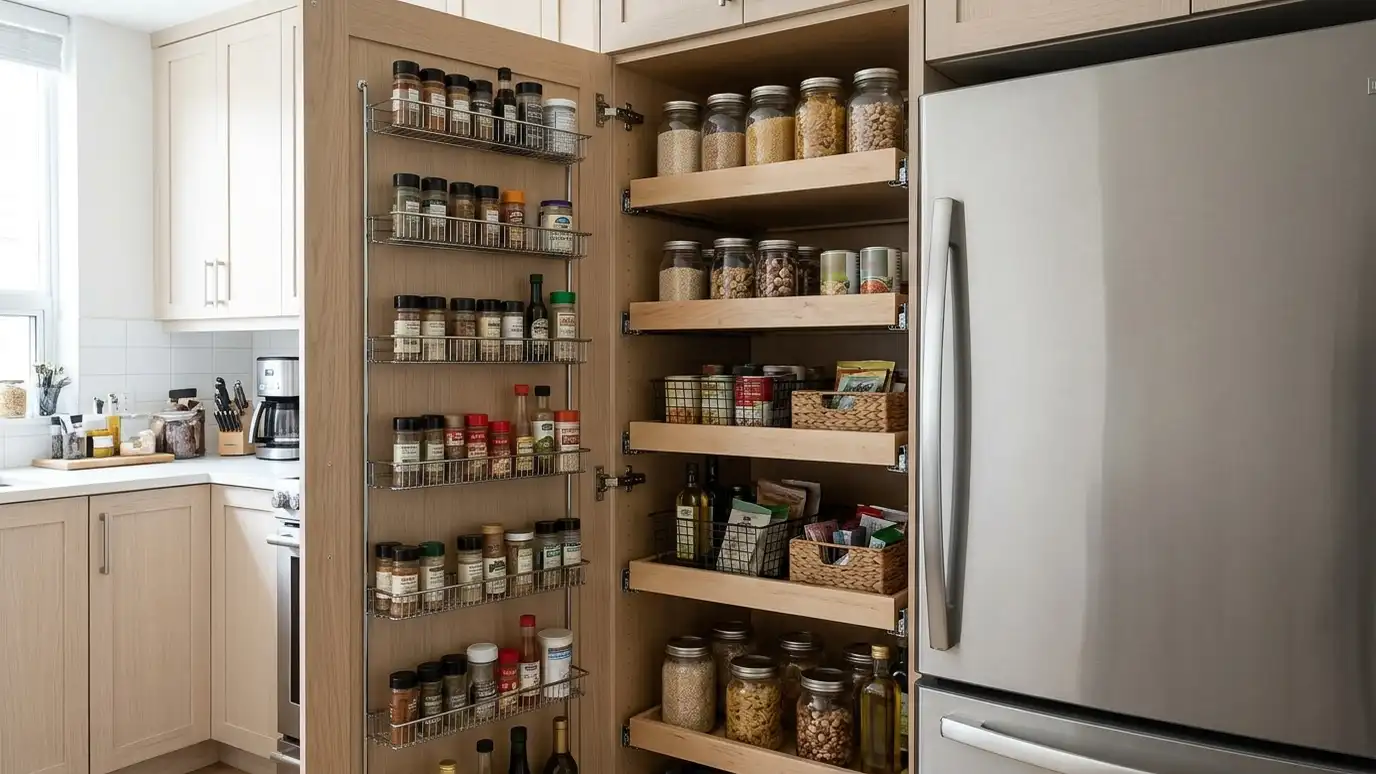 Small-Space and Condo PantriesSmart storage for tight kitchens and condos: pull-outs, slim cabinets, door racks and vertical shelving that add capacity…Explore
Tell us about your project and we will call you back to set up a visit.
Or call (615) 357-7797 to talk now.