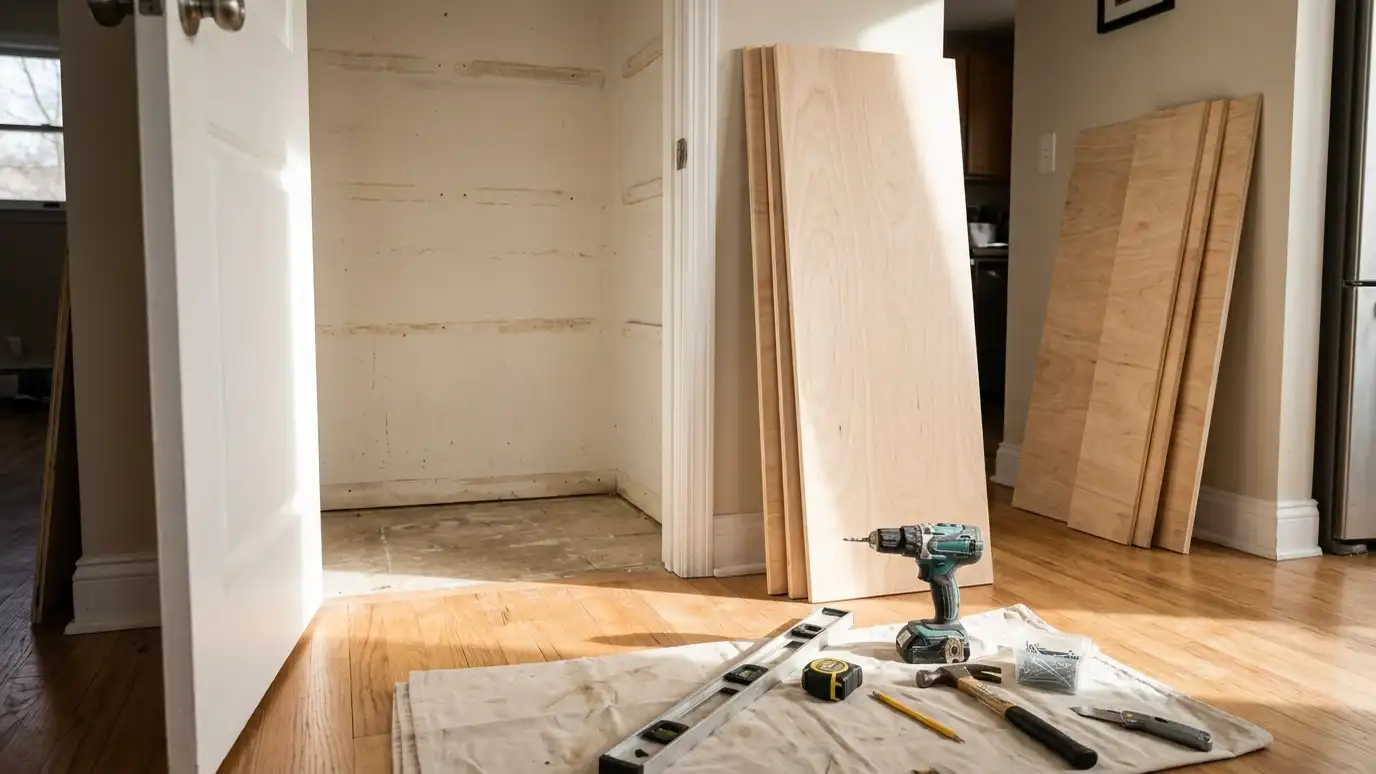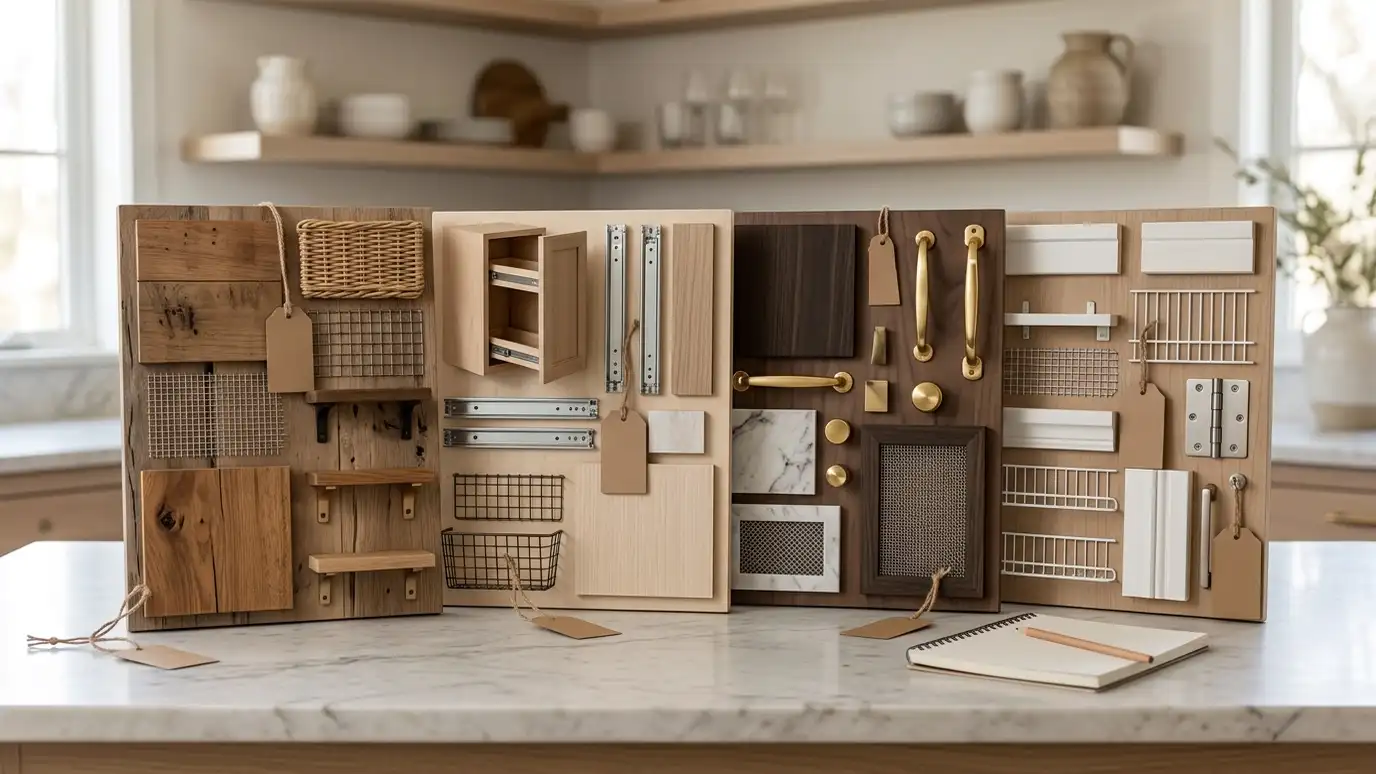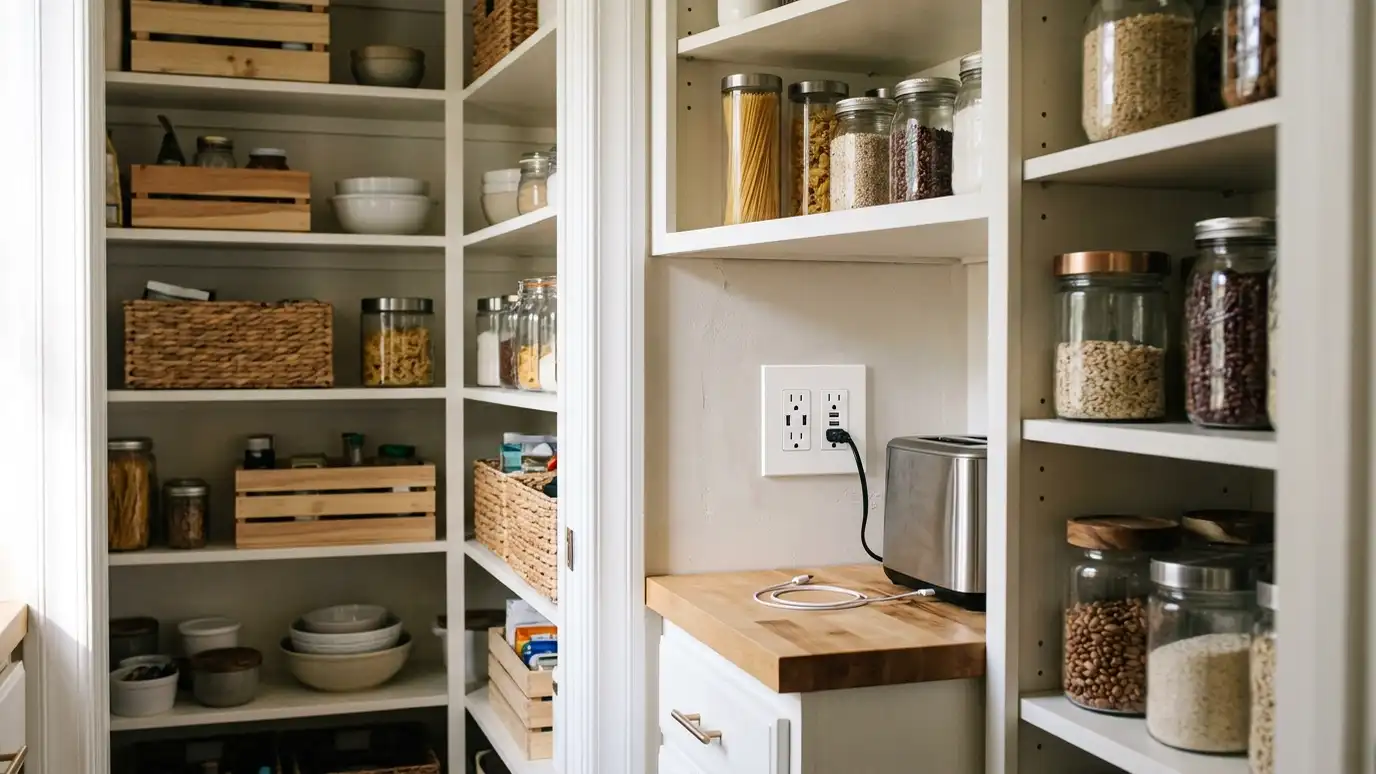
Added outlets, USB charging and lighting circuits for pantry counters, appliance zones and coffee stations, coordinated with a qualified electrician.
A pantry that holds appliances needs power. Without an outlet, a mixer, coffee maker or toaster oven cannot live in the pantry, and cords run across the floor. Adding outlets along a pantry counter, inside an appliance garage or beside a charging shelf makes the room far more useful. In Nashville, where more households are turning pantries into working spaces, electrical planning is part of the design from the start.
We plan outlet locations as part of the layout, at heights and spacing that suit the counter and the appliances. We coordinate with a qualified electrician who installs outlets, switches and lighting circuits to code. Options include standard and GFCI outlets, USB charging, under-cabinet switches and dedicated circuits for heavy appliances. We handle the carpentry, patching and finishing around the electrical work, and we schedule everything so the pantry project stays on track. Planning outlets early costs very little, while adding them after shelves and walls are finished is slower and messier, which is why we raise the question during the first design conversation.
Spacing along the counter and inside appliance cabinets means you can plug in and cook without cords across the floor.
USB outlets and a small charging shelf keep devices out of the kitchen and out of the way.
Qualified electricians do the wiring, with GFCI protection and dedicated circuits where needed.
We cut, patch and finish so the new outlets look tidy and the walls look new.
Drag the handle to compare.
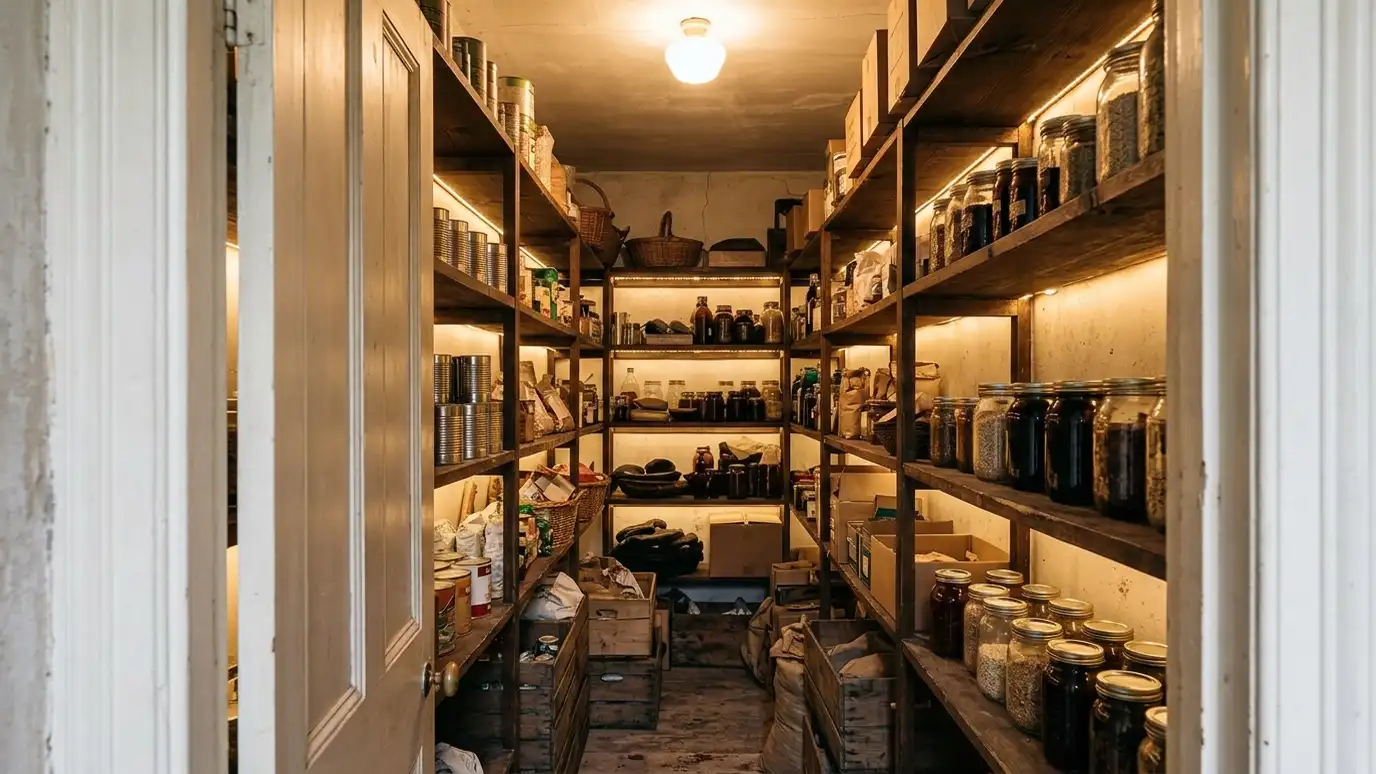
 BeforeAfter
Where you need them.
USB and standard.
Qualified electricians.
Tidy finish.
No delays.
Safer and neater.
Every topic has its own page with what to expect and how we approach it.
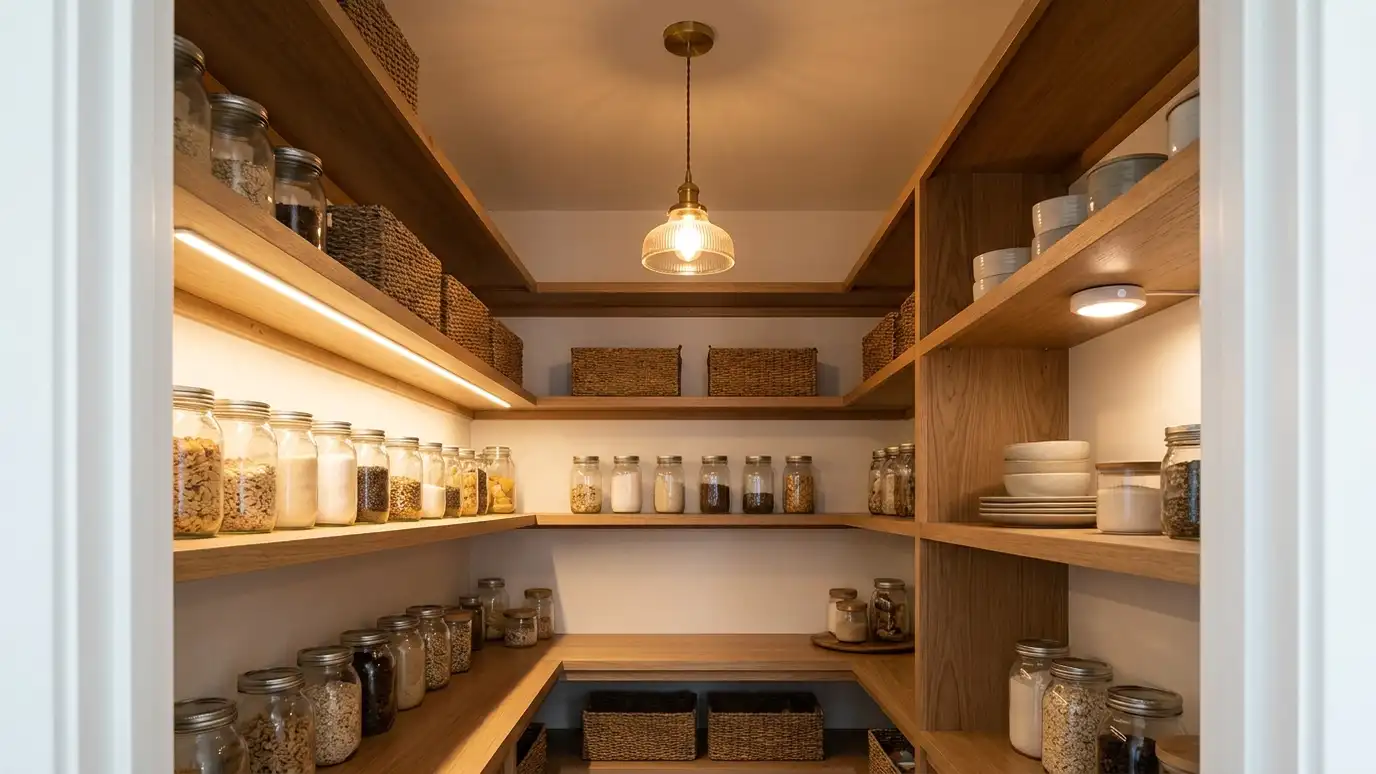 Topic guidePantry Lighting Options GuideLED strips, puck lights, ceiling fixtures and smart switching compared for brightness, ease, cost and look.Learn more
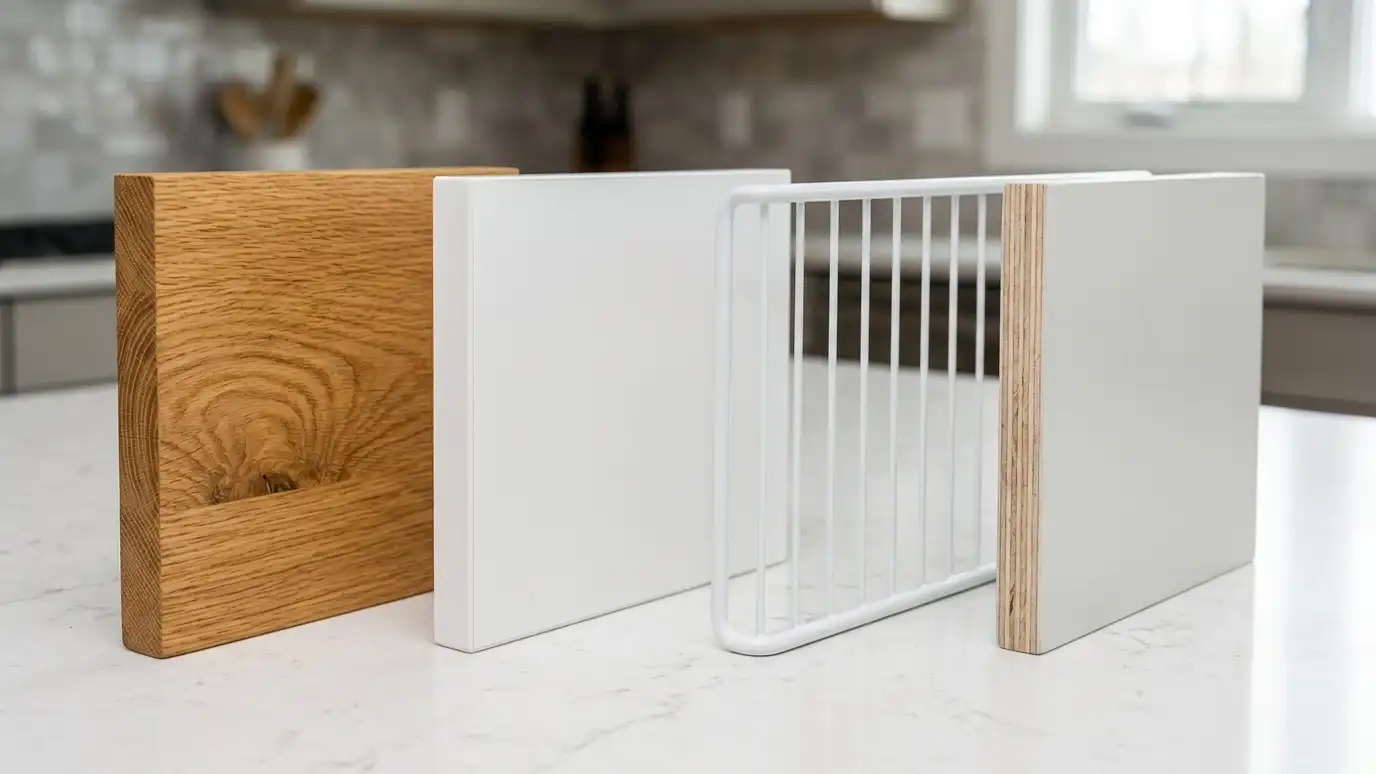 Topic guidePantry Materials ComparedHow wire, melamine, painted plywood and solid wood compare on strength, price, looks and cleaning, with honest tradeoffs…Learn more
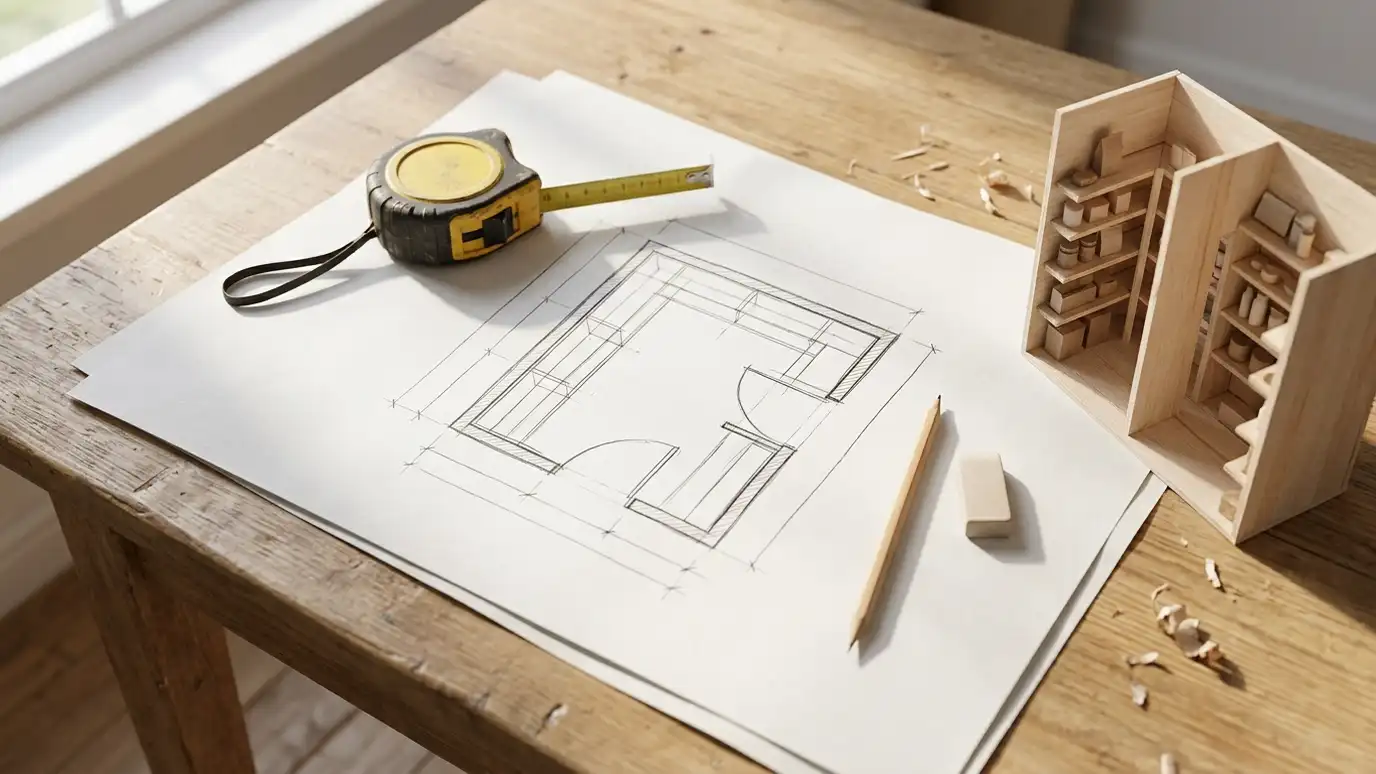 Topic guideSizes and Layouts GuideTypical sizes and layouts for reach-in, walk-in, L-shaped, U-shaped, galley and butler pantries, with notes on what each…Learn more
Pick a job, set the size and add extras to see a ballpark planning range for your pantry project.
You tell us about your pantry and what you want to change, from a small upgrade to a whole new walk-in, and we set a visit that fits your day.
We visit, measure, check the walls, outlets and heat sources and talk through how you cook, shop and entertain.
We plan the layout, shelf depths, doors and lighting and give you an itemized written estimate with options.
Materials and hardware are ordered, the space is cleared and protected and any other trades are scheduled.
Shelving, cabinets, doors and lighting are installed level and tight, with trim and finishing done as we go.
We walk the finished pantry with you, explain care and adjustments and leave the space clean.
A qualified electrician does the wiring, and we coordinate and finish around it.
For heavy appliances, often yes. The electrician will advise.
Yes, USB outlets are a popular addition.
Often near water. The electrician follows code.
Usually a day for a small pantry.
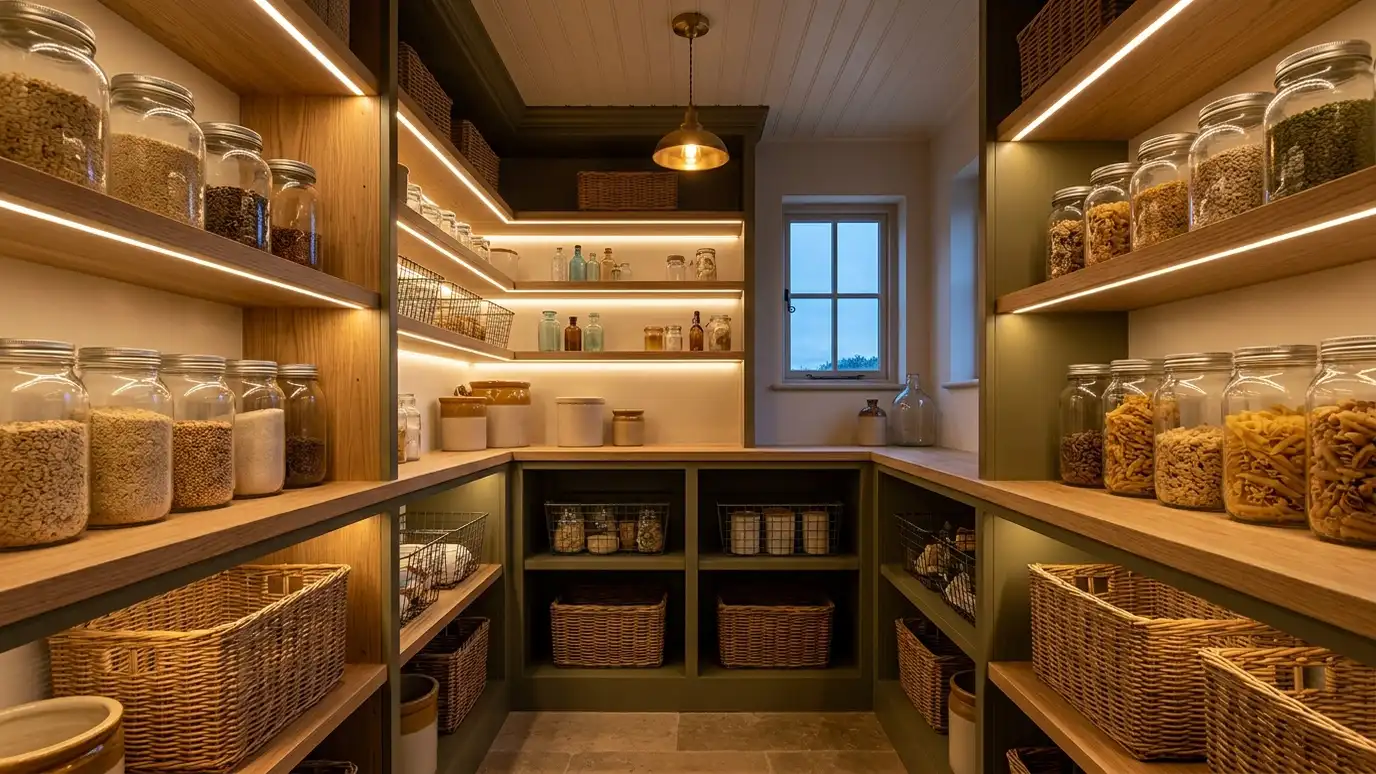 Pantry Lighting InstallationBright, even LED lighting with door switches, motion sensors or dimmers, so every shelf is easy to read…Explore
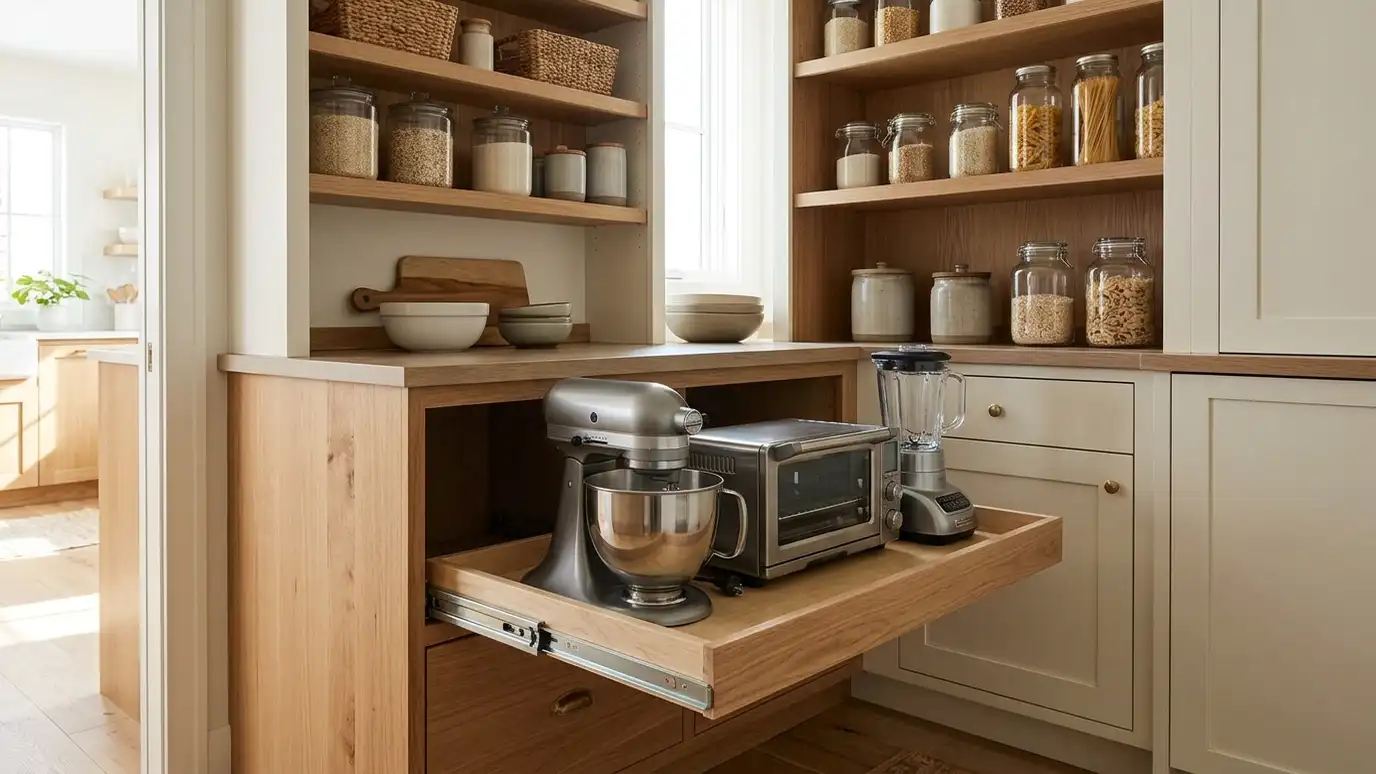 Appliance Garages and StorageHidden, ready-to-use homes for mixers, toasters, air fryers and coffee makers, with outlets inside and doors that tuck…Explore
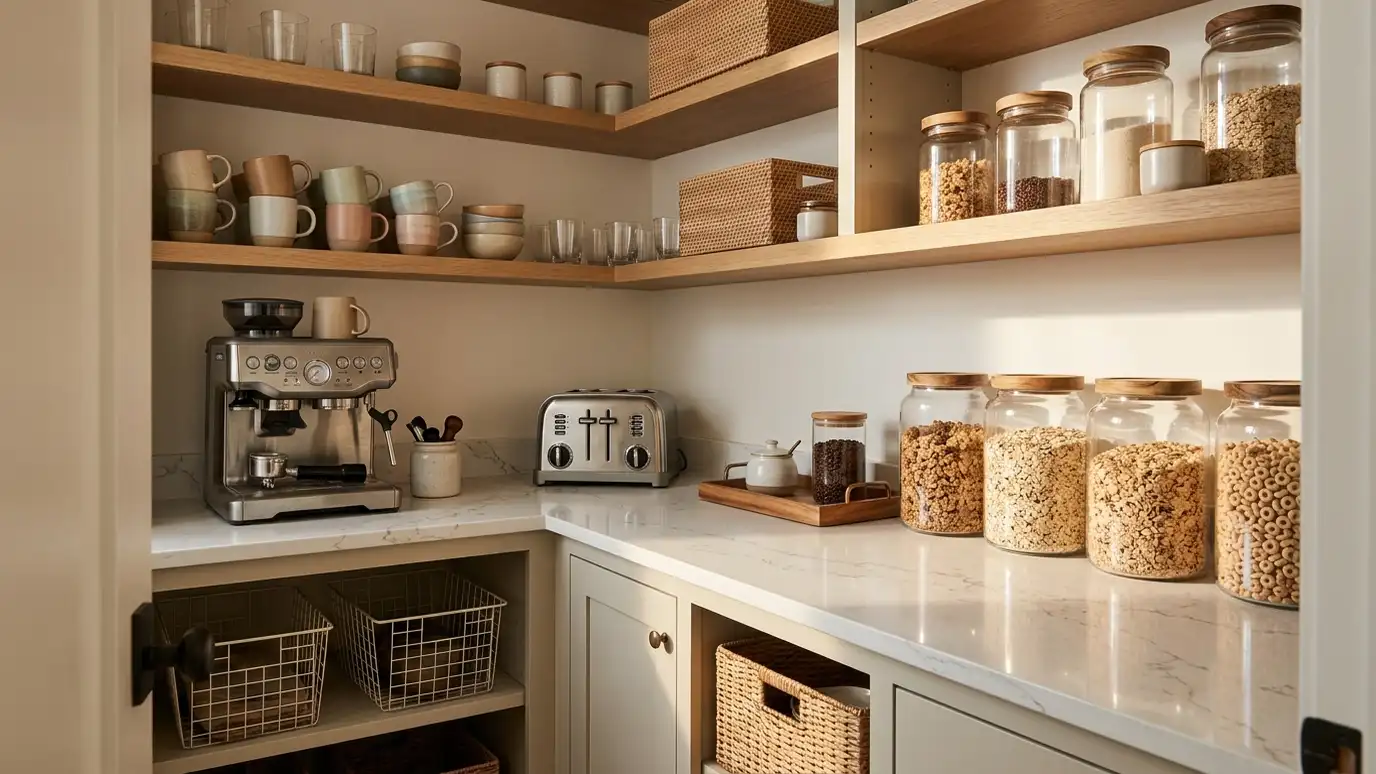 Coffee Bar and Breakfast PantriesA dedicated morning station with space for the coffee maker, mugs, cereals and toaster, so the family can…Explore
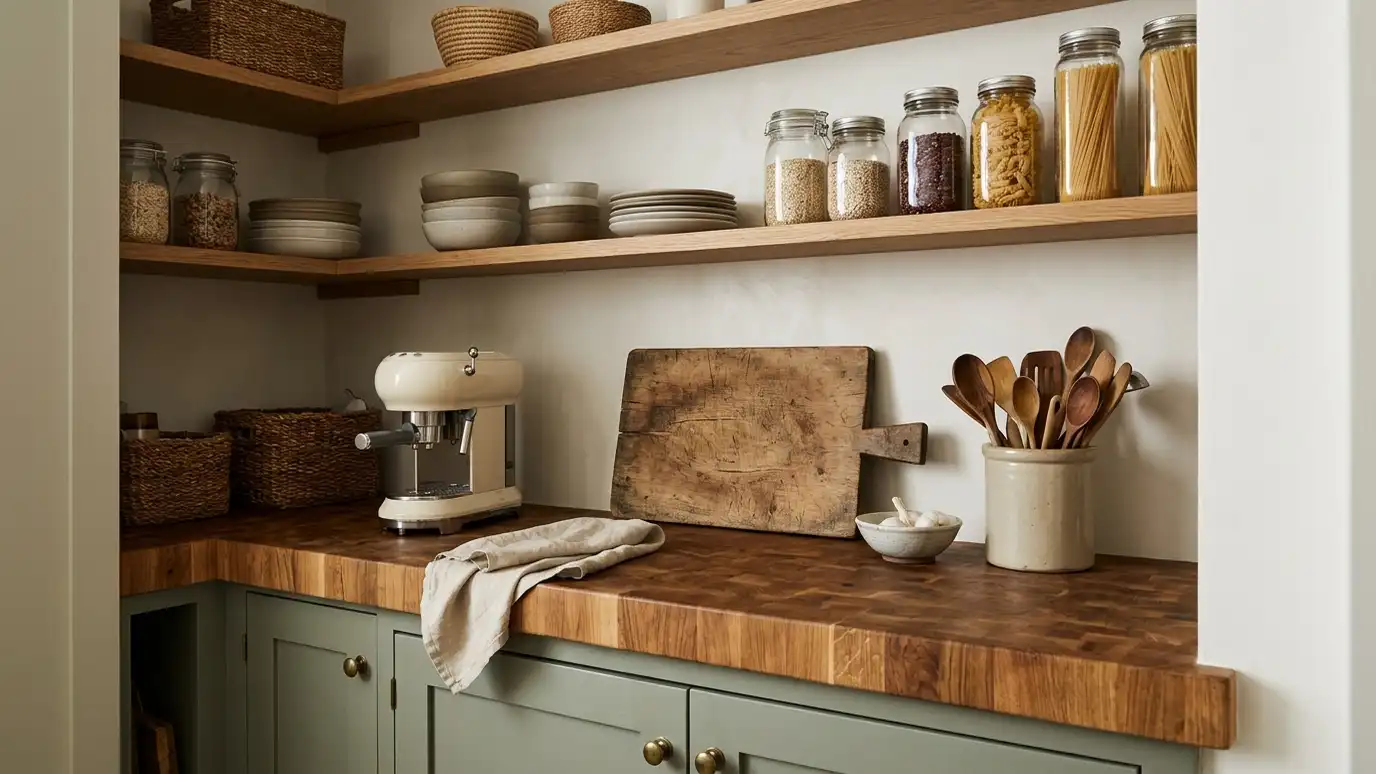 Pantry Countertops and Work SurfacesDurable counters in butcher block, laminate, quartz or stone, giving a landing spot and a prep surface right…Explore
Tell us about your project and we will call you back to set up a visit.
Or call (615) 357-7797 to talk now.