A prep, serving and storage space between the kitchen and dining room, with cabinetry, counters, a sink or bar and room for entertaining.
A butler's pantry is part pantry, part staging area, part serving station. It sits between the kitchen and dining room, holds the china, the glassware and the small appliances, and gives you a place to plate, pour and set out food away from the mess of the kitchen. In Nashville, where hosting is part of the culture, a butler's pantry is one of the most useful additions a home can have, and one of the most beautiful when it is designed with care.
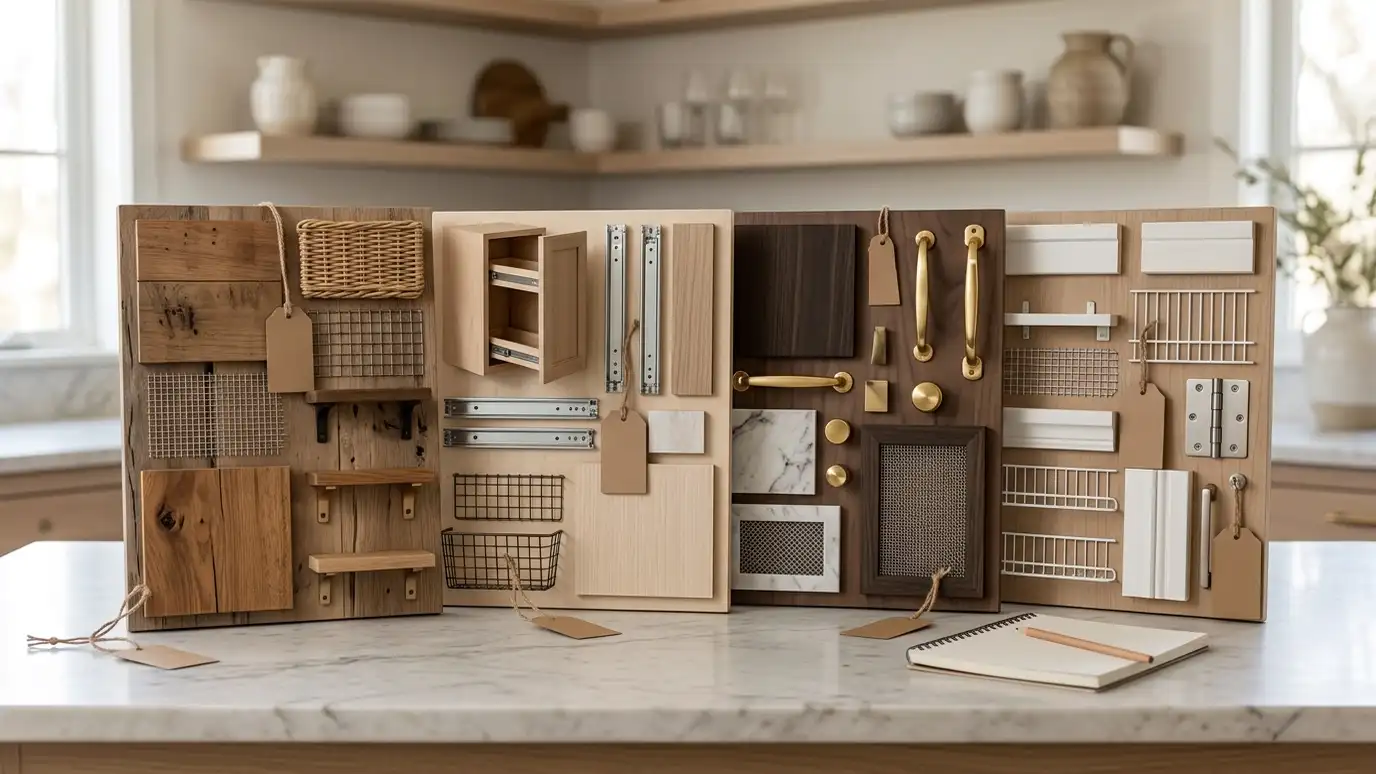
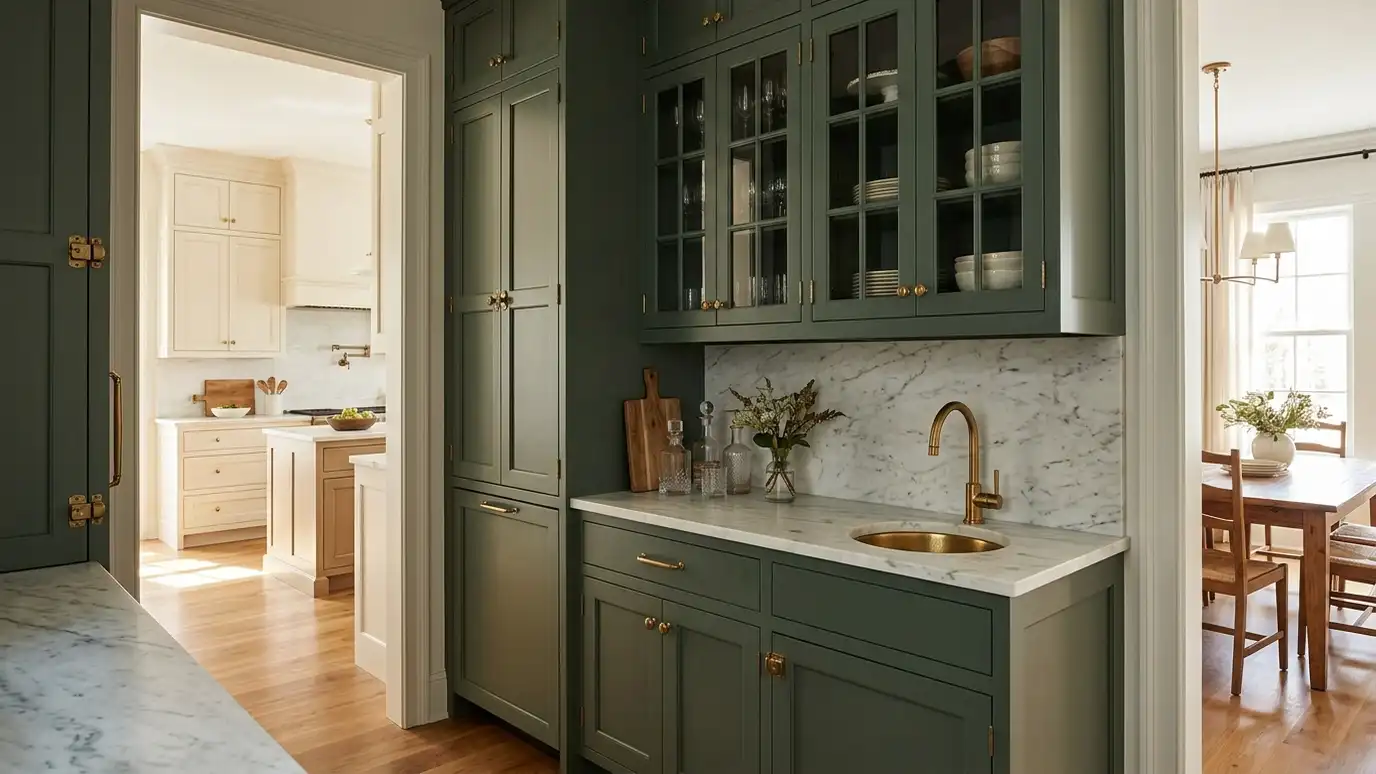
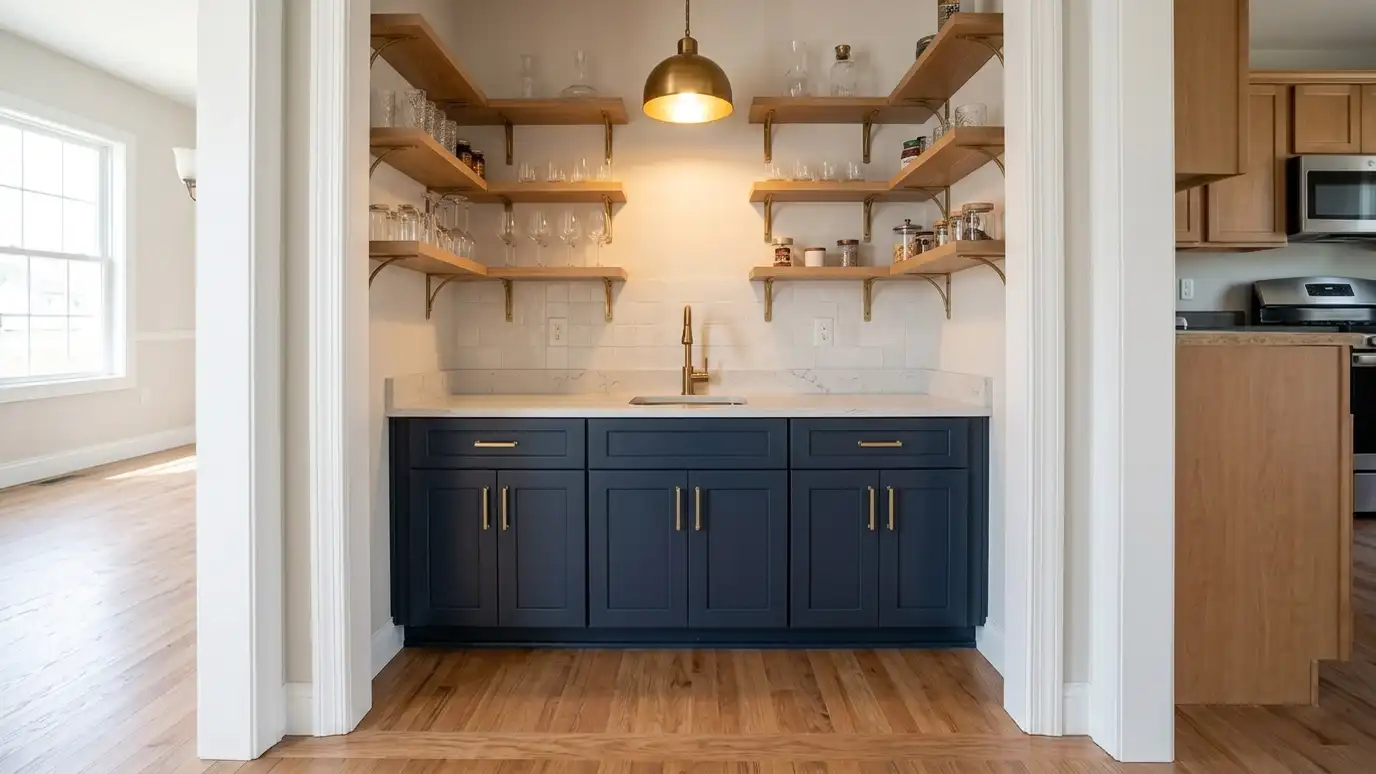
We plan the cabinetry to suit your entertaining style. Upper cabinets with glass fronts display serving pieces, lower drawers hold linens and flatware and a counter gives you landing space for trays and platters. Many clients add a prep sink, a beverage fridge or a wine rack. Lighting, a stone or wood countertop and hardware complete a space that feels like furniture, not just storage.
A counter between kitchen and dining room lets you plate, carve and set out buffets without crowding the main kitchen.
Glass-front cabinets show off good dishes while drawers and deeper cabinets hide linens, flatware and small appliances.
A small prep sink, an undercounter beverage fridge or a wine rack makes the pantry an entertaining hub.
Under-cabinet lighting, a quality countertop and carefully chosen hardware lift the space from storage to showpiece.
Drag the handle to compare.
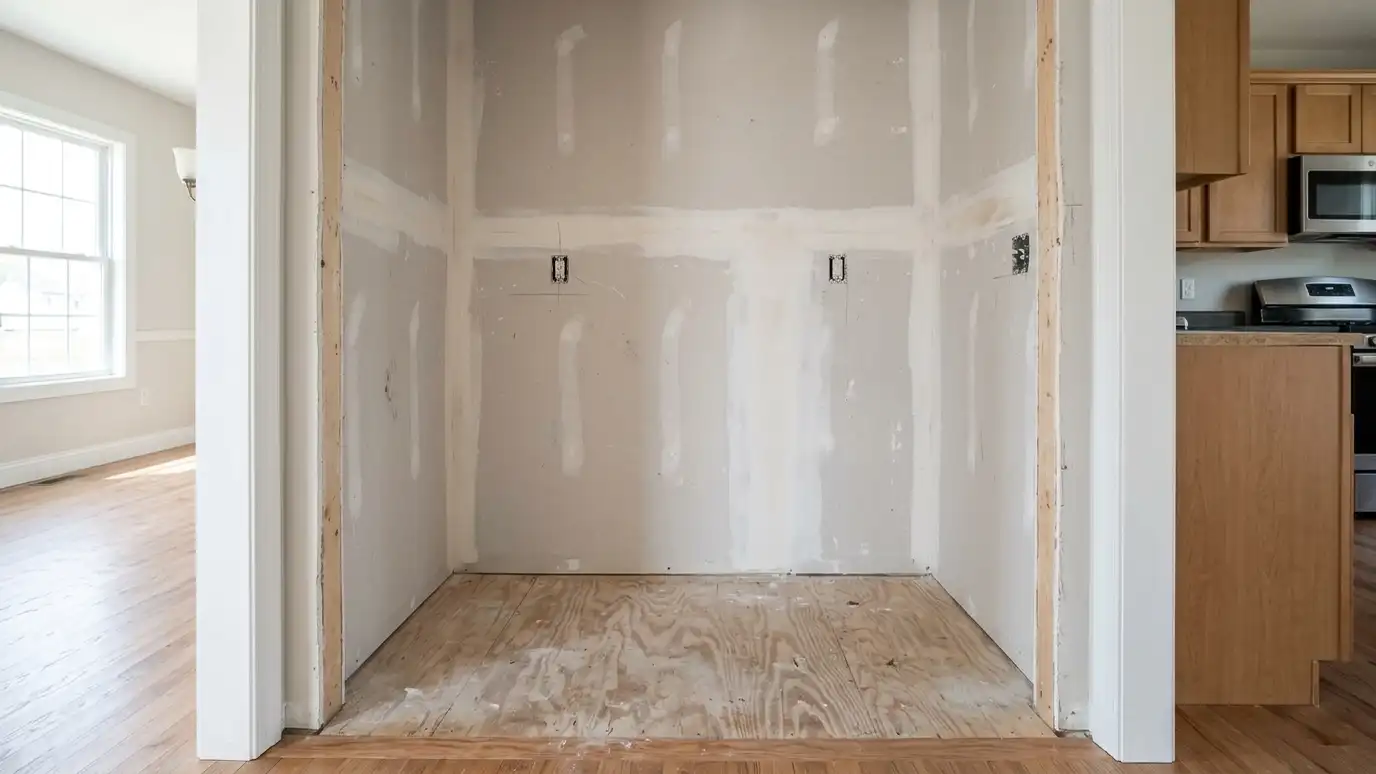 BeforeAfter
Plate and pour here.
Glass and solid.
Prep without clutter.
Bright and warm.
Detail throughout.
Clean fit.
Every topic has its own page with what to expect and how we approach it.
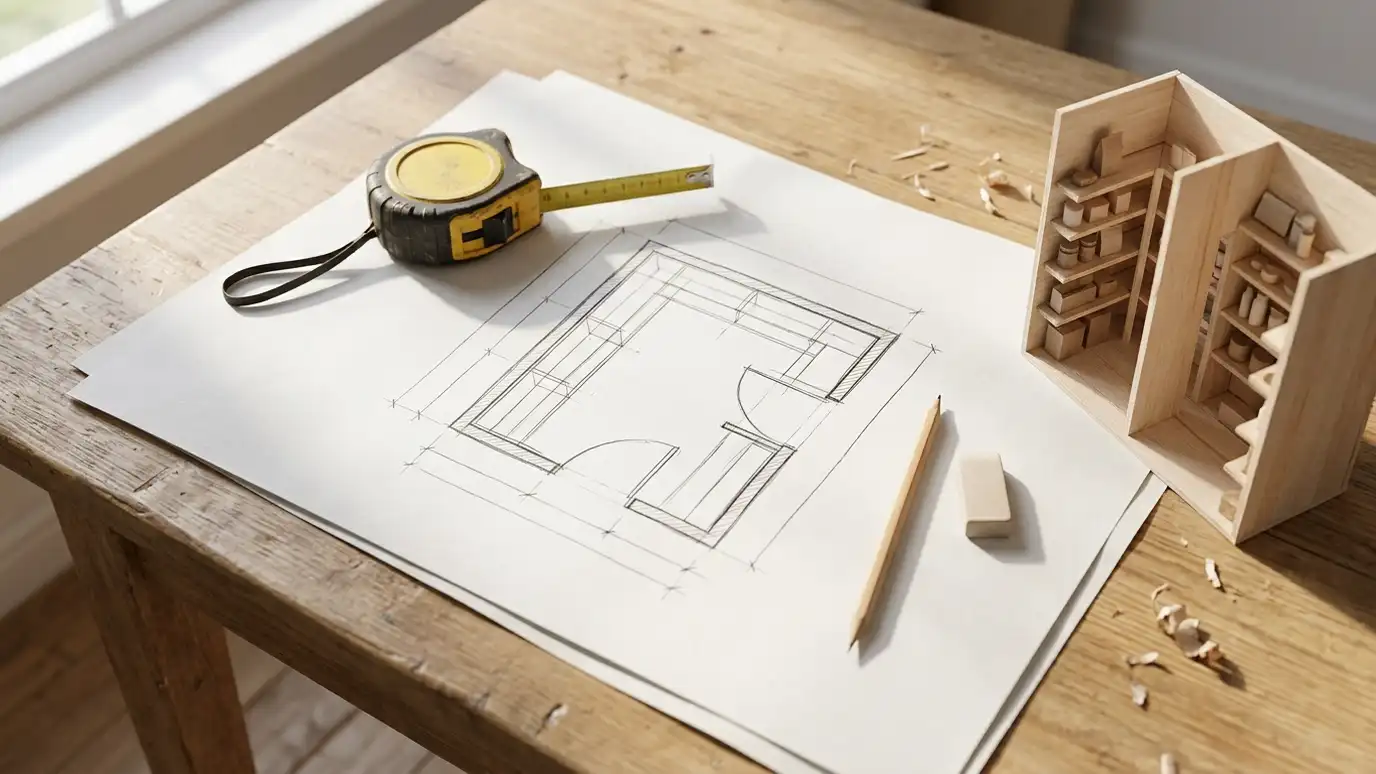 Topic guideSizes and Layouts GuideTypical sizes and layouts for reach-in, walk-in, L-shaped, U-shaped, galley and butler pantries, with notes on what each…Learn more
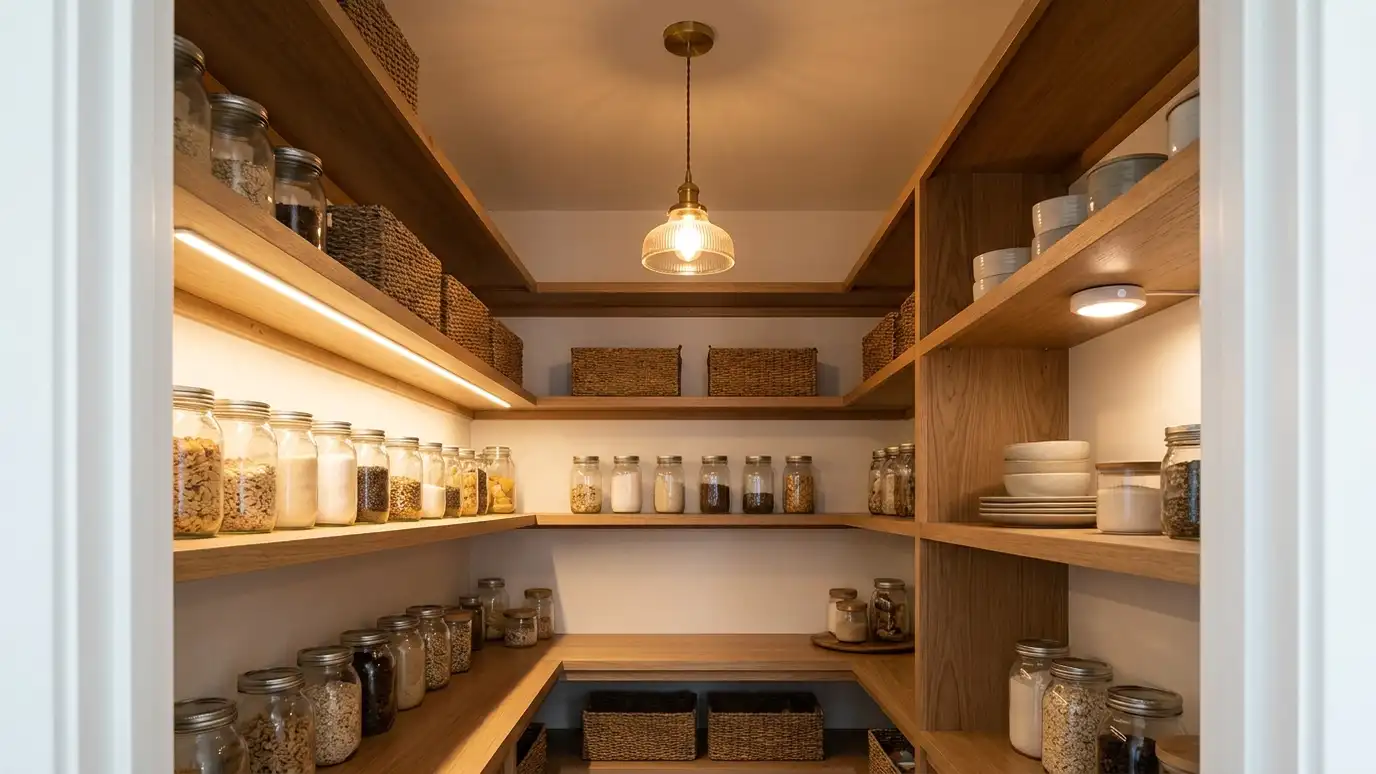 Topic guidePantry Lighting Options GuideLED strips, puck lights, ceiling fixtures and smart switching compared for brightness, ease, cost and look.Learn more
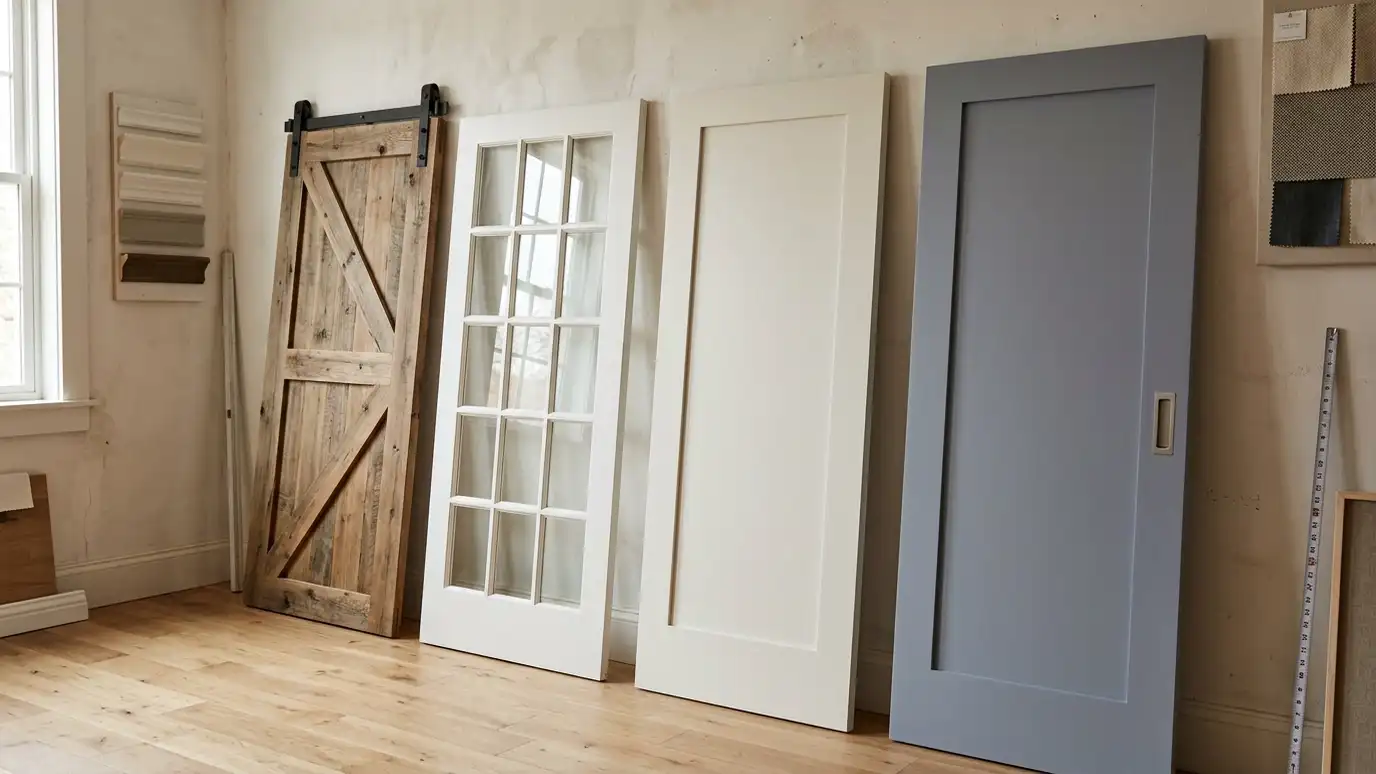 Topic guidePantry Door Styles ComparedSwing, barn, pocket, glass, French and hidden doors compared on space, light, look, cost and daily use.Learn more
Pick a job, set the size and add extras to see a ballpark planning range for your pantry project.
You tell us about your pantry and what you want to change, from a small upgrade to a whole new walk-in, and we set a visit that fits your day.
We visit, measure, check the walls, outlets and heat sources and talk through how you cook, shop and entertain.
We plan the layout, shelf depths, doors and lighting and give you an itemized written estimate with options.
Materials and hardware are ordered, the space is cleared and protected and any other trades are scheduled.
Shelving, cabinets, doors and lighting are installed level and tight, with trim and finishing done as we go.
We walk the finished pantry with you, explain care and adjustments and leave the space clean.
A walk-in pantry stores food. A butler's pantry stages and serves, though many combine both.
A passage about four to five feet wide works well, with cabinets on one or both sides.
Yes, if plumbing is available or can be run. We coordinate with a plumber.
No. Even a compact hallway between kitchen and dining room can become a butler pantry.
Yes, or we can design a complementary look.
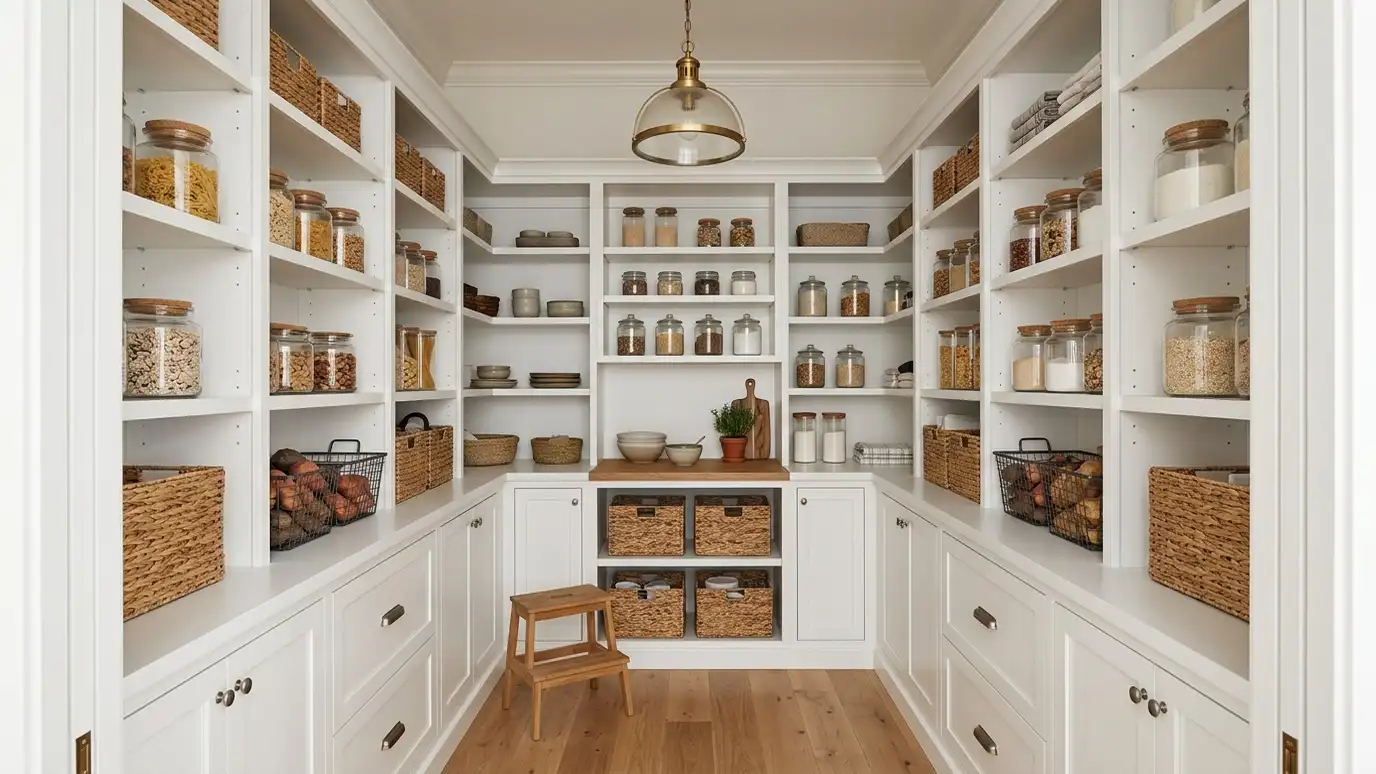 Custom Walk-In PantriesA true walk-in pantry planned around your kitchen: three walls of shelving, a work surface, good light and…Explore
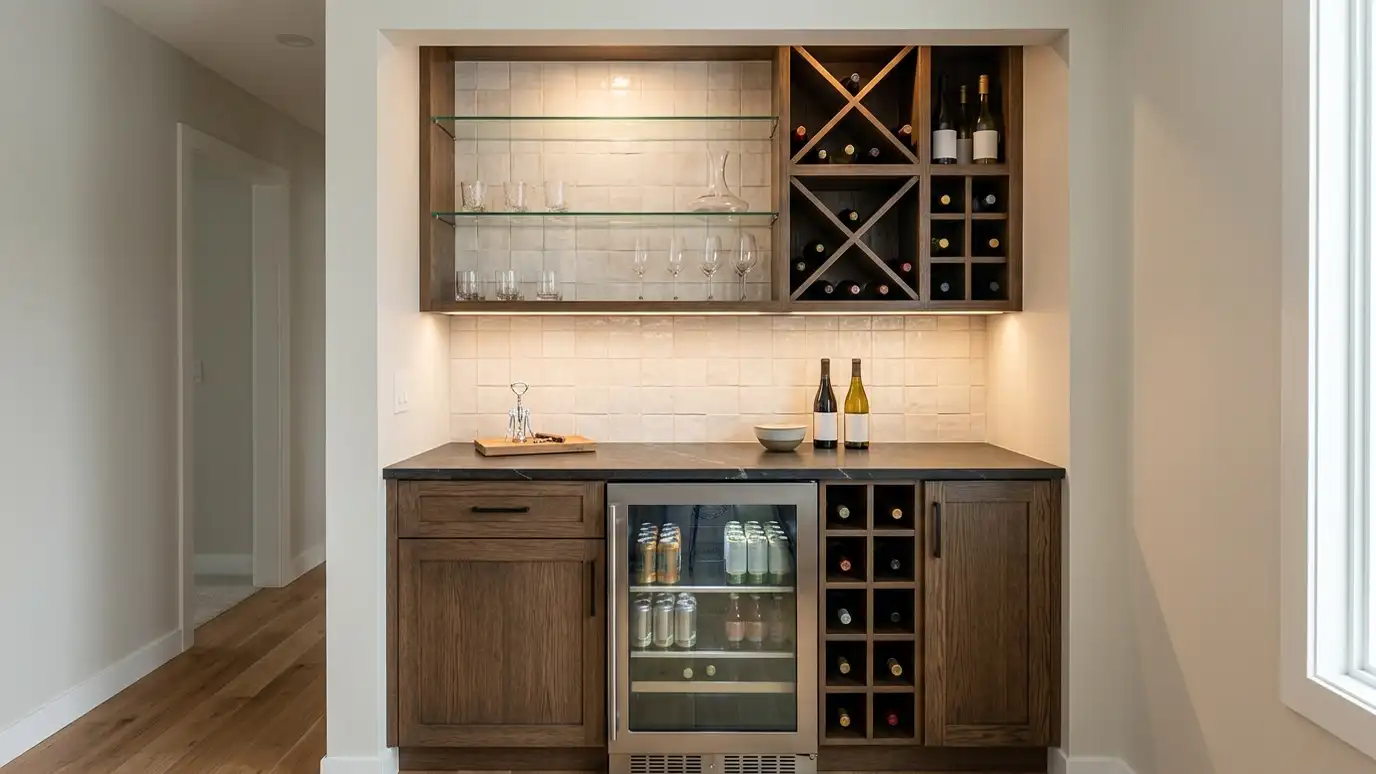 Wine and Beverage NooksWine racks, a beverage fridge and glass storage tucked into a pantry nook or beside it, for easy…Explore
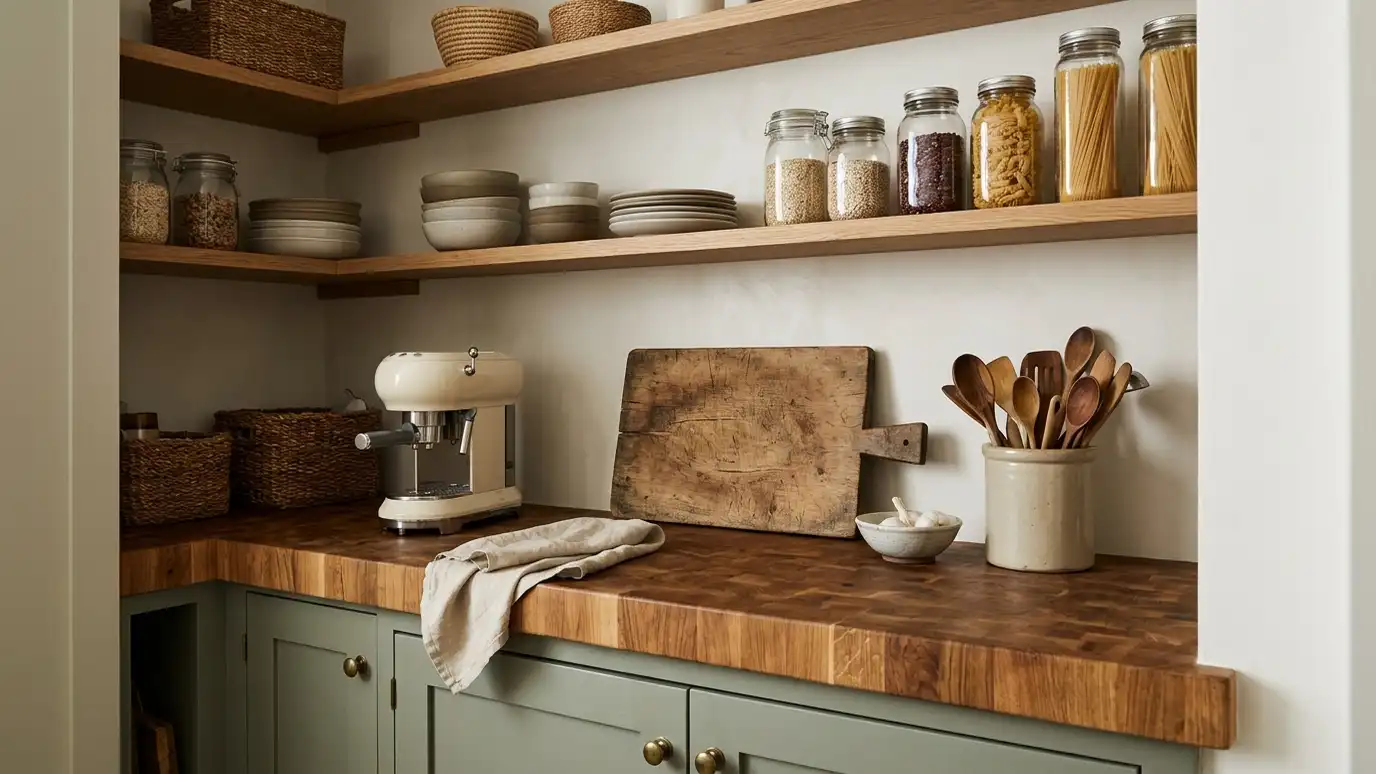 Pantry Countertops and Work SurfacesDurable counters in butcher block, laminate, quartz or stone, giving a landing spot and a prep surface right…Explore
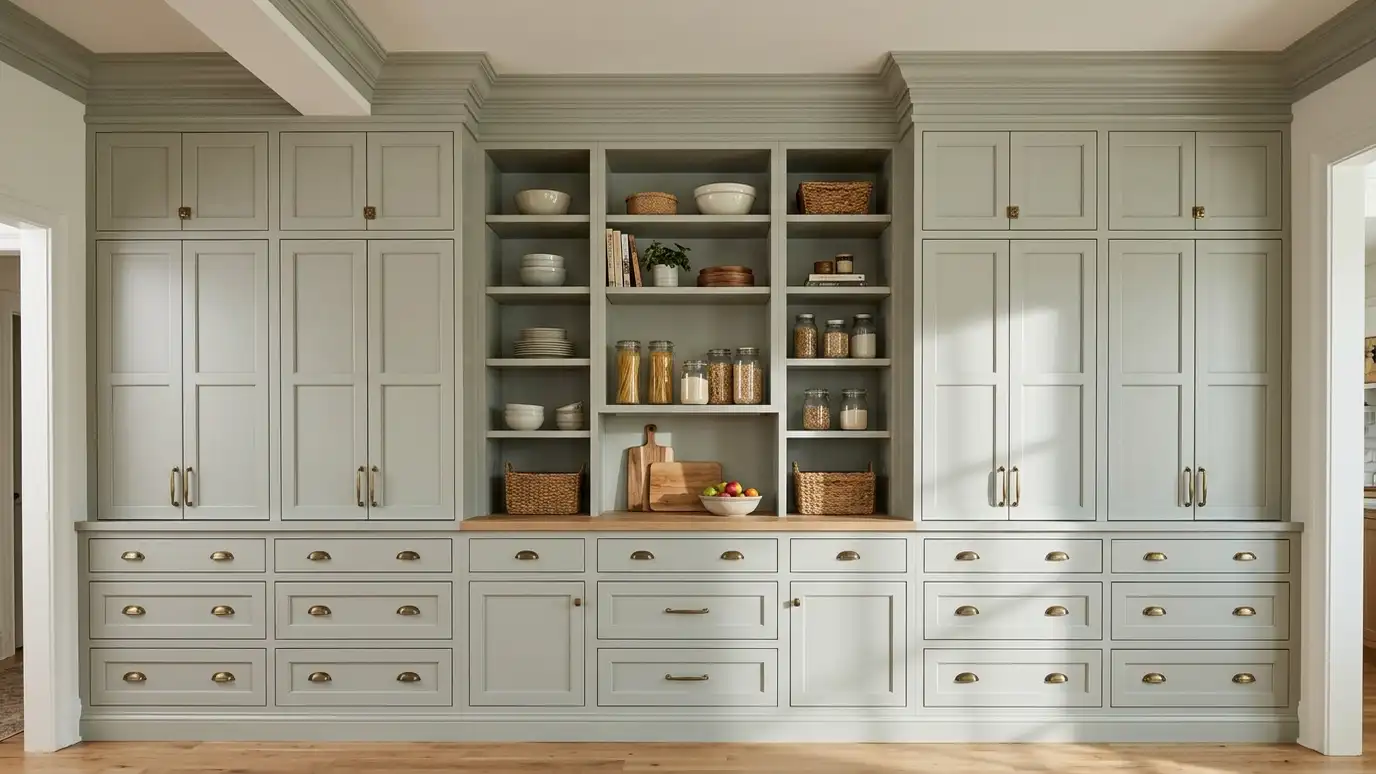 Built-In Pantry CabinetryFloor-to-ceiling cabinets with doors, drawers and trim made to fit your wall, for a pantry that looks like…Explore
Tell us about your project and we will call you back to set up a visit.
Or call (615) 357-7797 to talk now.