Smart storage for tight kitchens and condos: pull-outs, slim cabinets, door racks and vertical shelving that add capacity without adding clutter.
Small kitchens and condos need pantry storage more than anyone, yet have the least space for it. The answer is not a smaller pantry. It is a smarter one. With slim pull-outs, vertical shelving, door racks and careful use of dead space, even a tight kitchen can hold a week of groceries. In Nashville, where downtown condos, townhomes and compact bungalows are common, small-space pantries are among our most requested projects.
We look for hidden room: the gap beside the refrigerator, the wall above the door, the end of a cabinet run, a shallow closet or a section of blank wall. Then we choose slim units, tall racks and clever hardware that fit. Light colors and glass elements keep the space feeling open, and every inch is planned. The goal is a pantry that is easy to use without crowding a small room.
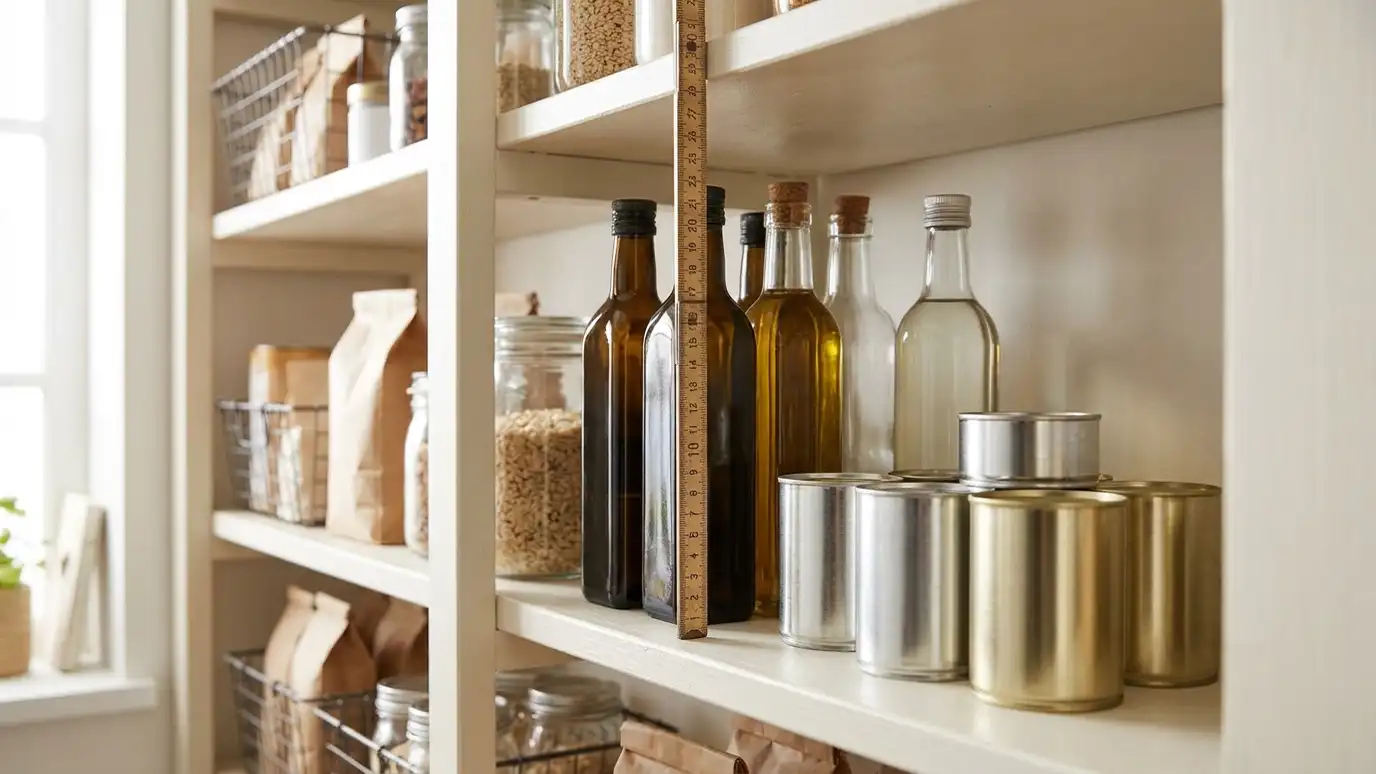
Gaps beside appliances, wall space above doors and blank walls can become useful storage with the right unit.
Tall shelves and wall-mounted racks free up counters and use height that is otherwise wasted.
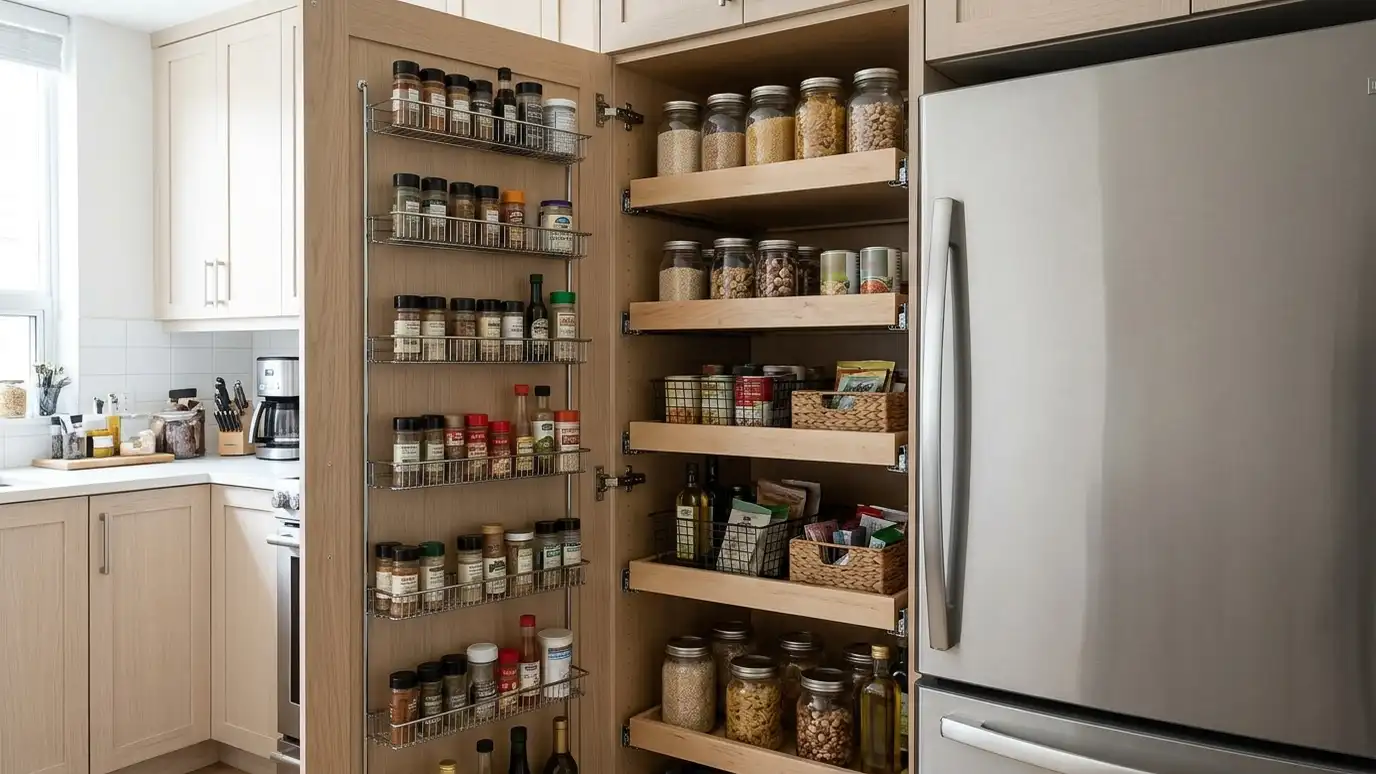
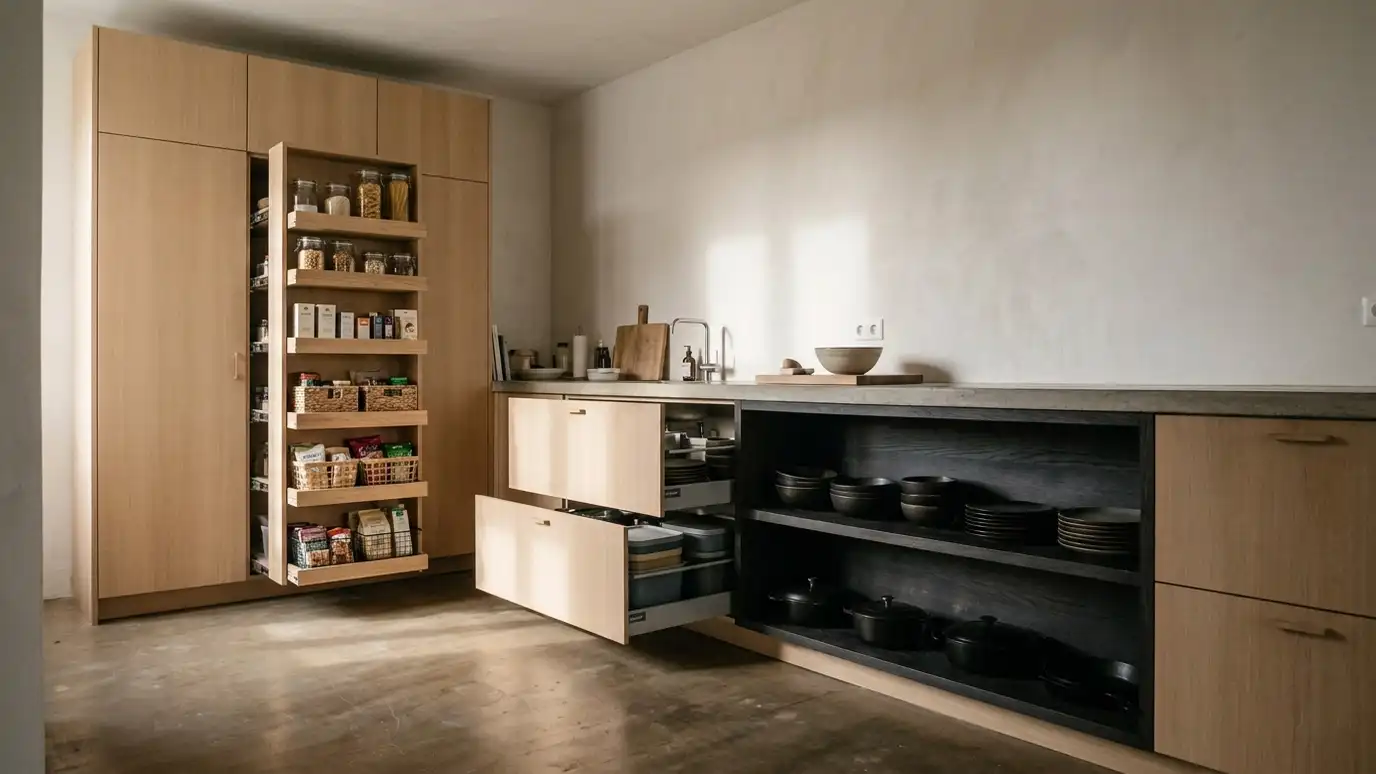
Narrow pull-outs, shallow shelves and door racks add capacity without crowding the room.
Light finishes, glass fronts and good lighting keep a small kitchen feeling bright and calm.
Drag the handle to compare.
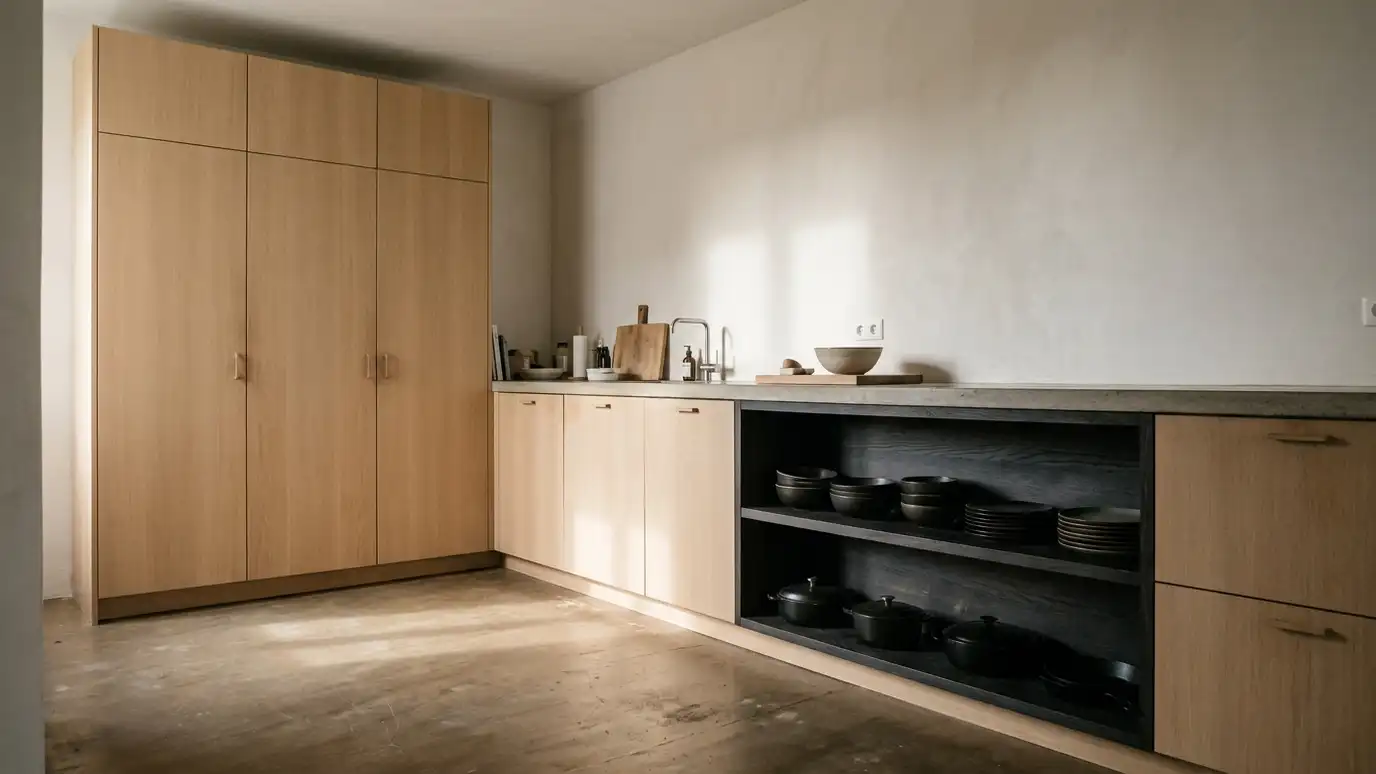 BeforeAfter
Every inch counts.
From six inches.
Use the height.
Extra capacity.
Light finishes.
What really fits.
Every topic has its own page with what to expect and how we approach it.
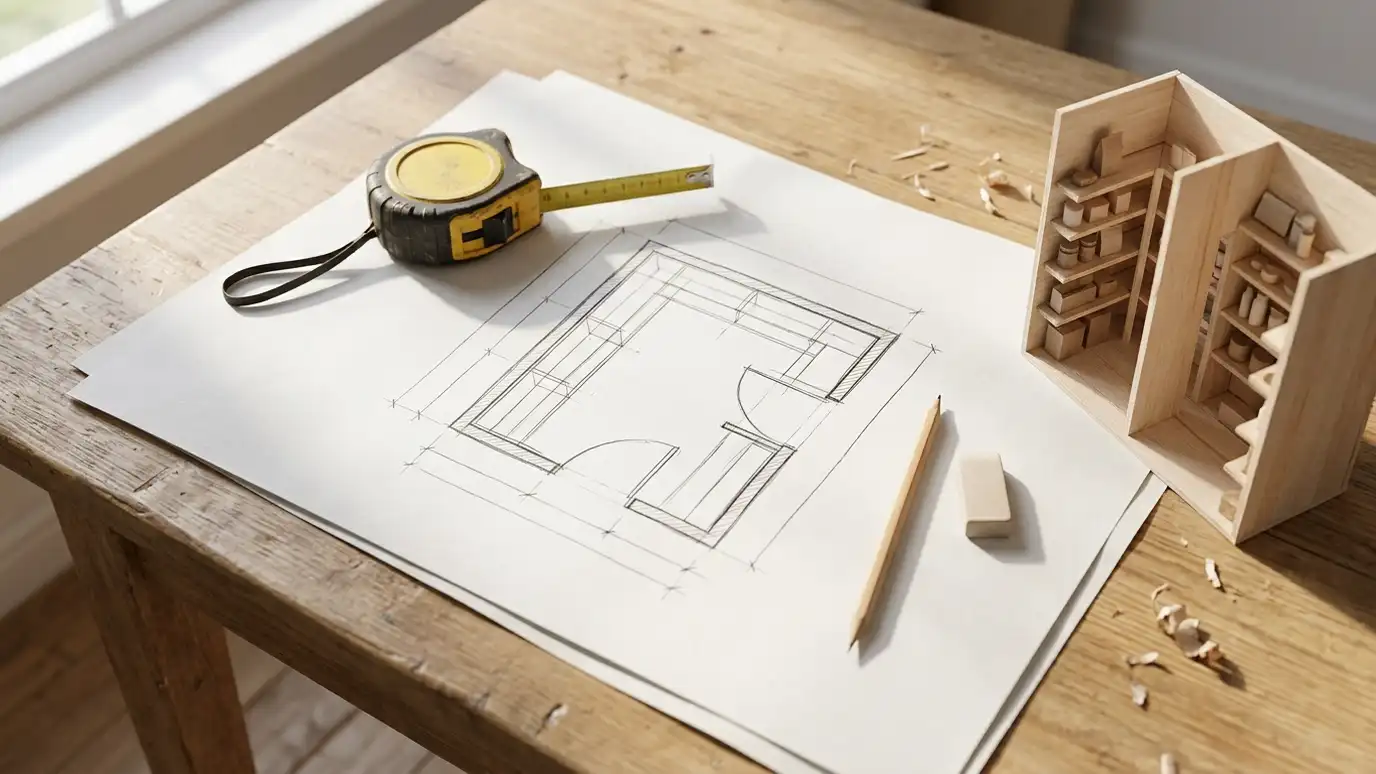 Topic guideSizes and Layouts GuideTypical sizes and layouts for reach-in, walk-in, L-shaped, U-shaped, galley and butler pantries, with notes on what each…Learn more
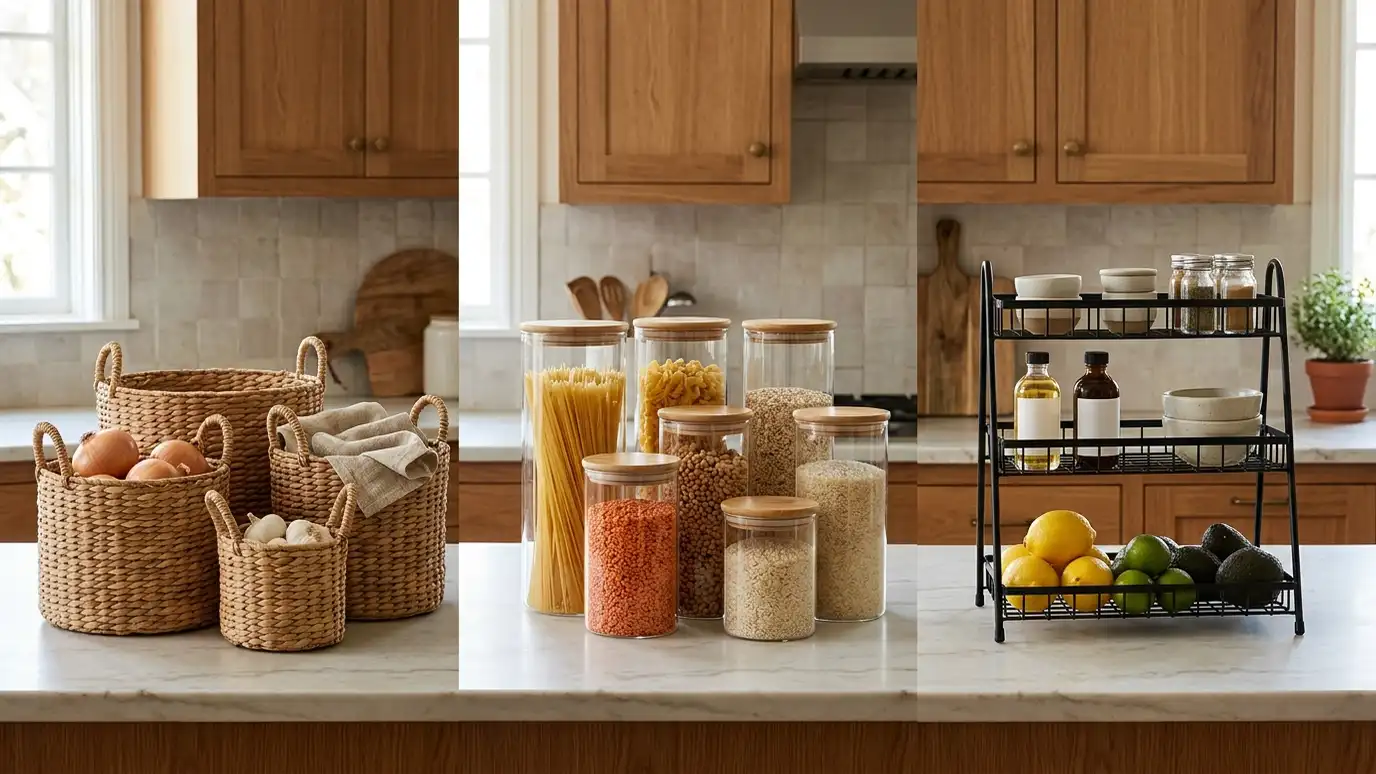 Topic guideOrganization Systems ComparedPull-outs, drawers, baskets, turntables, risers and containers compared for access, cost, capacity and ease of use.Learn more
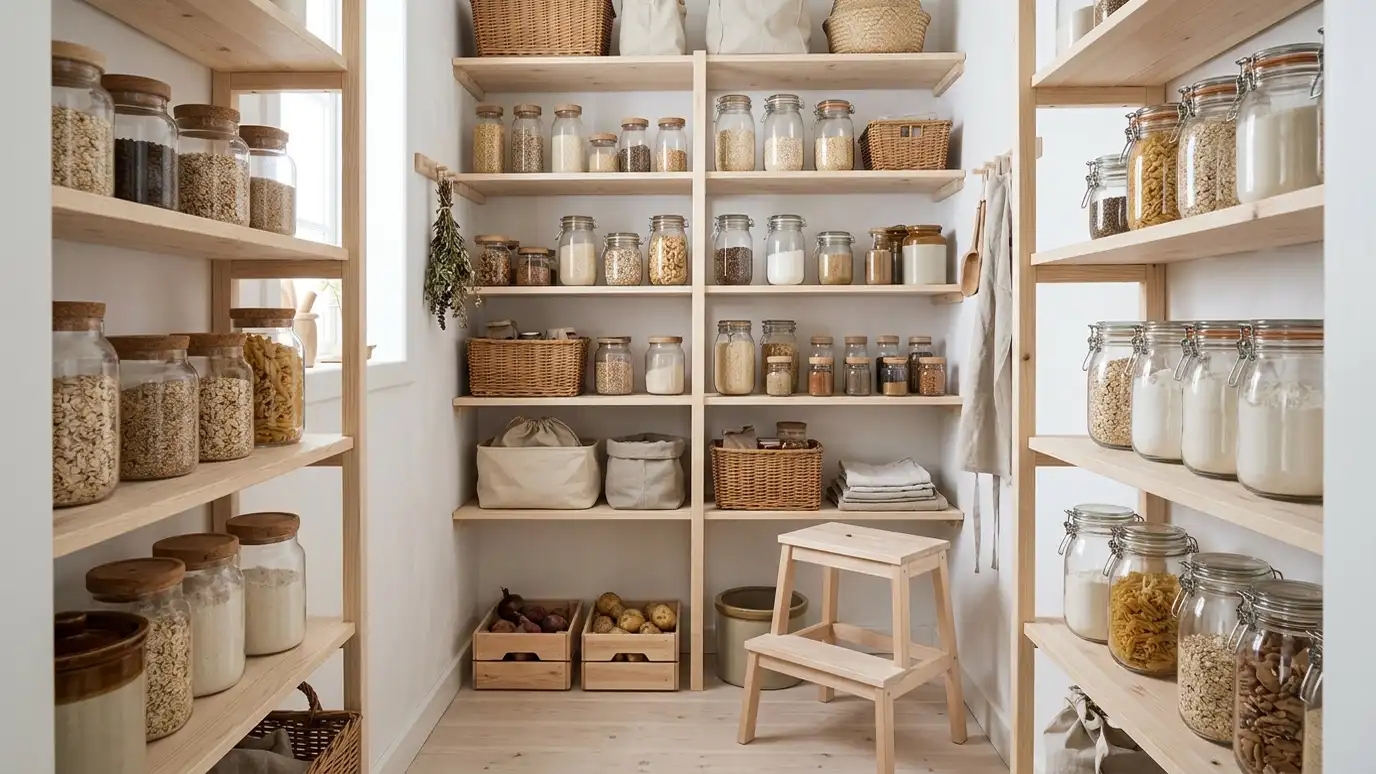 Pantry styleScandinavian Bright White PantriesPale wood, white surfaces, open storage and simple containers for a calm, light and clutter-free pantry.Learn more
Enter your household, shopping habits and appliances to see how much shelf length and what pantry type you need.
You tell us about your pantry and what you want to change, from a small upgrade to a whole new walk-in, and we set a visit that fits your day.
We visit, measure, check the walls, outlets and heat sources and talk through how you cook, shop and entertain.
We plan the layout, shelf depths, doors and lighting and give you an itemized written estimate with options.
Materials and hardware are ordered, the space is cleared and protected and any other trades are scheduled.
Shelving, cabinets, doors and lighting are installed level and tight, with trim and finishing done as we go.
We walk the finished pantry with you, explain care and adjustments and leave the space clean.
More than you expect when it is planned well. We estimate your needs on the visit.
A slim cabinet, a wall of shelves or a pull-out beside the refrigerator can do the job.
Cabinets hide clutter, while open shelves are cheaper and show items. We help you decide.
Freestanding or removable units suit renters. We can suggest options.
Not with light colors and good lighting.
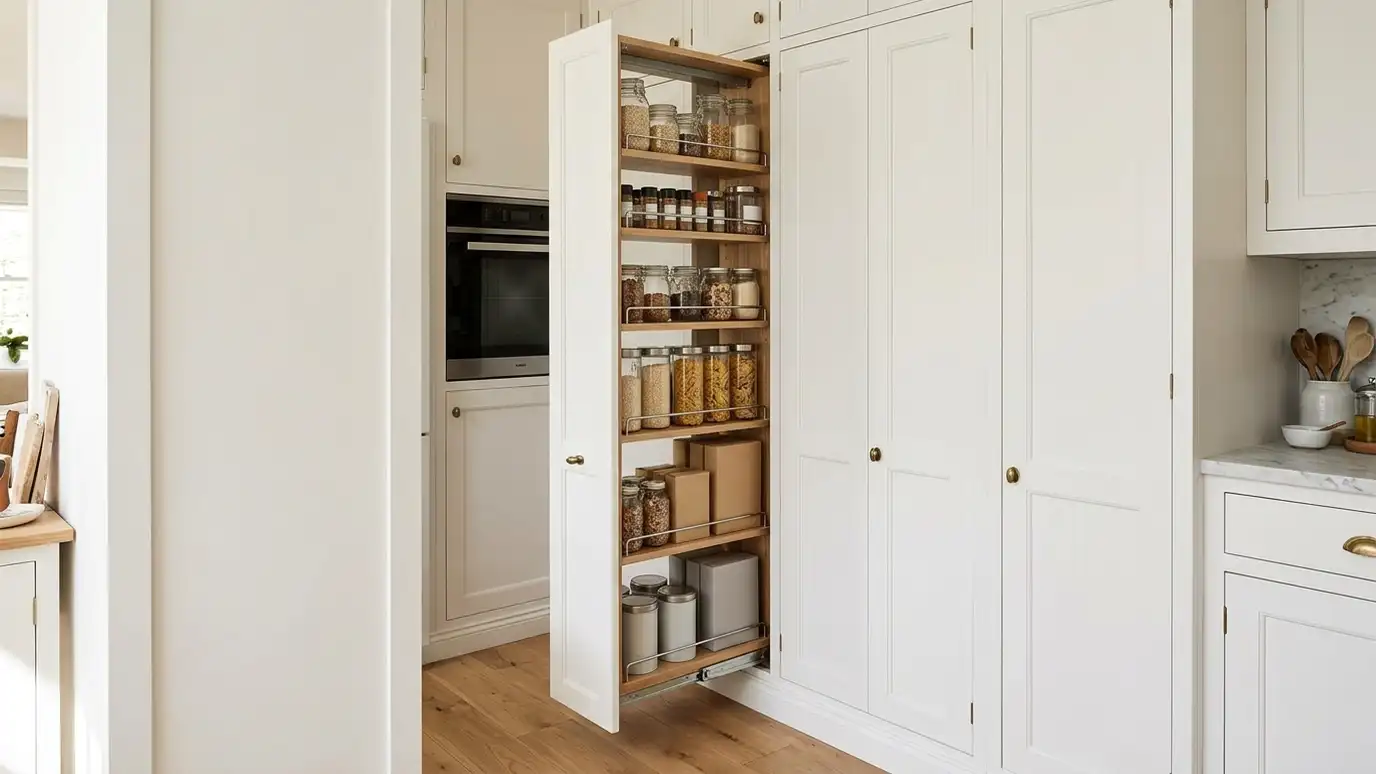 Pull-Out Pantry CabinetsTall, narrow cabinets with full-extension shelves that bring everything to you, so nothing disappears in the back.Explore
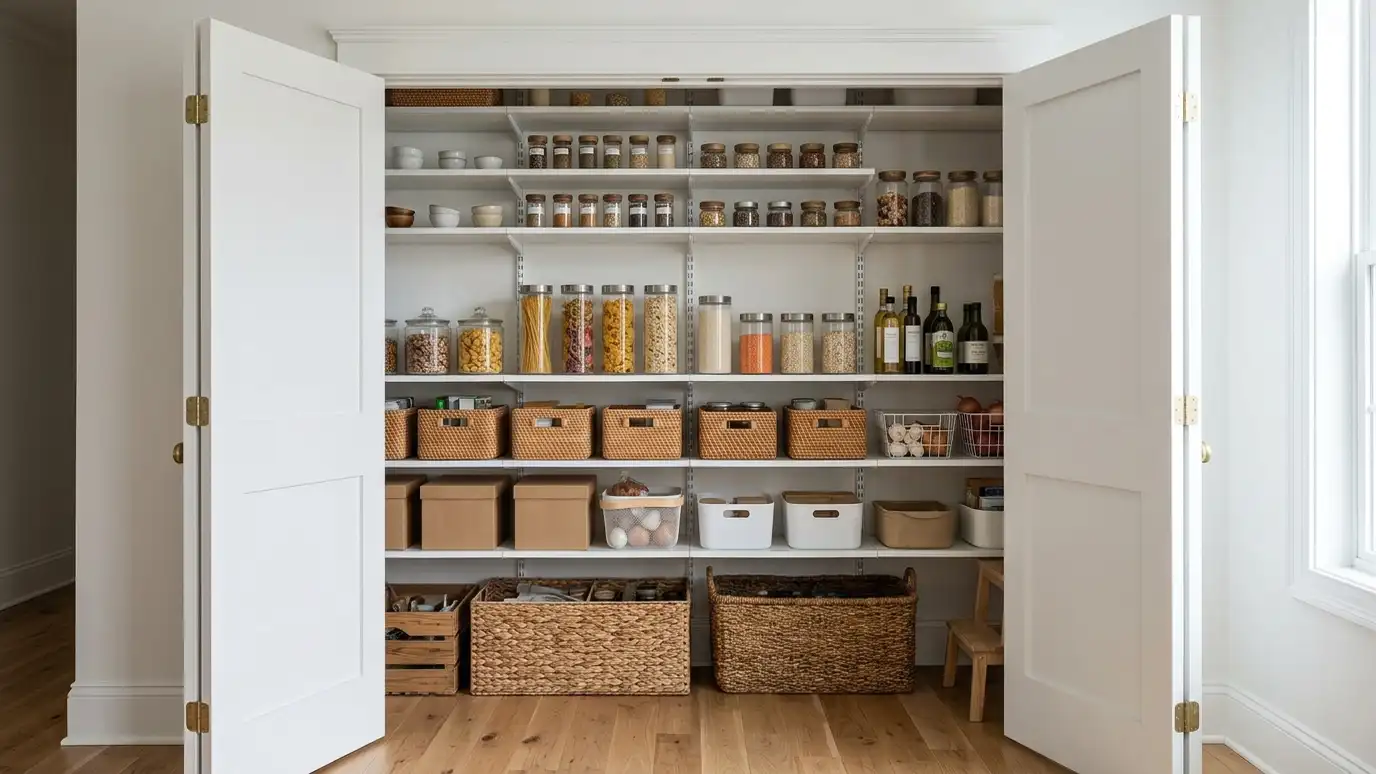 Reach-In Pantry ClosetsTurn a shallow closet into an organized pantry with adjustable shelves, door storage and good lighting, even when…Explore
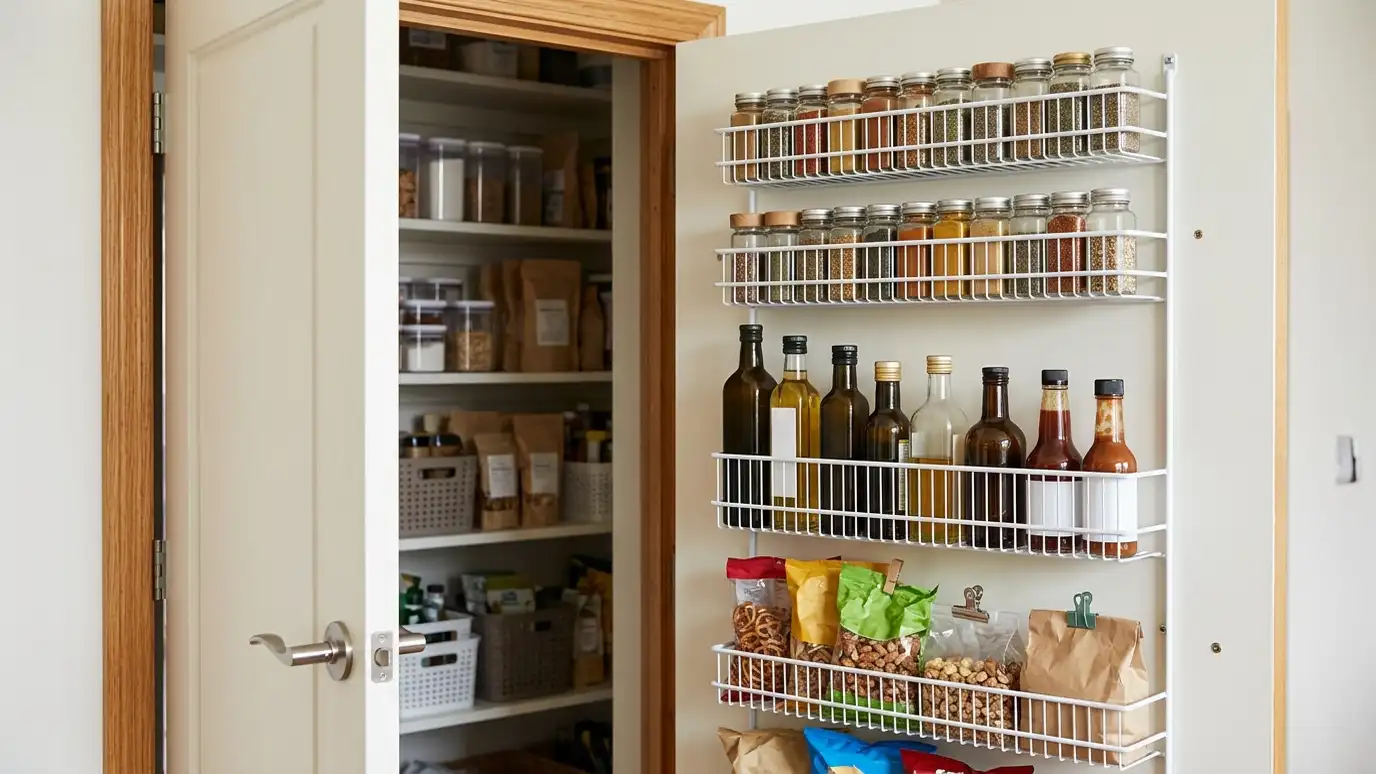 Door-Mounted RacksRacks, rails and shallow shelves on the back of the pantry door, adding extra storage for spices, bags…Explore
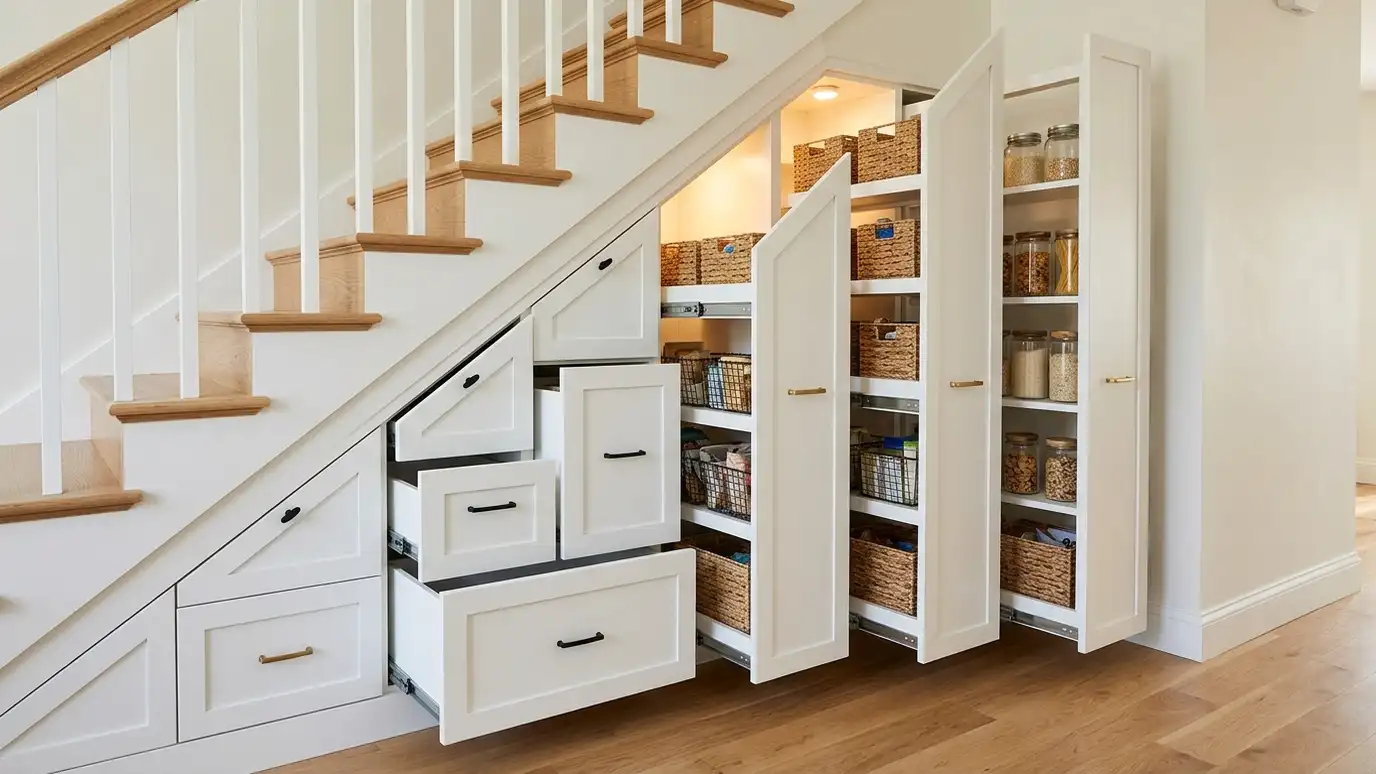 Under-Stair Pantry StorageTurn the space beneath a staircase into pull-out drawers, tall shelves or a small walk-in pantry that is…Explore
Tell us about your project and we will call you back to set up a visit.
Or call (615) 357-7797 to talk now.