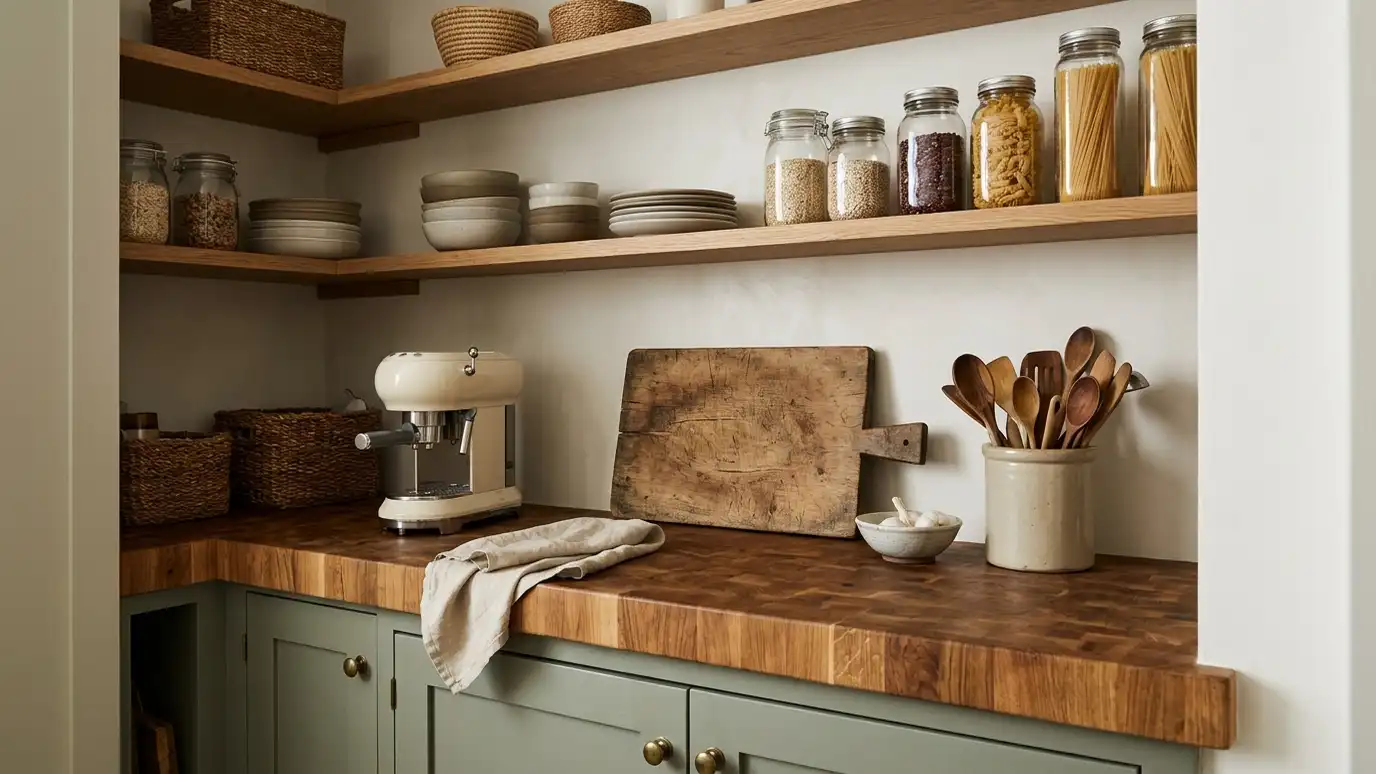
Durable counters in butcher block, laminate, quartz or stone, giving a landing spot and a prep surface right inside the pantry.
A counter inside a pantry makes it a working room, not just storage. You can set down grocery bags, stage ingredients, keep a stand mixer on the surface and plug in a small appliance without taking over the kitchen. In Nashville, where bakers, hosts and busy families all benefit from extra surface area, a pantry counter often becomes the most used part of the room.
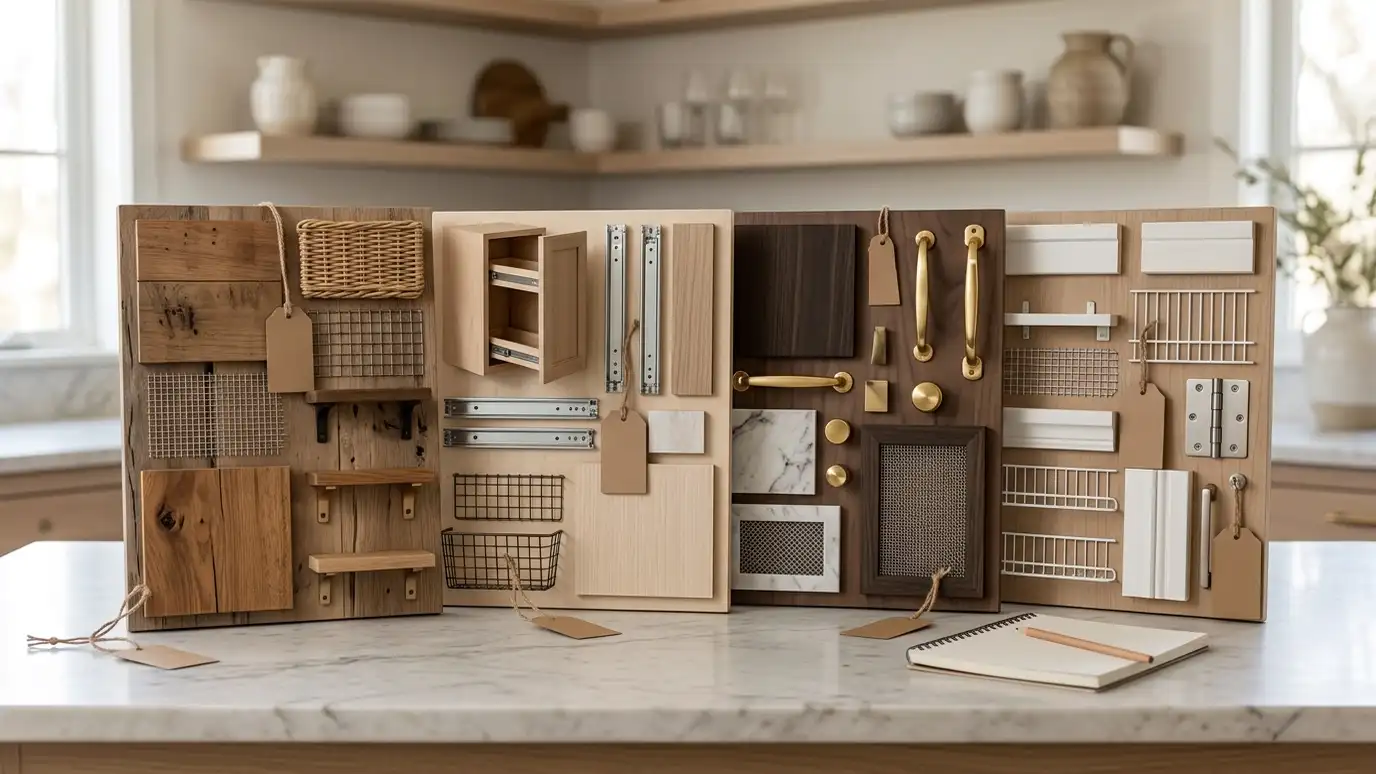
We choose materials that stand up to work. Butcher block offers warmth and can be refinished, laminate gives a budget-friendly and easy-to-clean option and quartz and natural stone give a durable, high-end look that matches kitchen counters. We plan the height, depth and overhang to suit the space, with outlets above and cabinets or open shelves below. Edges, backsplashes and seams are finished carefully so the surface is both useful and attractive. If you already have kitchen counters you love, we can often carry the same material through, which makes the pantry feel like a natural extension of the kitchen rather than a separate room.
Having a counter right by the door means bags can come off the floor and be sorted calmly.
Butcher block, laminate, quartz and stone each have strengths, and we match them to your budget and use.
Standard height with a depth of twenty-four inches or less keeps aisles comfortable in a pantry.
Edges, backsplashes and seams get careful attention so the surface looks and works well for years.
Drag the handle to compare.
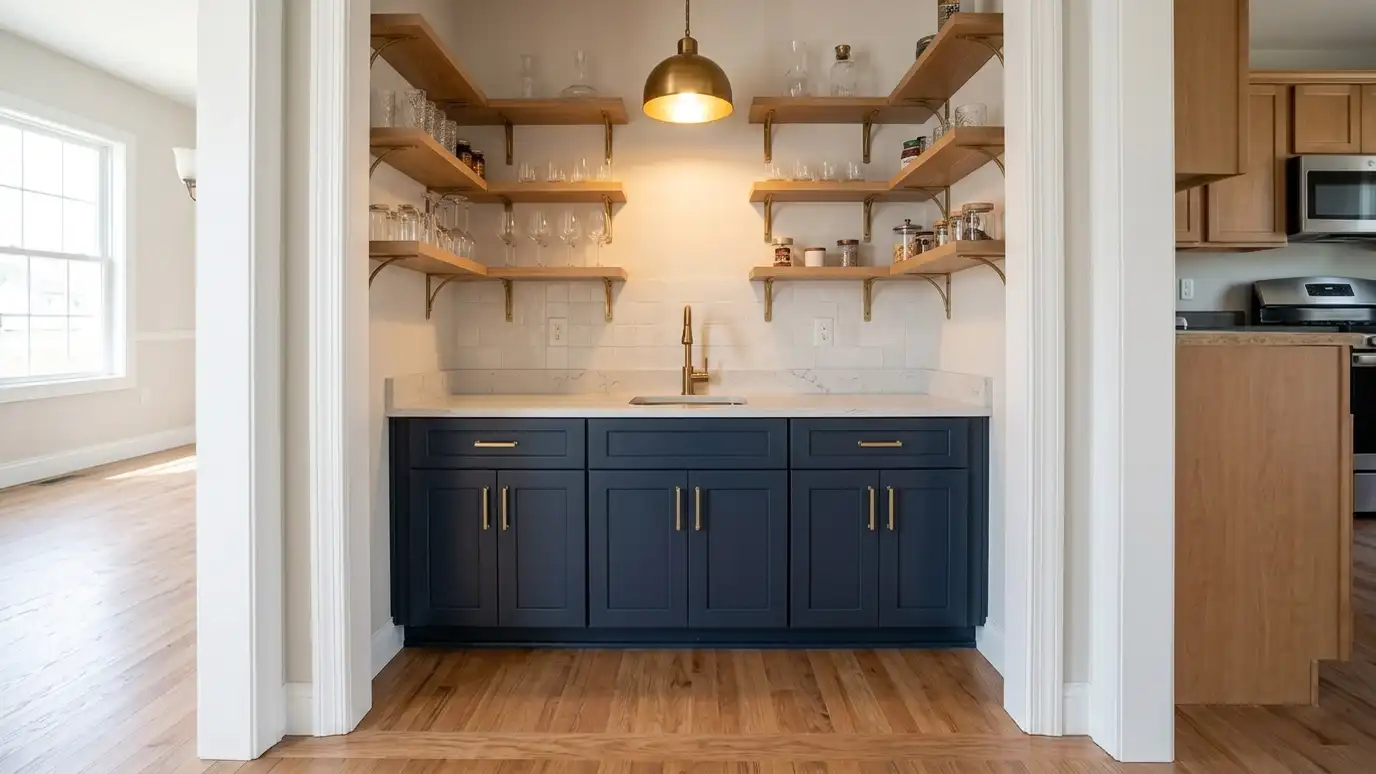
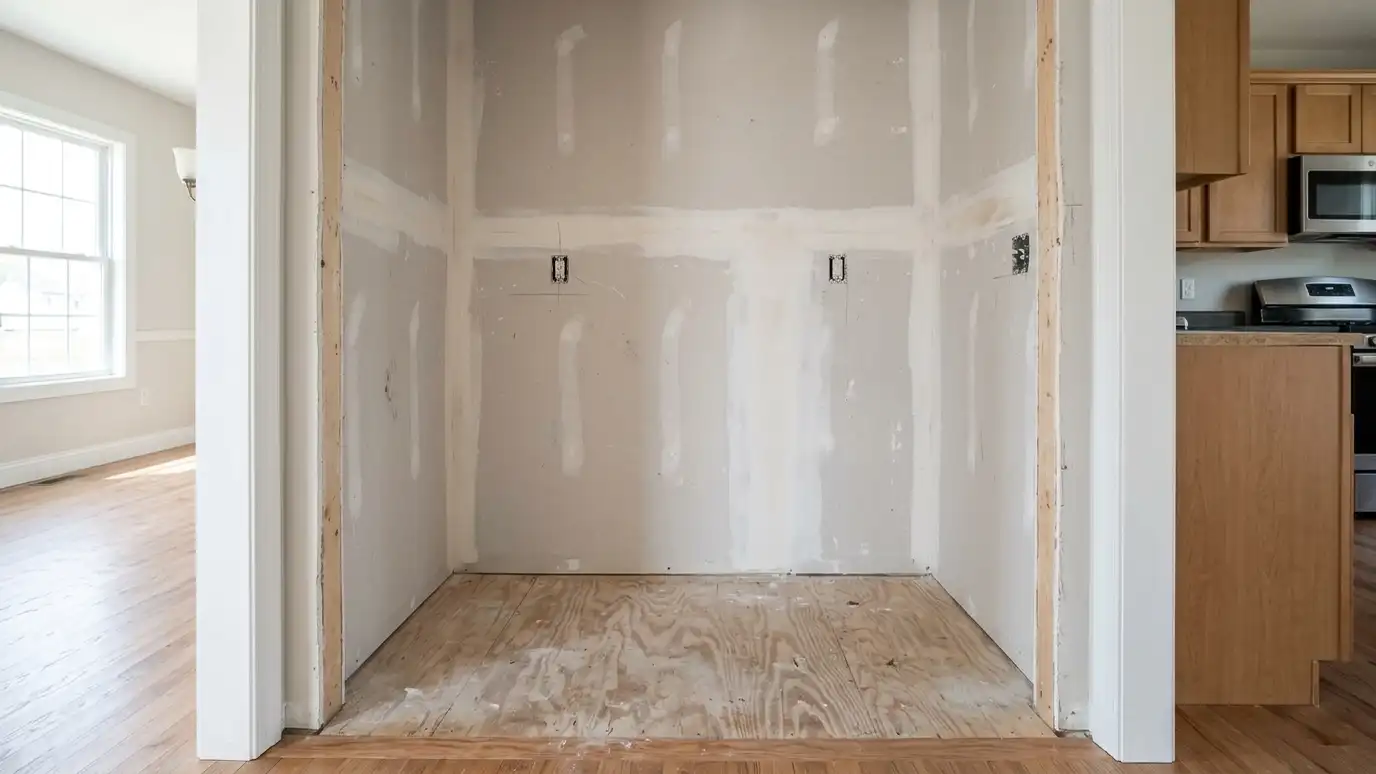 BeforeAfter
Prep and stage.
Wood to stone.
Comfortable aisles.
Appliance ready.
Durable finish.
Cohesive look.
Every topic has its own page with what to expect and how we approach it.
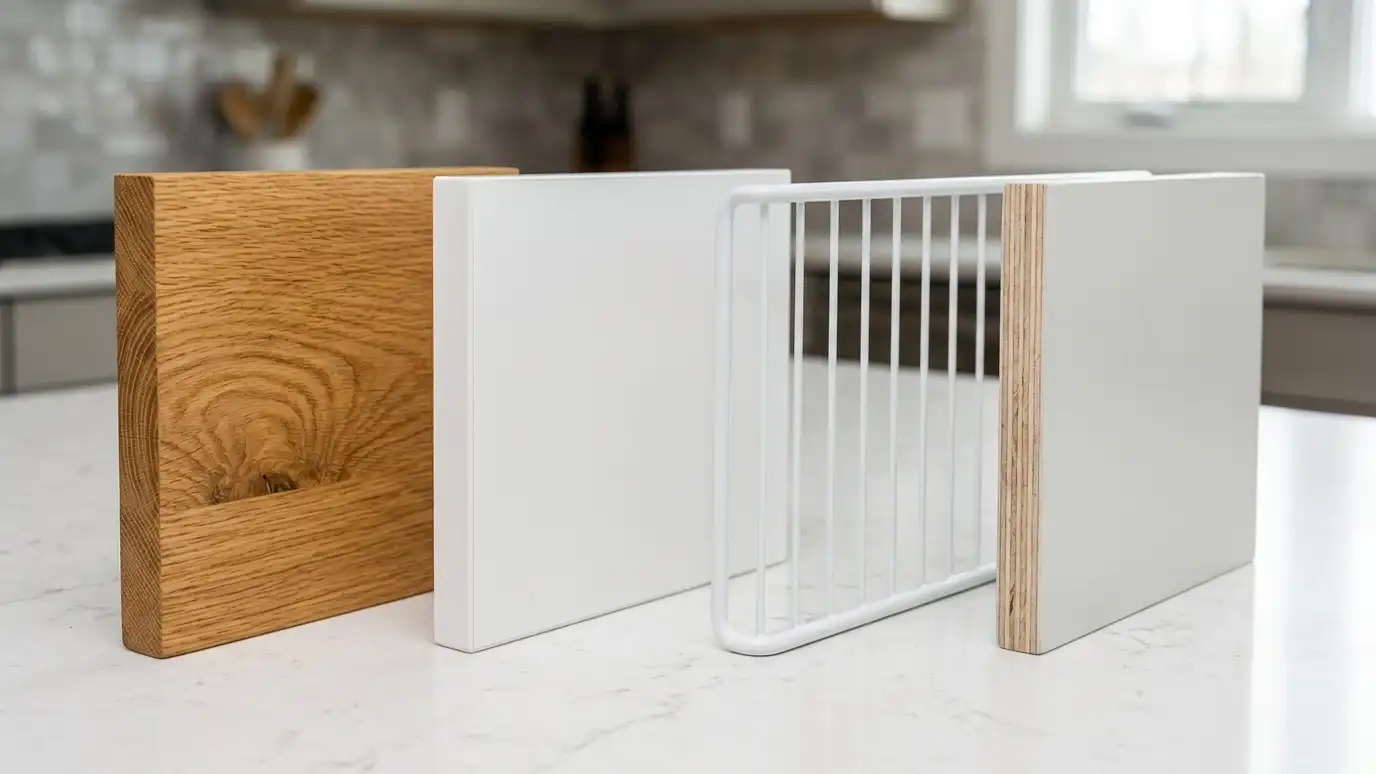 Topic guidePantry Materials ComparedHow wire, melamine, painted plywood and solid wood compare on strength, price, looks and cleaning, with honest tradeoffs…Learn more
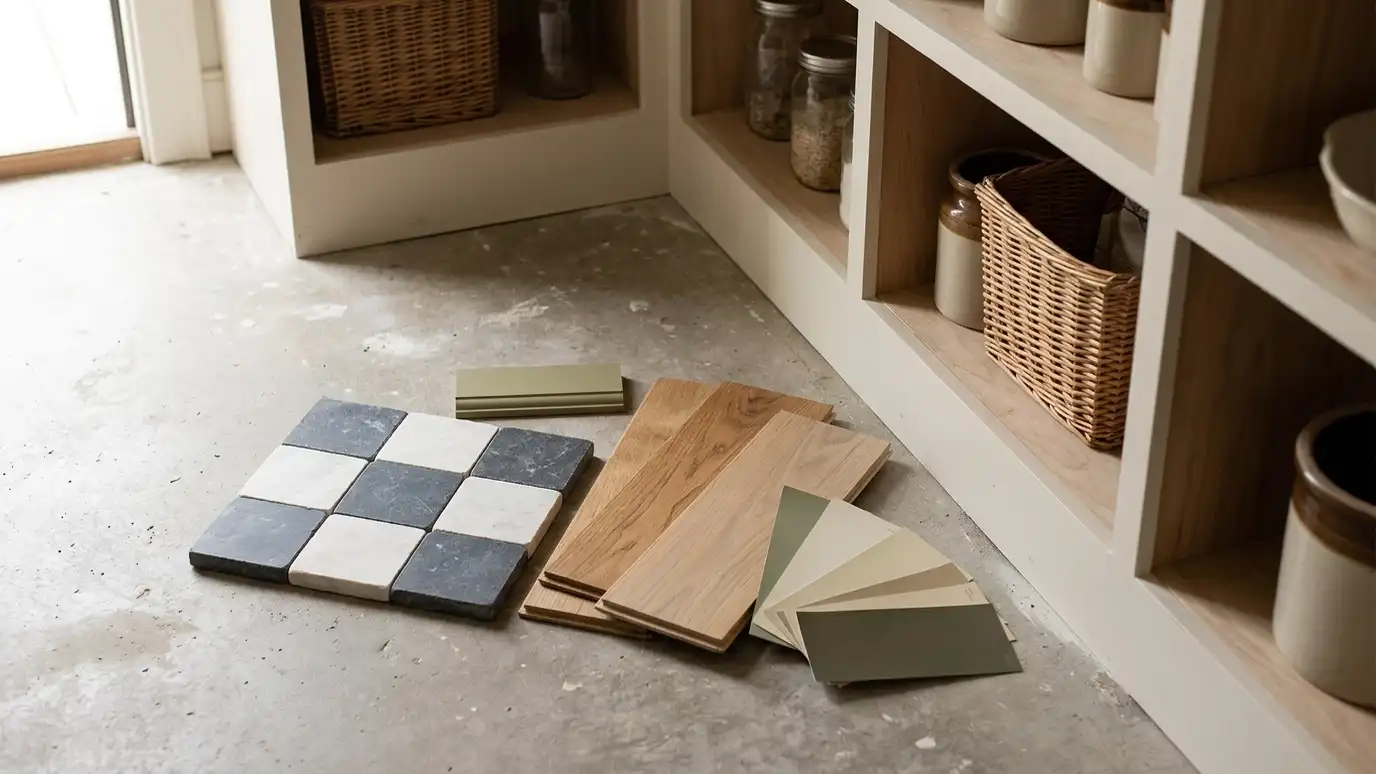 Topic guideFlooring and Finishes GuideTile, vinyl plank, sealed wood and paint finishes compared for cleaning, comfort, moisture and look.Learn more
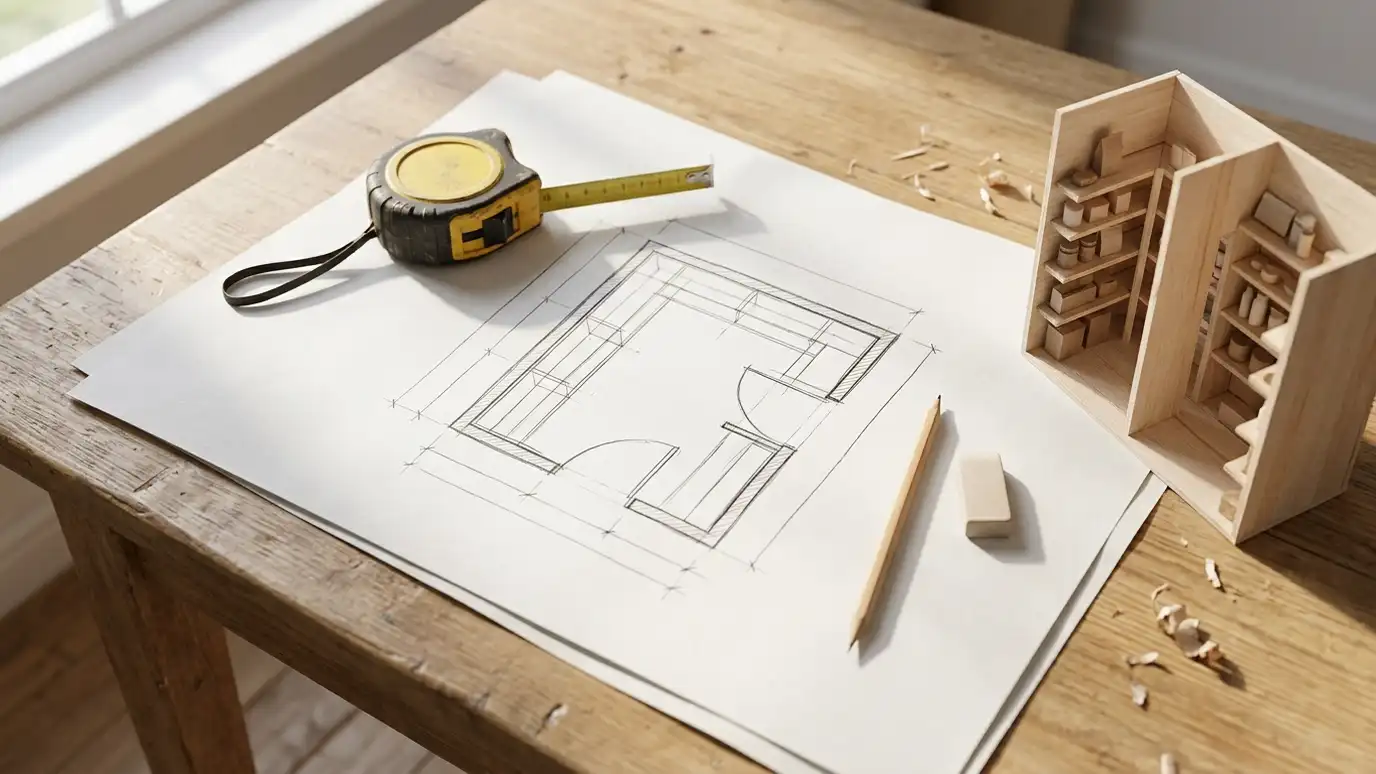 Topic guideSizes and Layouts GuideTypical sizes and layouts for reach-in, walk-in, L-shaped, U-shaped, galley and butler pantries, with notes on what each…Learn more
Pick a job, set the size and add extras to see a ballpark planning range for your pantry project.
You tell us about your pantry and what you want to change, from a small upgrade to a whole new walk-in, and we set a visit that fits your day.
We visit, measure, check the walls, outlets and heat sources and talk through how you cook, shop and entertain.
We plan the layout, shelf depths, doors and lighting and give you an itemized written estimate with options.
Materials and hardware are ordered, the space is cleared and protected and any other trades are scheduled.
Shelving, cabinets, doors and lighting are installed level and tight, with trim and finishing done as we go.
We walk the finished pantry with you, explain care and adjustments and leave the space clean.
It depends on budget and style. Butcher block is warm, quartz is durable and laminate is economical.
Often sixteen to twenty-four inches, depending on the aisle width.
Yes, we can match or complement your kitchen material.
Yes, with outlets planned above.
It depends on the material. We give written care tips.
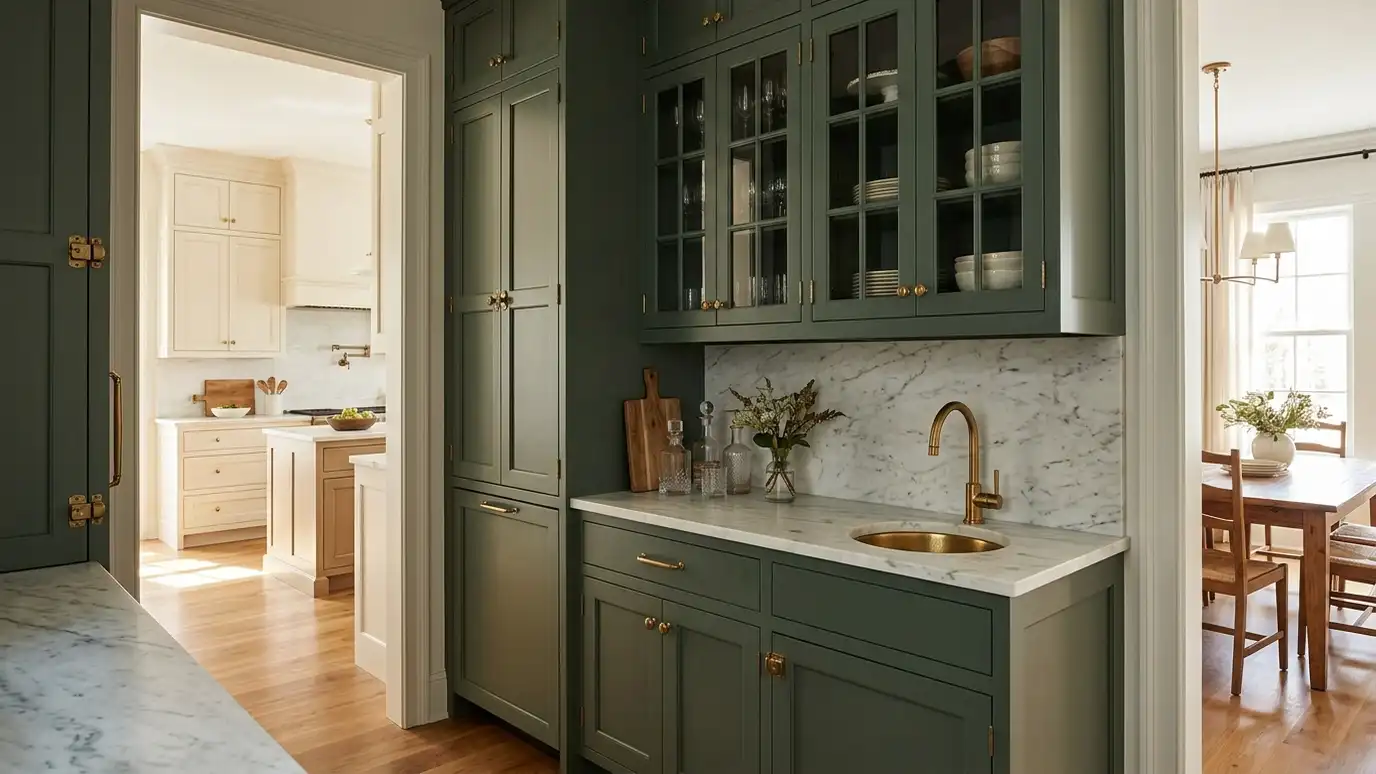 Butler's PantriesA prep, serving and storage space between the kitchen and dining room, with cabinetry, counters, a sink or…Explore
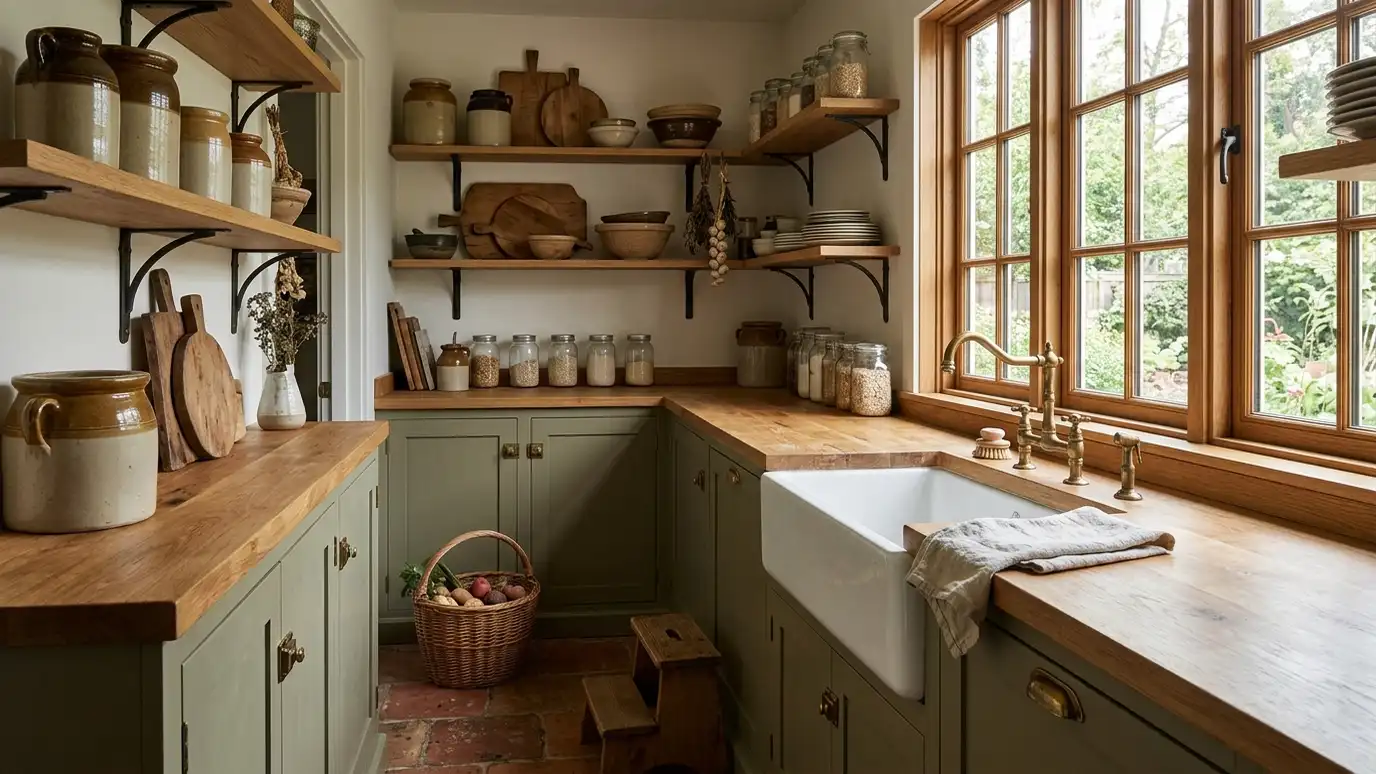 Scullery and Prep PantriesA working pantry with a sink, counter and appliance space that keeps messy prep and small appliances out…Explore
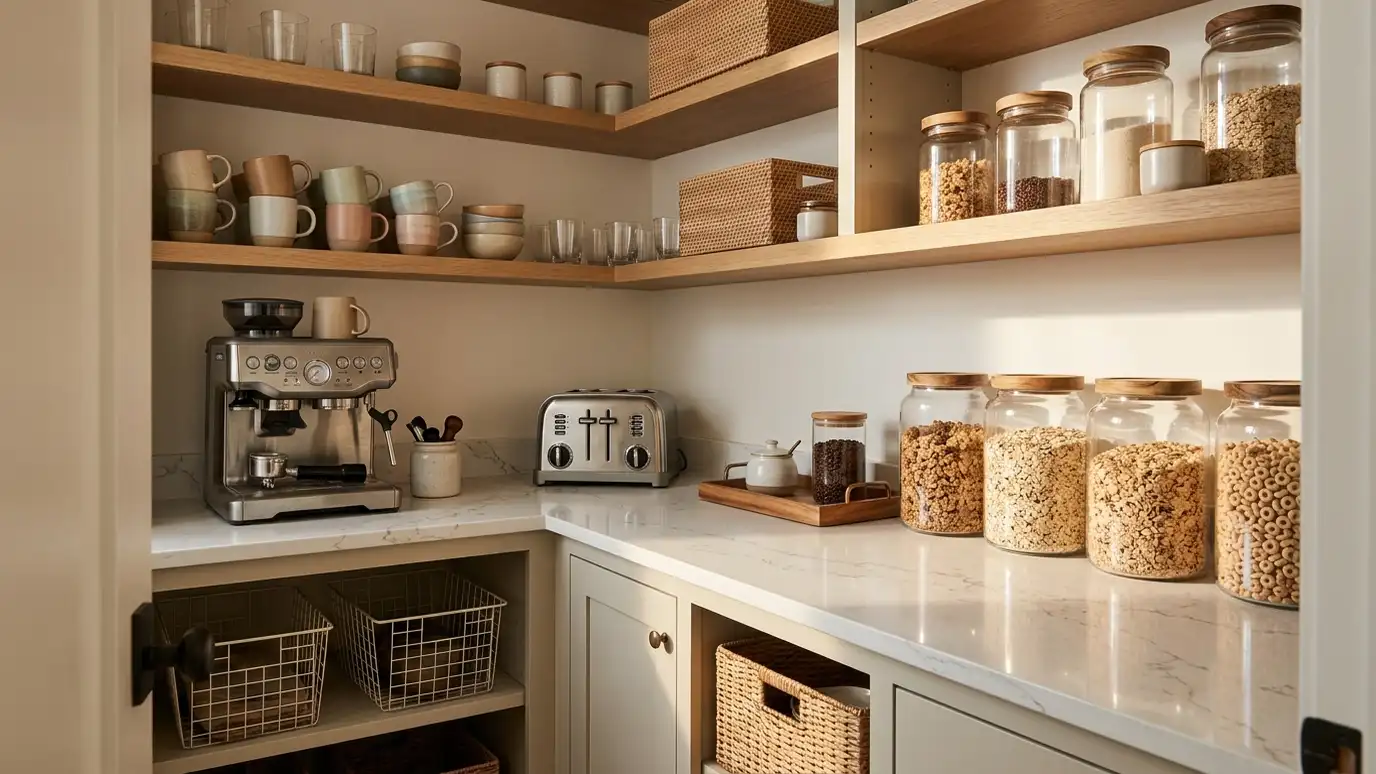 Coffee Bar and Breakfast PantriesA dedicated morning station with space for the coffee maker, mugs, cereals and toaster, so the family can…Explore
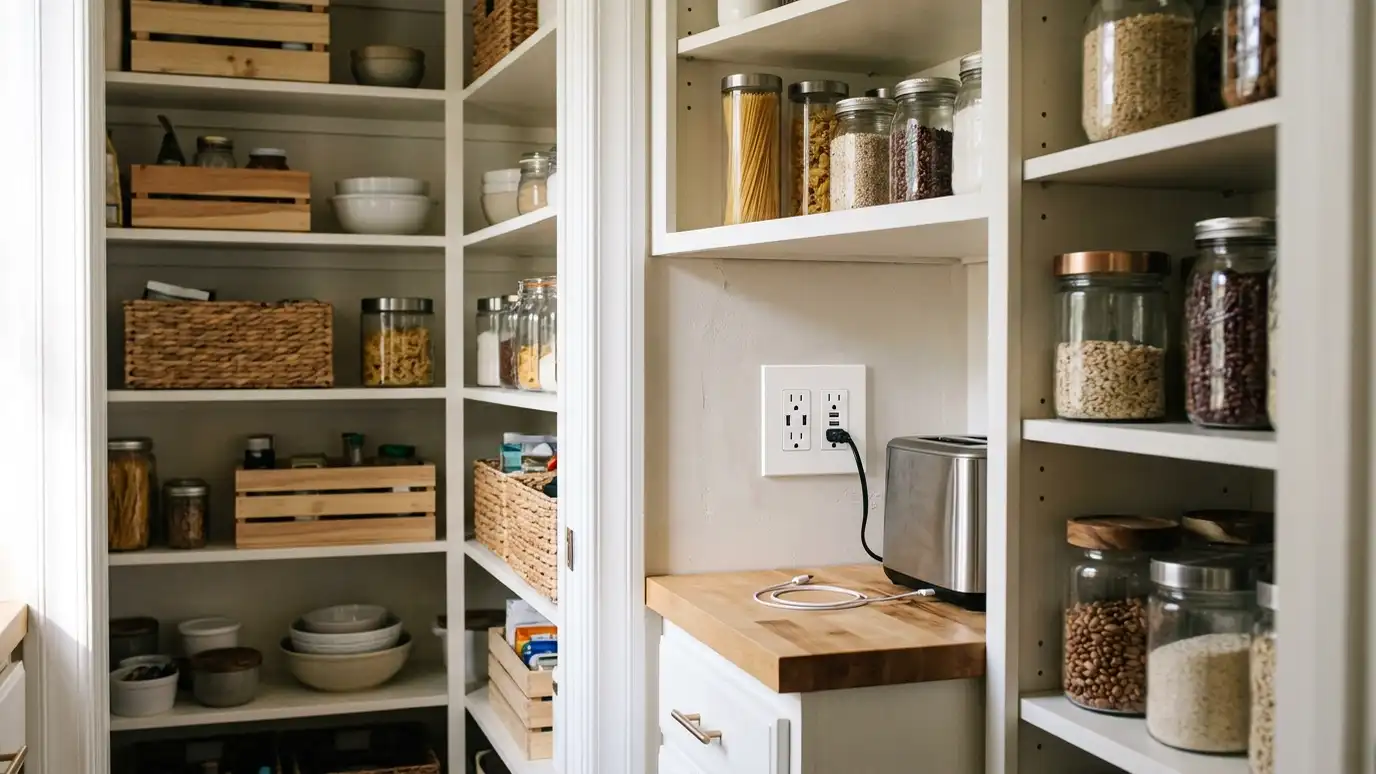 Electrical and Charging OutletsAdded outlets, USB charging and lighting circuits for pantry counters, appliance zones and coffee stations, coordinated with a…Explore
Tell us about your project and we will call you back to set up a visit.
Or call (615) 357-7797 to talk now.