Layouts drawn around how you use the room: zones for snacks, baking and bulk, shelf heights that fit your items and a flow that works.
A pantry is storage, but the best ones are also a workflow. Items you reach for daily belong at eye level, heavy bulk items belong low and rarely used platters belong high. Good space planning decides where each category lives before the first shelf goes up. In Nashville homes, from older bungalows with a single narrow closet to new builds with a generous walk-in, the same principle applies: the plan should serve the cook, not the cabinet catalog.
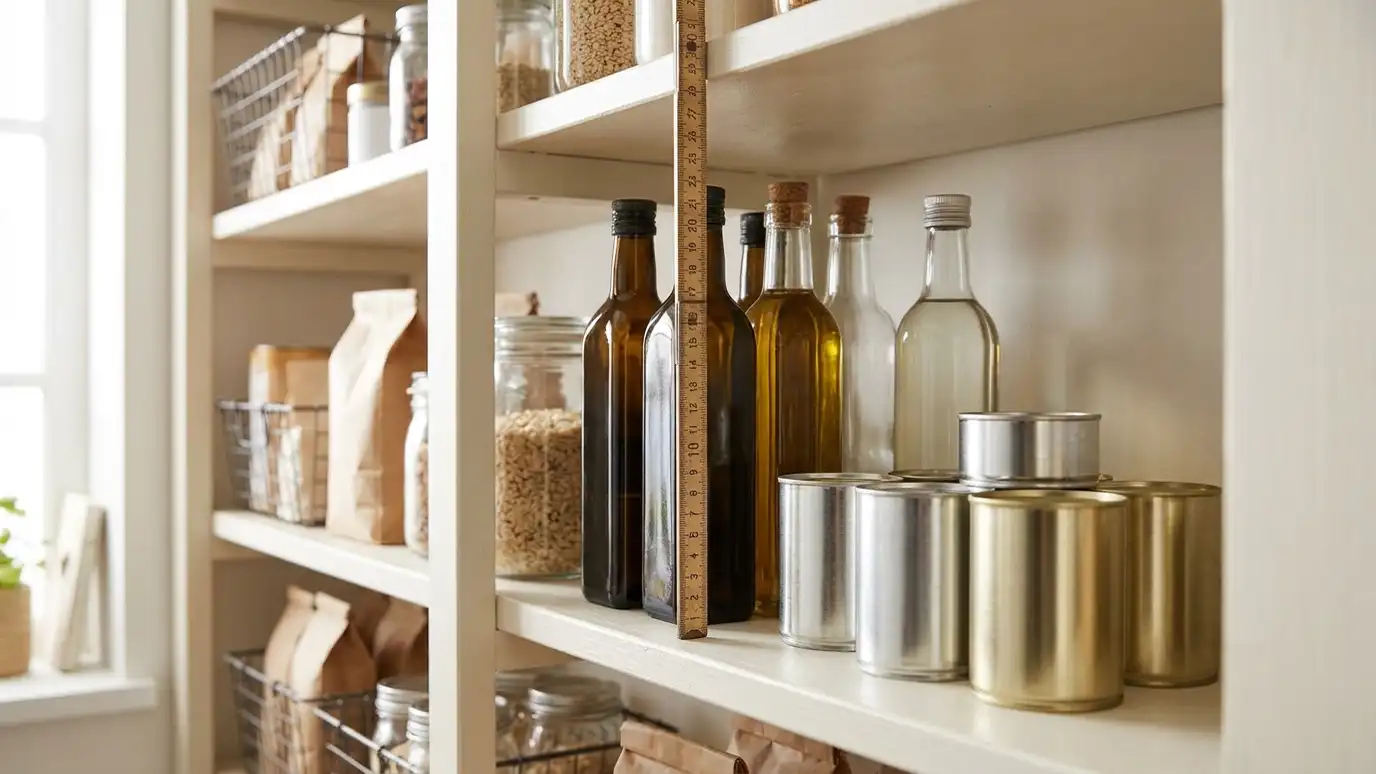
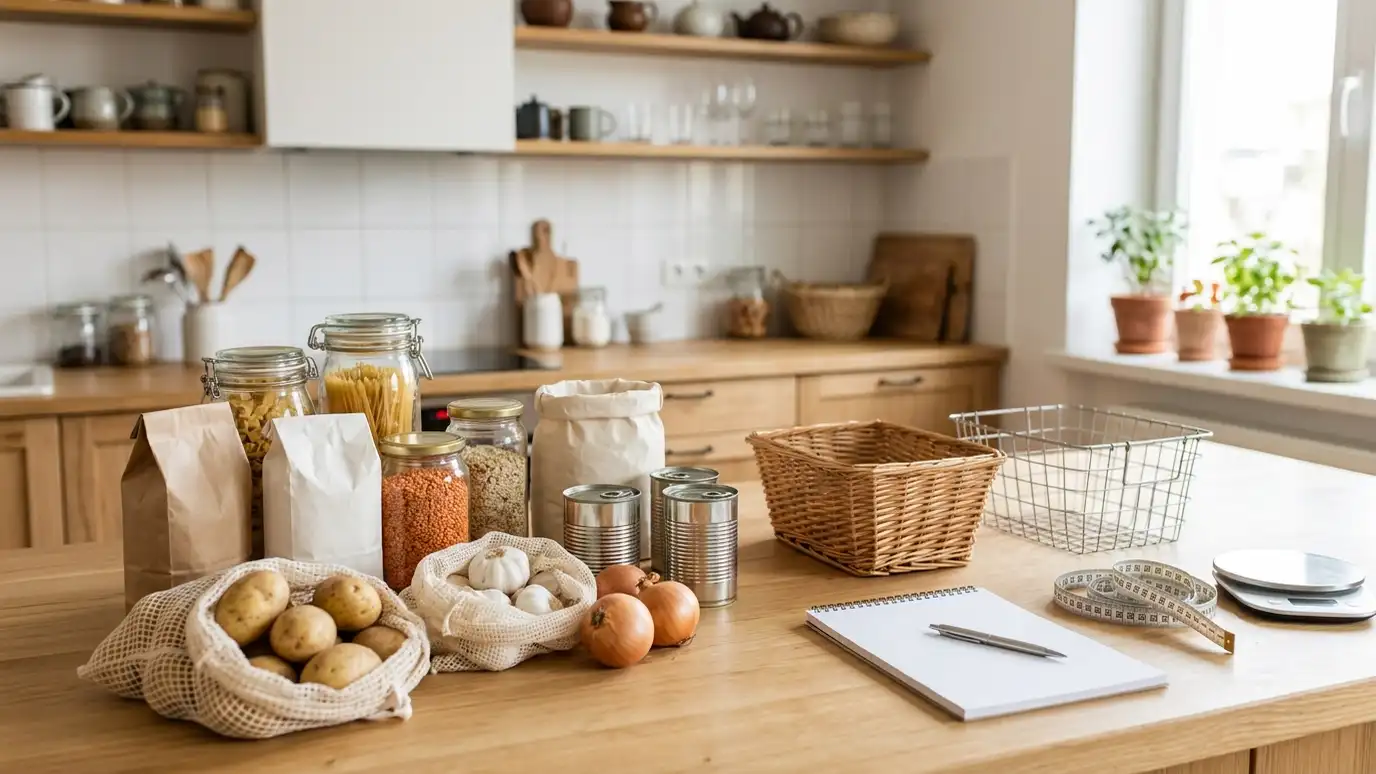
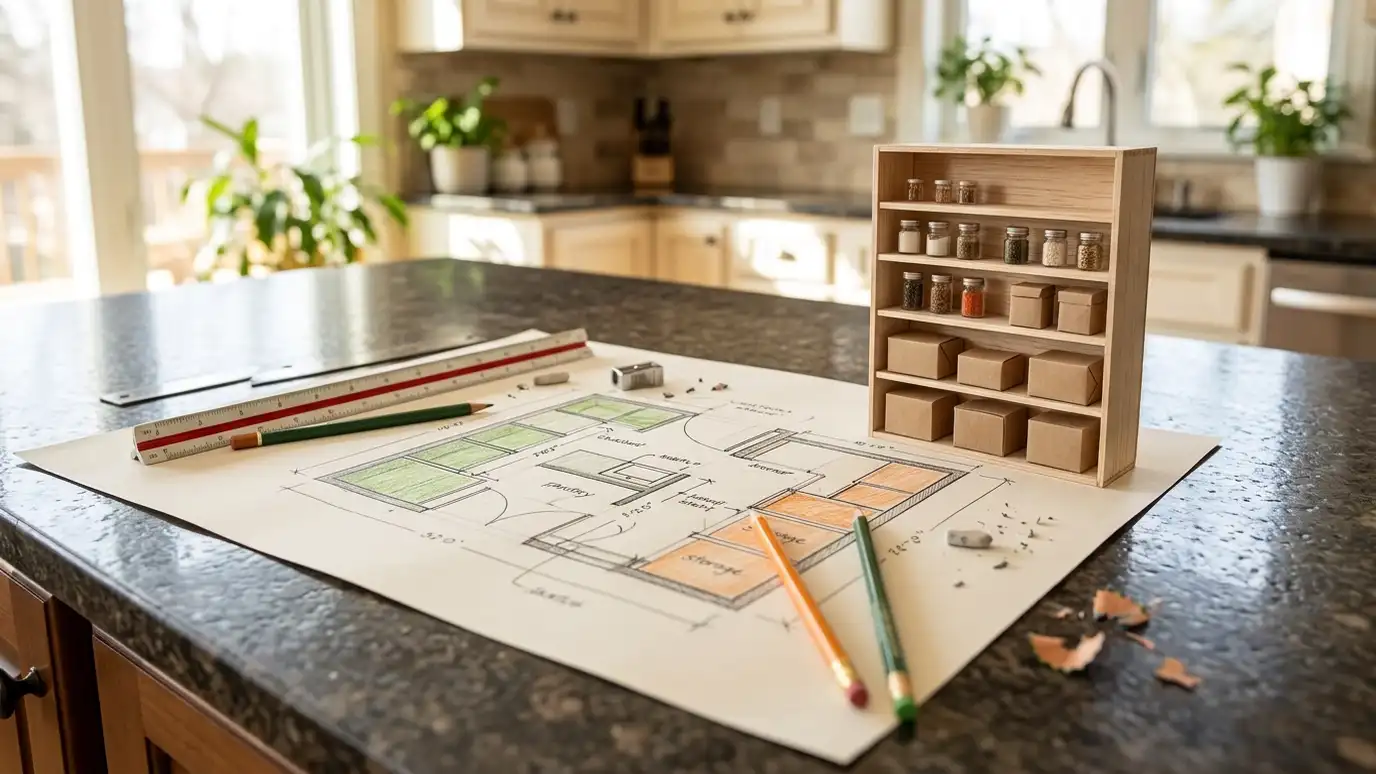
We start by measuring the space and listing what you store. Then we draw the layout, choose shelf depths and spacing, plan the door and the lighting and think about how you will move through the room. We test the plan against real items, such as cereal boxes, tall oil bottles and stand mixers, so the shelves are sized for your actual kitchen life. You see the plan before anything is cut.
Daily items, baking, snacks, bulk and appliances each get a home that makes sense.
Shelf spacing is set for your tallest and shortest items, with room to adjust later.
Door swing, aisle width and counter space are planned so the room is easy to use.
Adjustable systems let the pantry adapt as your household changes.
Drag the handle to compare.
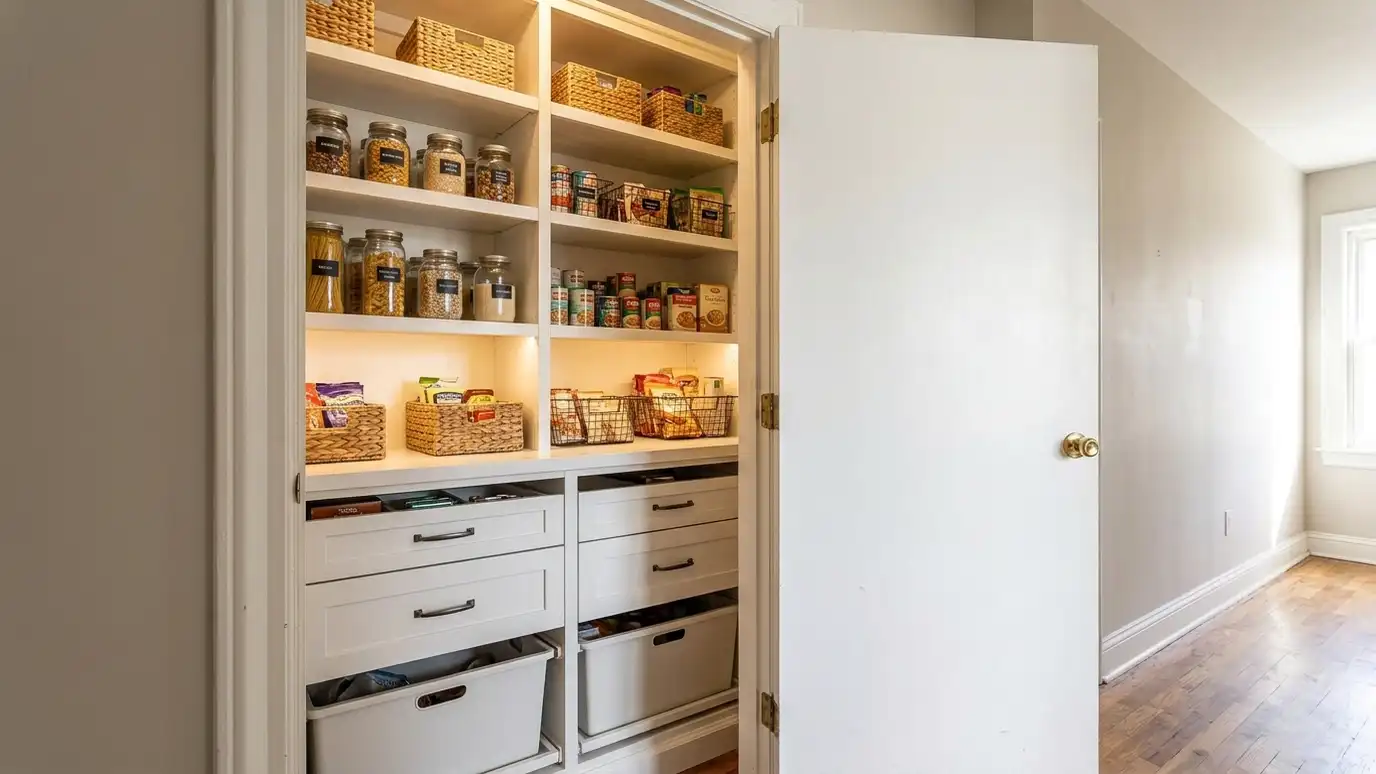
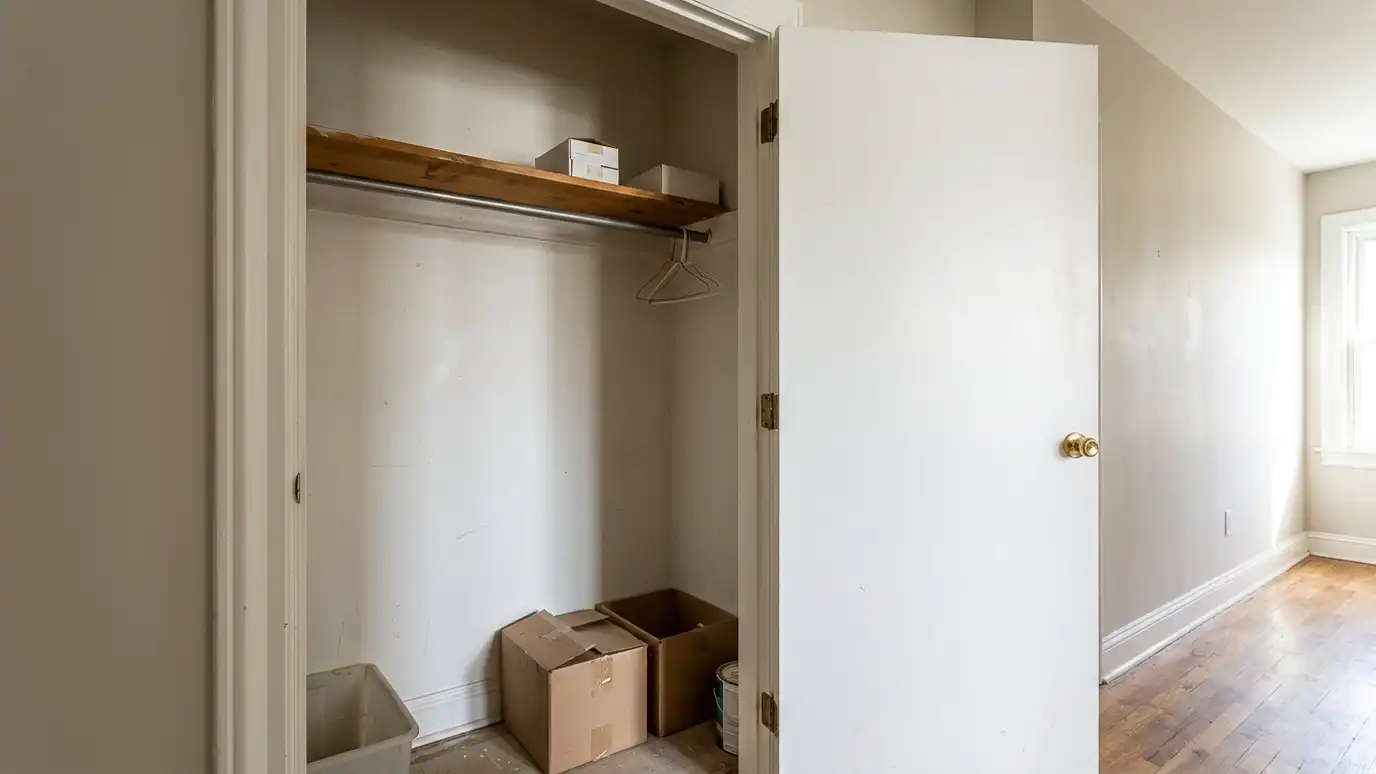 BeforeAfter
Everything has a home.
Fits your items.
Easy to move through.
See every shelf.
Changes as you do.
No surprises.
Every topic has its own page with what to expect and how we approach it.
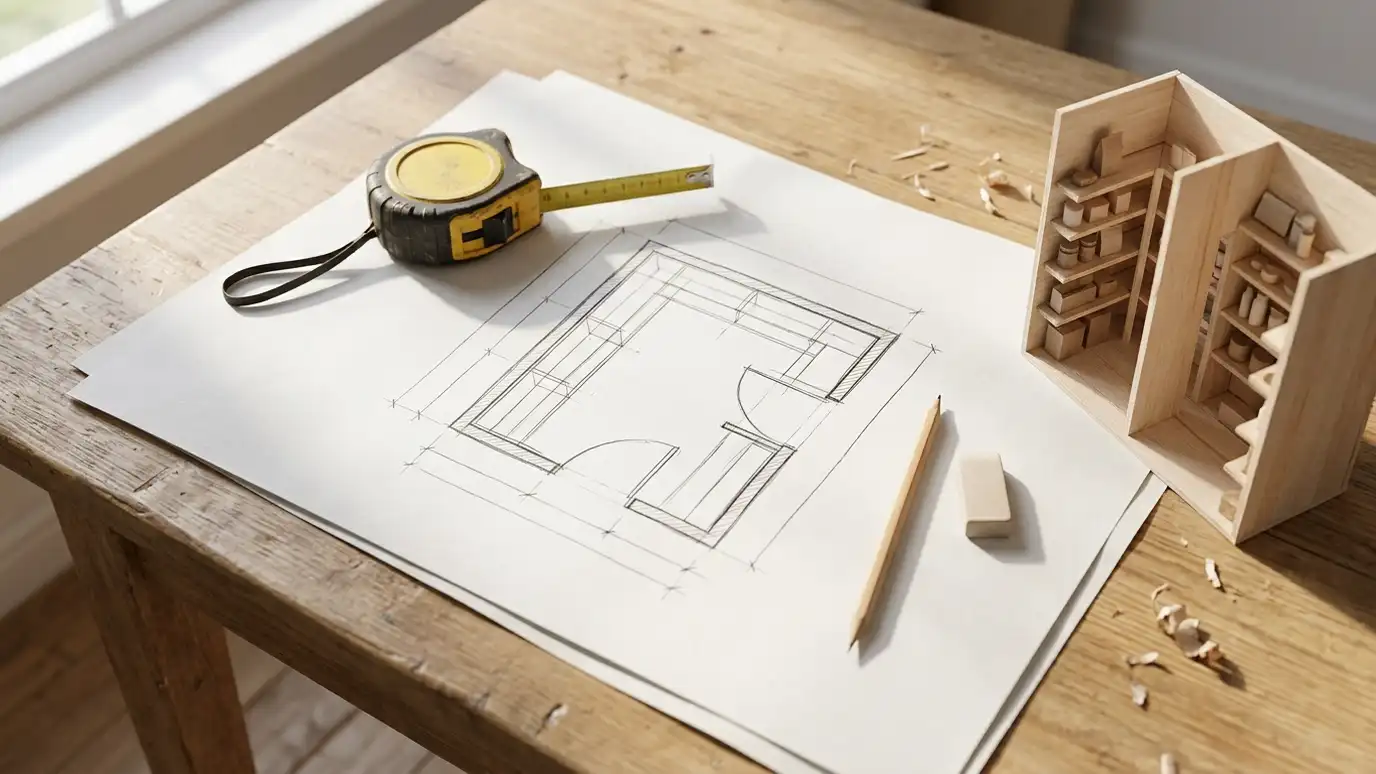 Topic guideSizes and Layouts GuideTypical sizes and layouts for reach-in, walk-in, L-shaped, U-shaped, galley and butler pantries, with notes on what each…Learn more
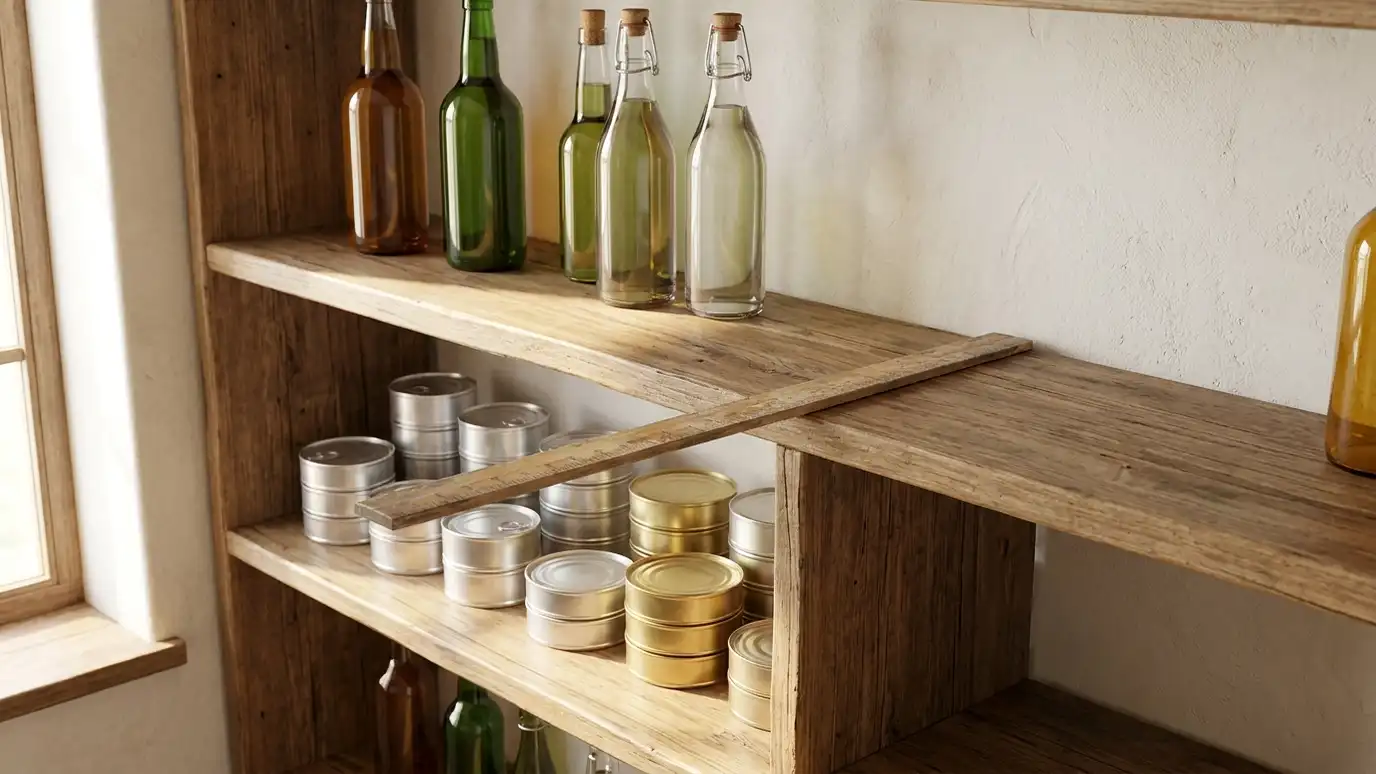 Topic guideShelf Depth and Spacing GuideRecommended depths and heights for cans, jars, boxes, bulk items and appliances, and how to adapt them to…Learn more
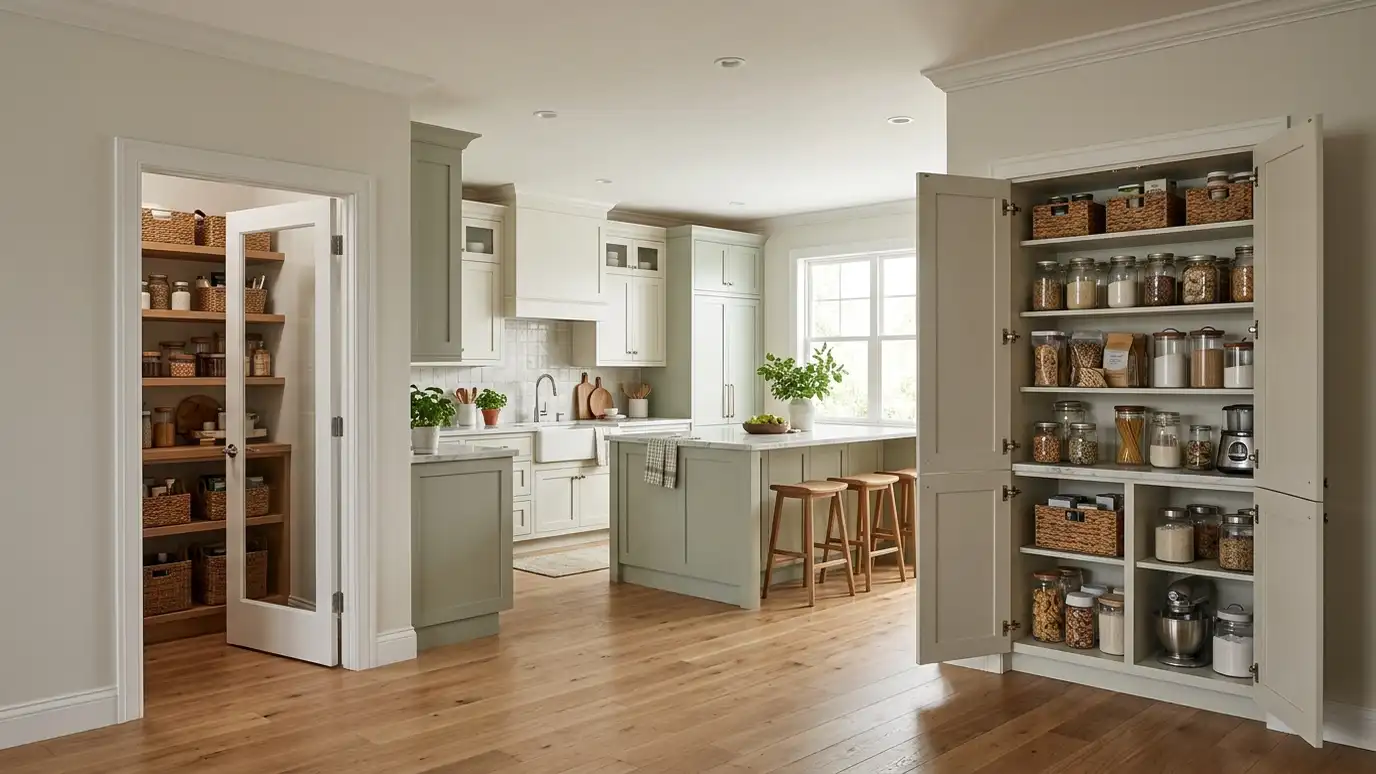 Topic guideWalk-In vs Reach-In PantriesHow the two main pantry types compare on space needed, storage capacity, access, cost and fit for different…Learn more
Enter your walls, shelves per wall and depth to see linear feet of shelving, boards, supports and a planning range.
You tell us about your pantry and what you want to change, from a small upgrade to a whole new walk-in, and we set a visit that fits your day.
We visit, measure, check the walls, outlets and heat sources and talk through how you cook, shop and entertain.
We plan the layout, shelf depths, doors and lighting and give you an itemized written estimate with options.
Materials and hardware are ordered, the space is cleared and protected and any other trades are scheduled.
Shelving, cabinets, doors and lighting are installed level and tight, with trim and finishing done as we go.
We walk the finished pantry with you, explain care and adjustments and leave the space clean.
No. A narrow reach-in or a pull-out cabinet can work very well when it is planned carefully.
We measure your tallest and shortest items and set spacing to fit them, with adjustability.
Yes. We can plan counters and outlets for a mixer, toaster oven or coffee station.
Yes. You review and approve the layout before work begins.
Adjustable shelving makes many changes simple without rebuilding.
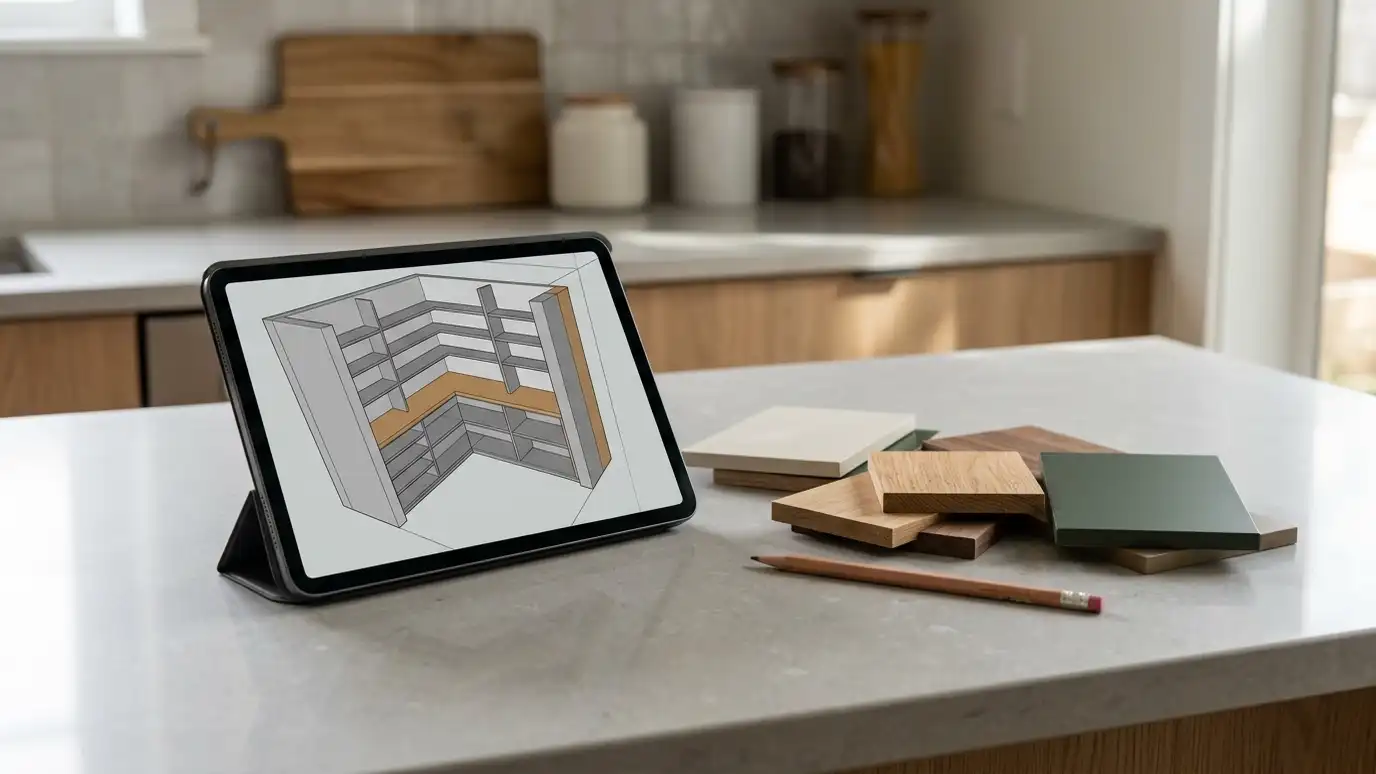 3D Design and RenderingsSee your pantry before it is built: scaled 3D views of shelves, doors, finishes and lighting so you…Explore
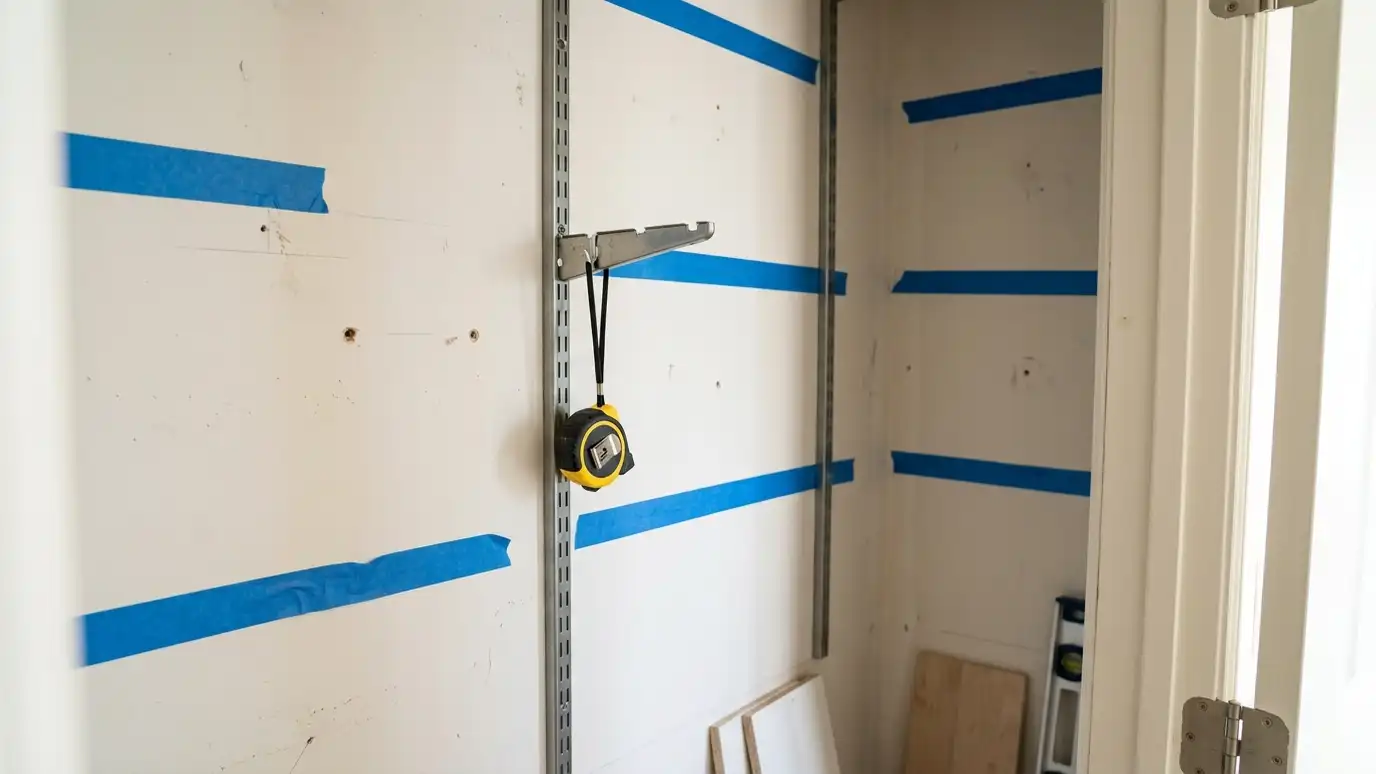 Layout and Shelf SpacingShelf depths, heights and spacing worked out for the things you actually store, so nothing gets lost in…Explore
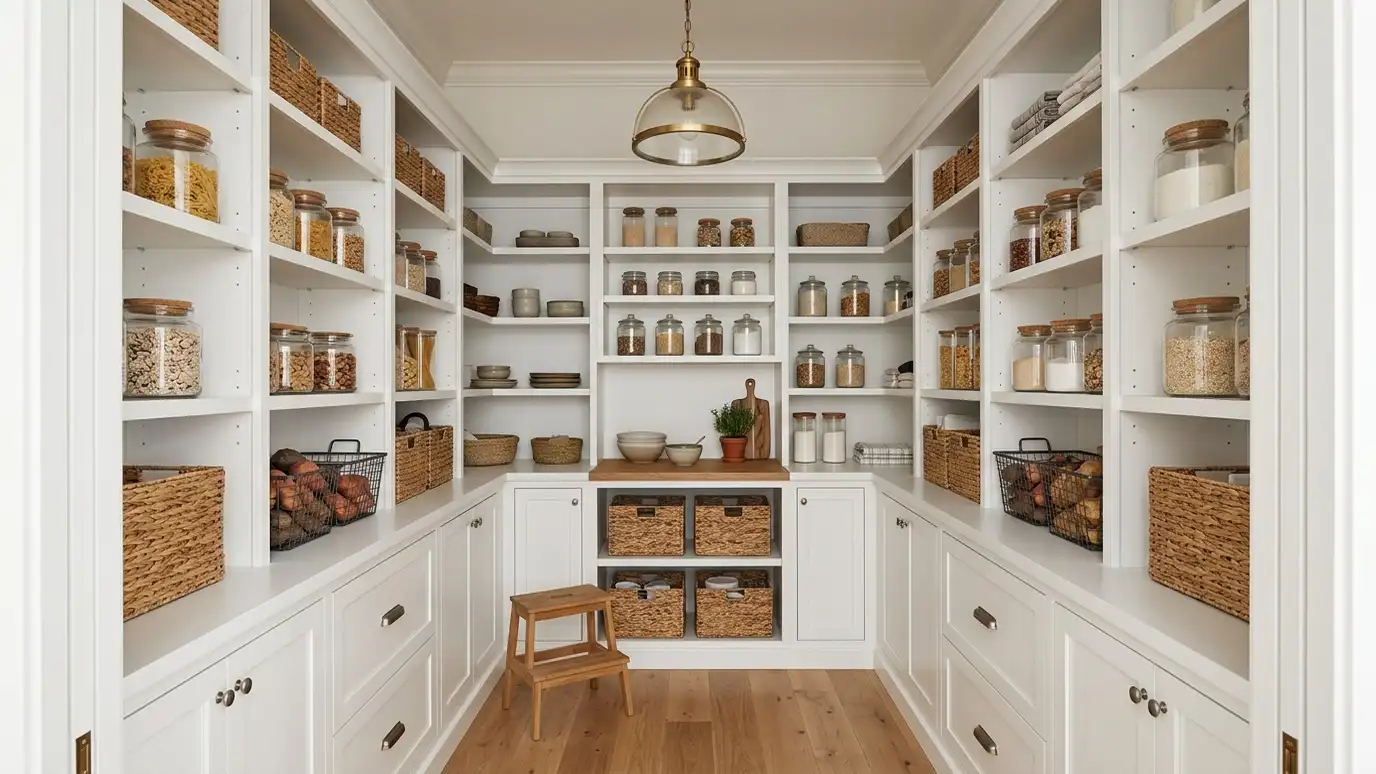 Custom Walk-In PantriesA true walk-in pantry planned around your kitchen: three walls of shelving, a work surface, good light and…Explore
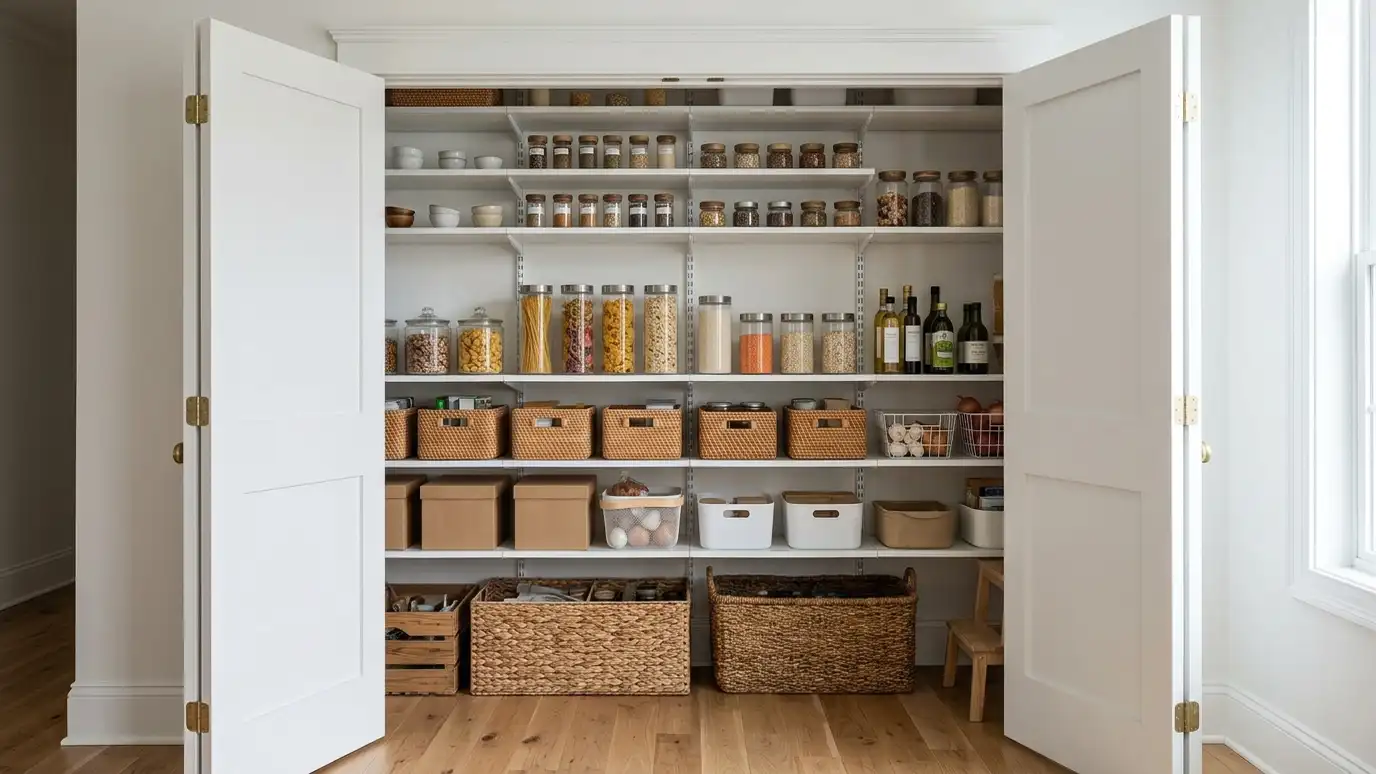 Reach-In Pantry ClosetsTurn a shallow closet into an organized pantry with adjustable shelves, door storage and good lighting, even when…Explore
Tell us about your project and we will call you back to set up a visit.
Or call (615) 357-7797 to talk now.