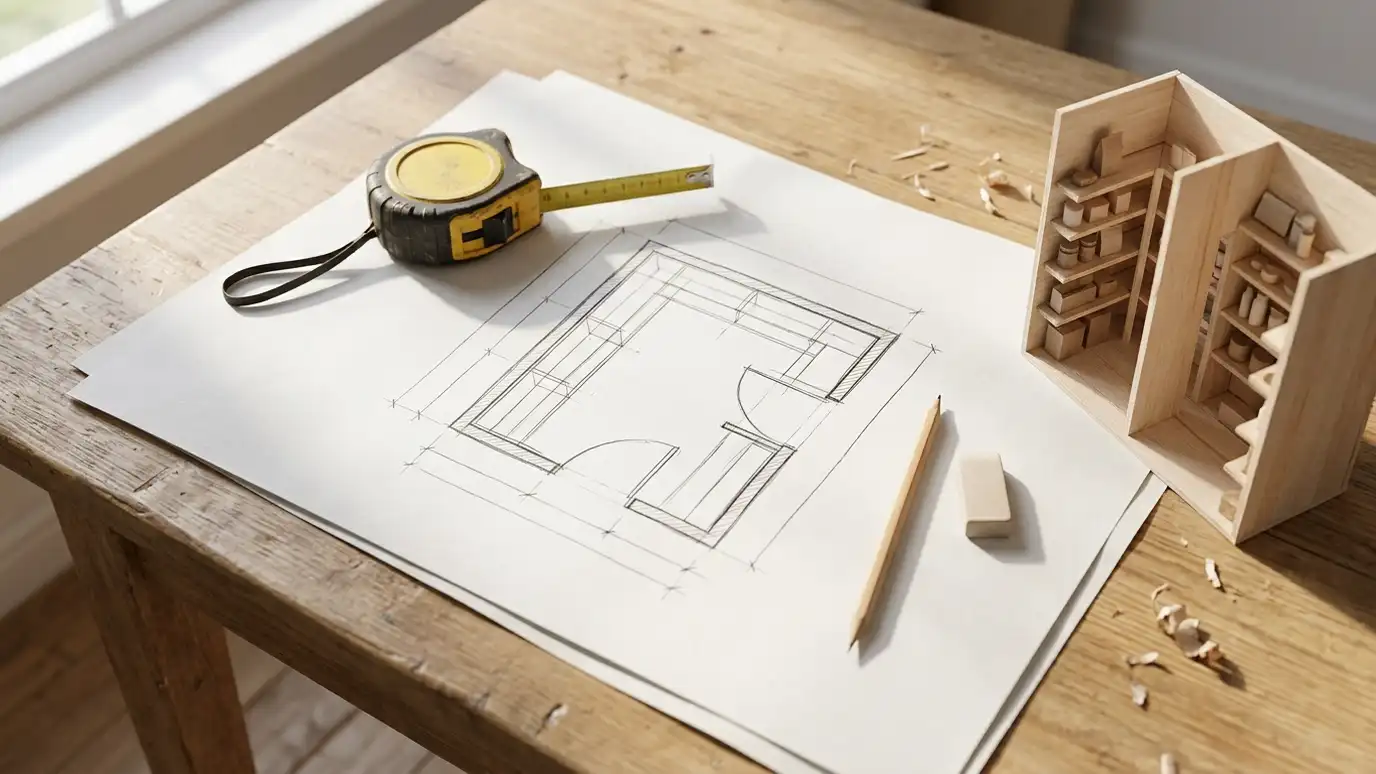
Typical sizes and layouts for reach-in, walk-in, L-shaped, U-shaped, galley and butler pantries, with notes on what each can hold.
Pantries come in many shapes, and size is only part of the story. A reach-in closet may be two feet deep and four feet wide, while a walk-in might be five by six feet or larger. Common walk-in layouts include galley, with shelves on two sides, L-shaped, which wraps a corner, and U-shaped, which uses three walls. In Nashville homes, the right layout depends on the shape of the room and the flow of the kitchen.
We start with the footprint, then plan the aisle. Thirty-six inches between shelves feels comfortable for two people to pass, while thirty inches works for a single user. Shelves on three walls maximize storage, but a counter on one side may be worth the loss. We help you picture the layout with simple drawings, and with taped lines on the floor and wall. It is the easiest way to feel what a layout will be like before building.
About two feet deep.
Five by six feet and up.
Shelves on two sides.
Wraps a corner.
Three walls of storage.
Thirty-six inches is comfortable.
 Free Estimate and ConsultationA free home visit to look at your space, learn how you cook and shop, and give you…Explore
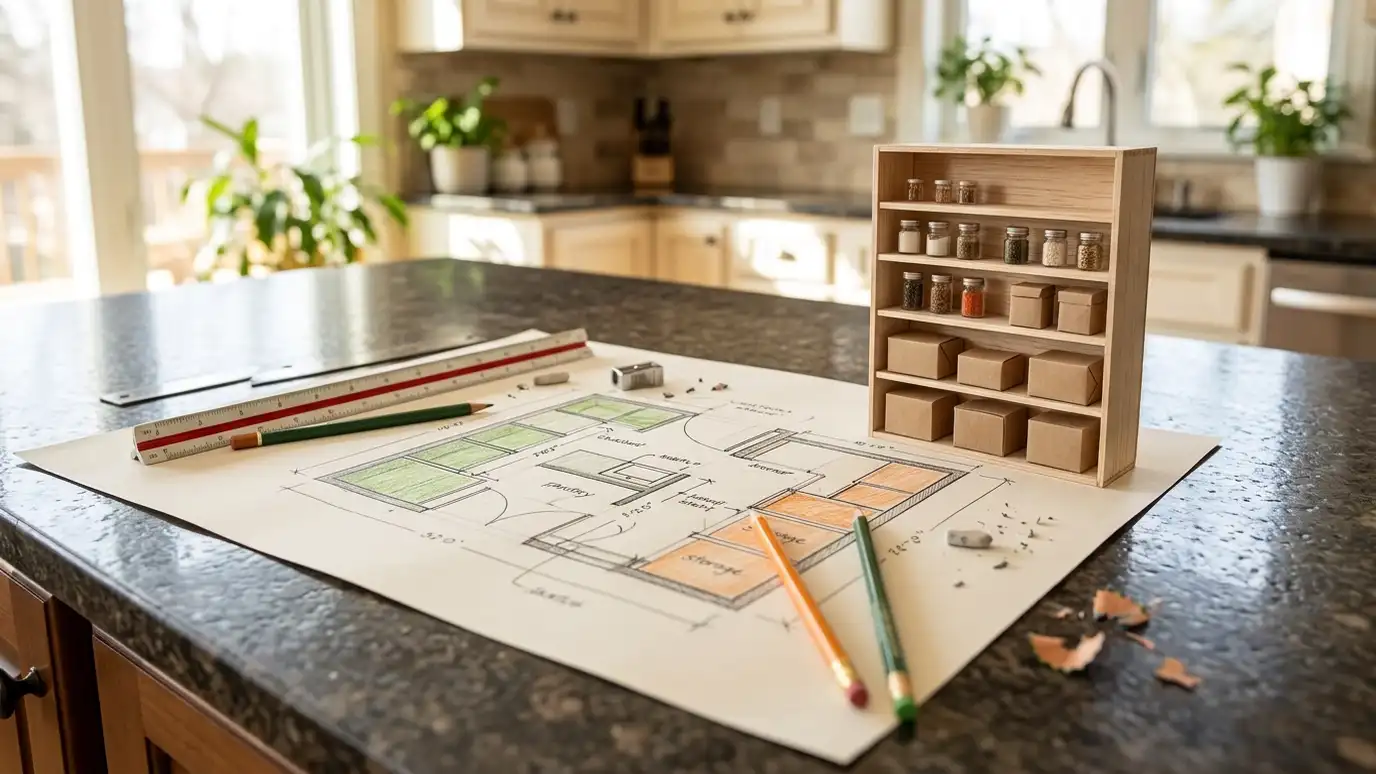 Design and Space PlanningLayouts drawn around how you use the room: zones for snacks, baking and bulk, shelf heights that fit…Explore
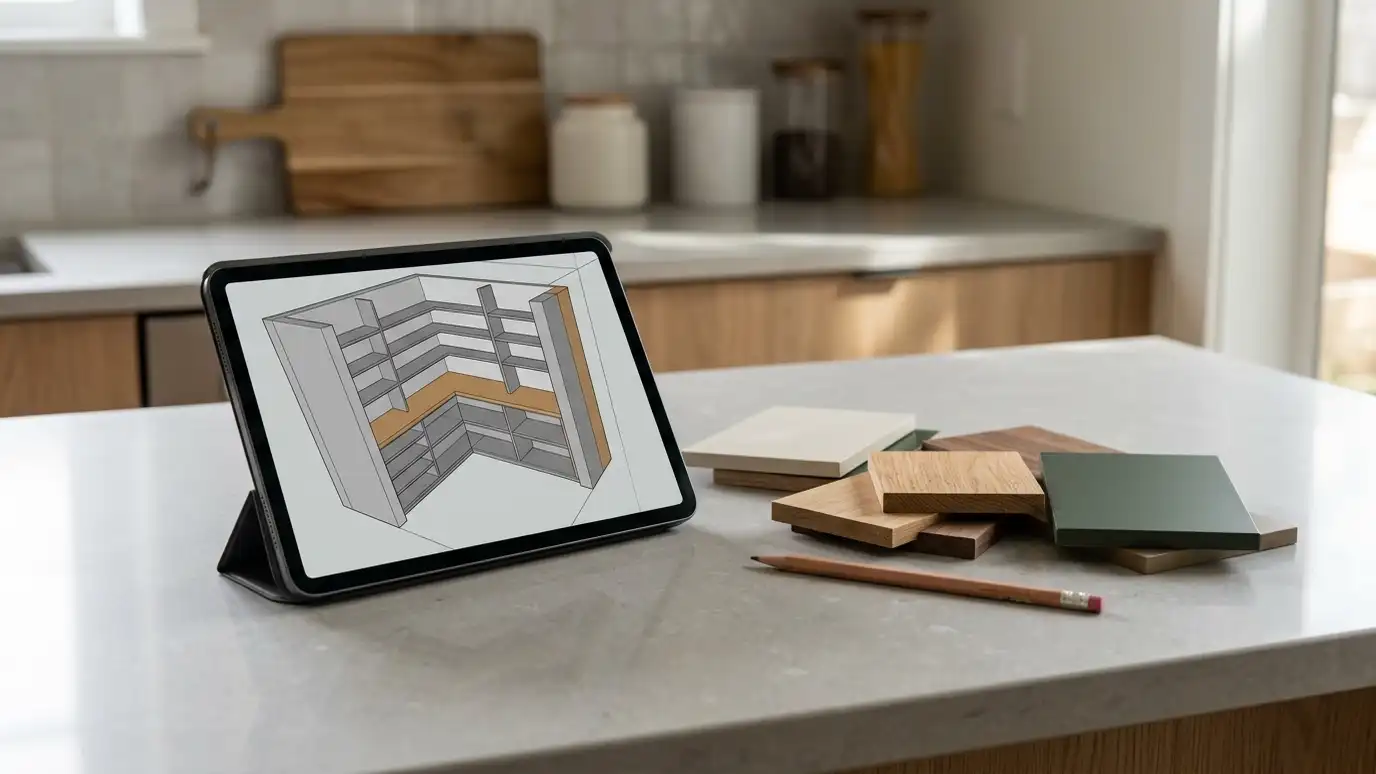 3D Design and RenderingsSee your pantry before it is built: scaled 3D views of shelves, doors, finishes and lighting so you…Explore
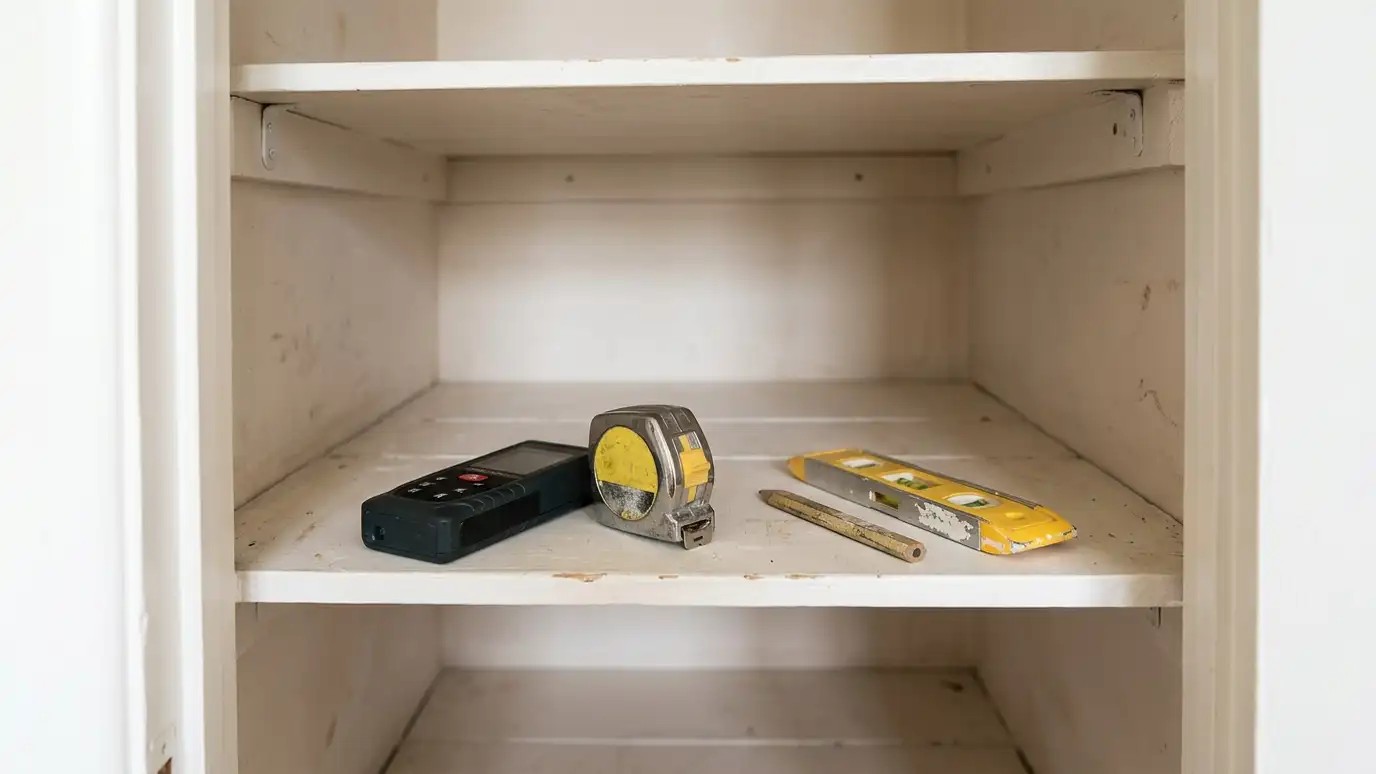 Measuring and Site EvaluationAccurate measurements and a careful look at walls, floors, outlets and light, so every shelf and door fits…Explore
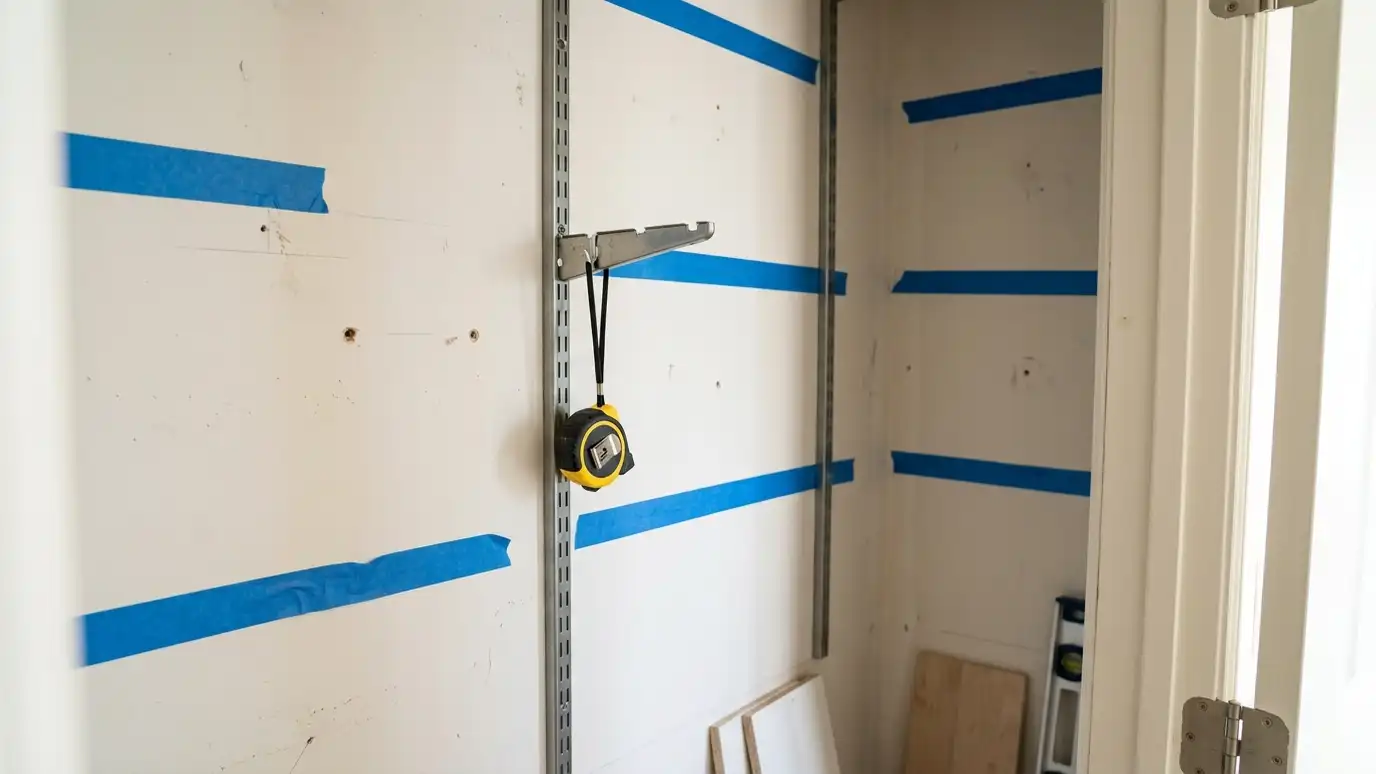 Layout and Shelf SpacingShelf depths, heights and spacing worked out for the things you actually store, so nothing gets lost in…Explore
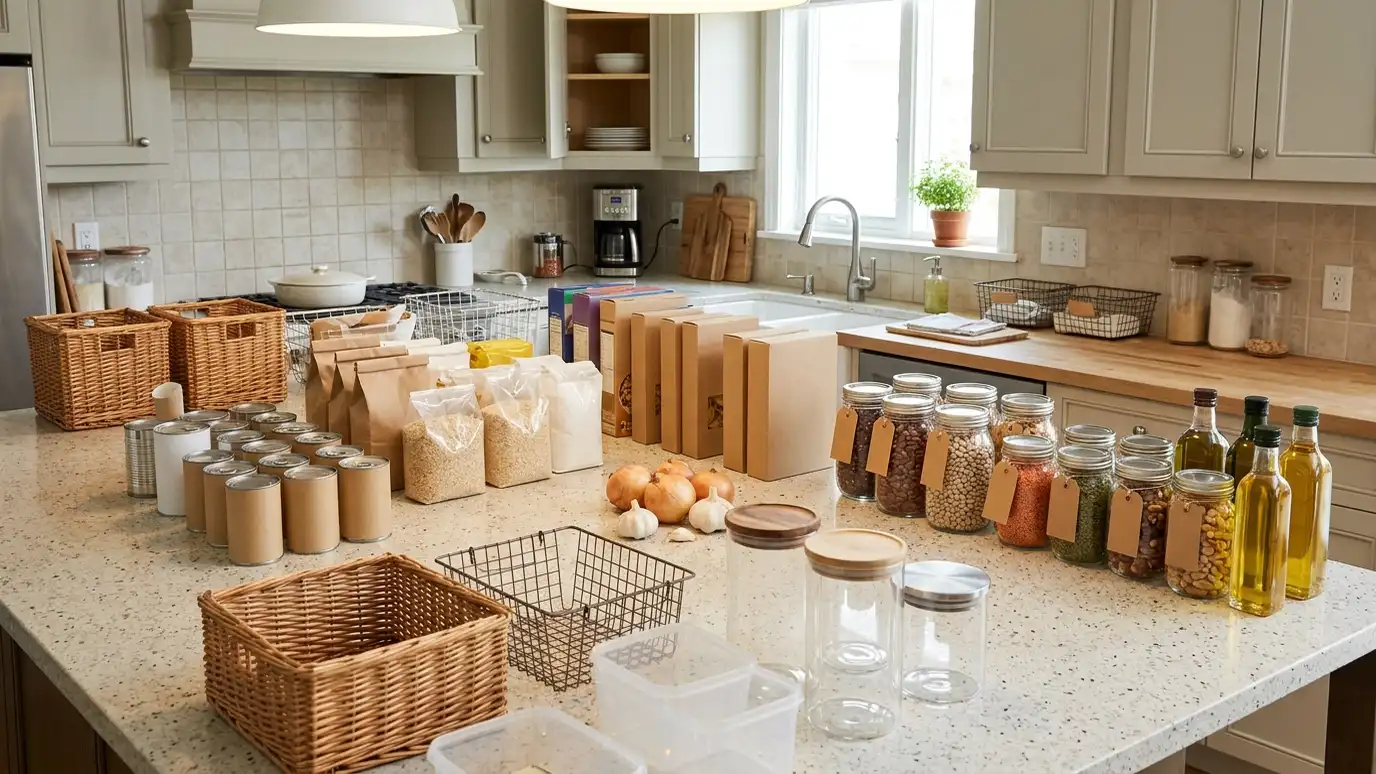 Organization PlanningA look at what you actually store and how you use it, so the design includes the right…Explore
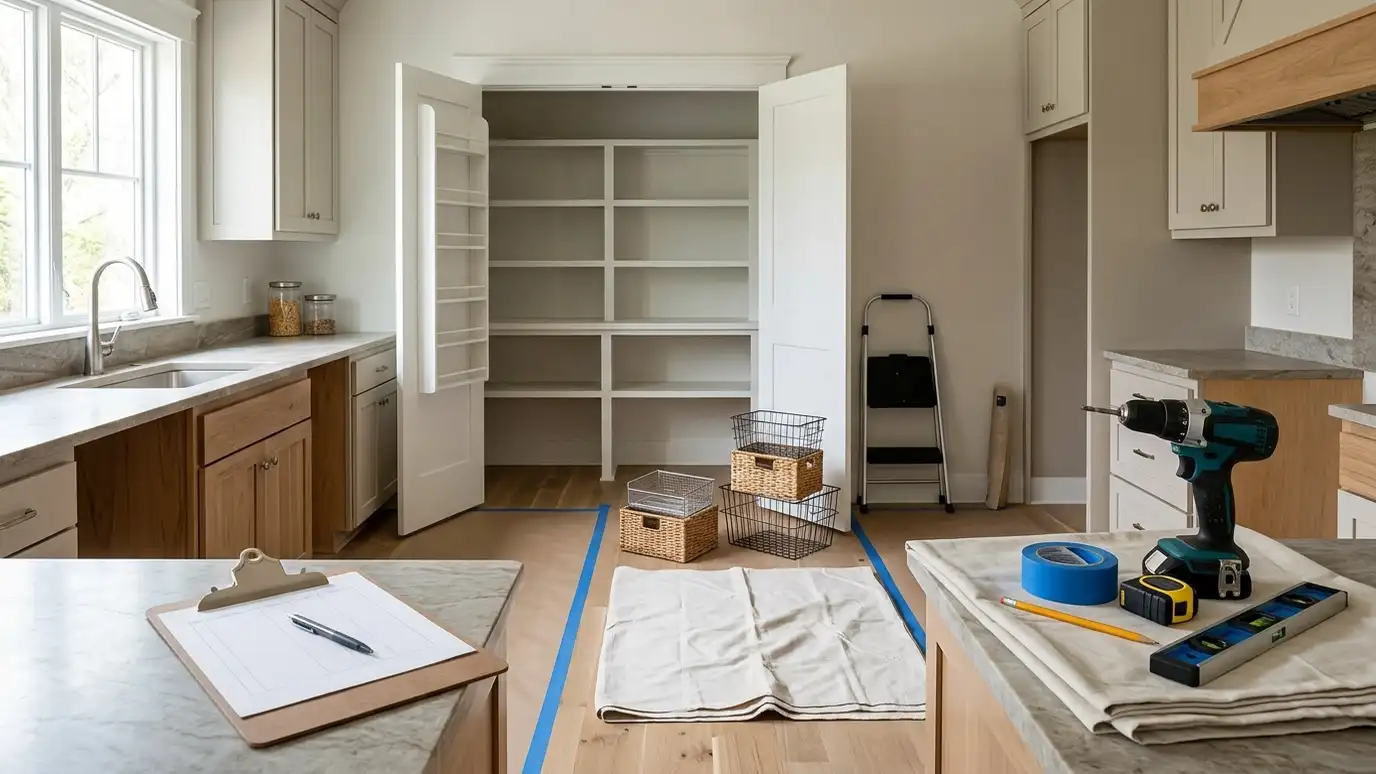 Scheduling and CoordinationOne point of contact for timing: measuring, materials, installation and any electrician, painter or flooring visit, so your…Explore
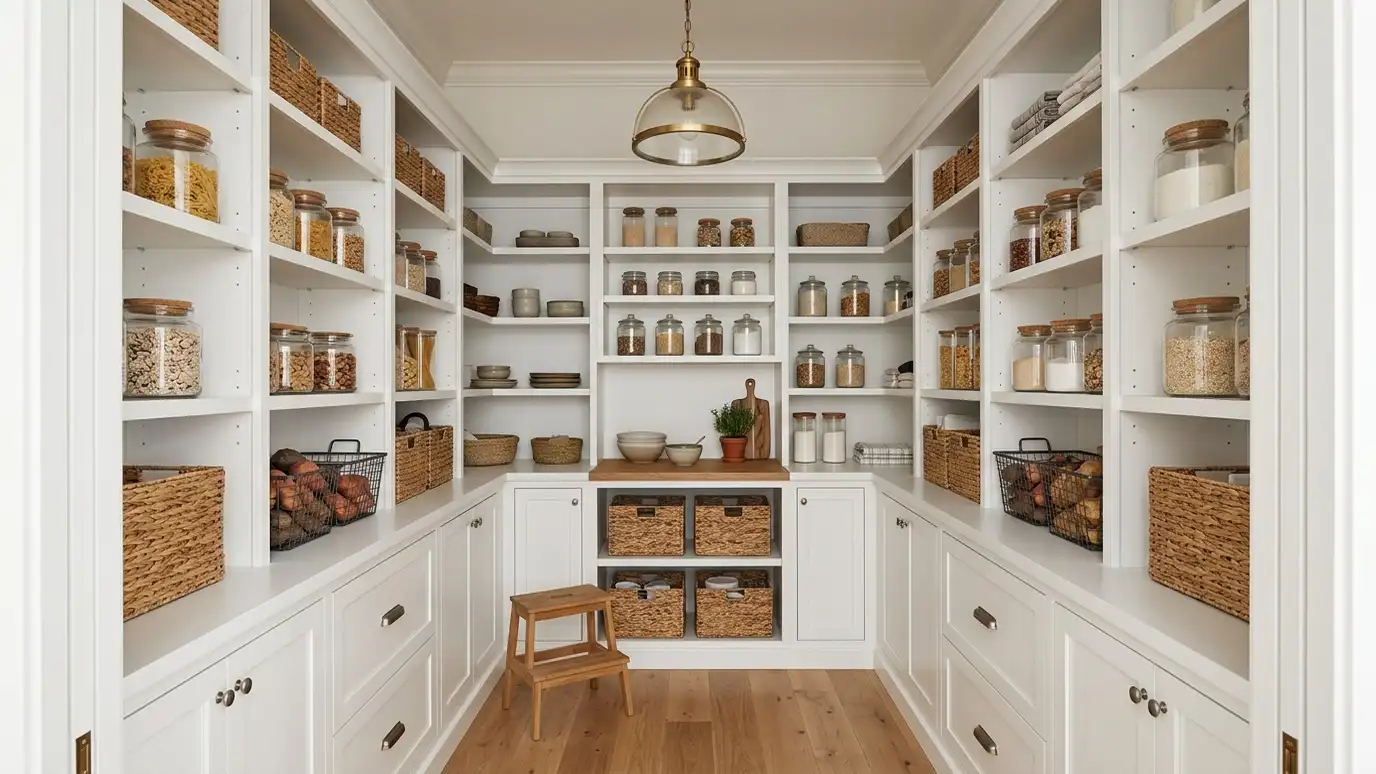 Custom Walk-In PantriesA true walk-in pantry planned around your kitchen: three walls of shelving, a work surface, good light and…Explore
Take the quiz, check your pantry or ballpark a budget.
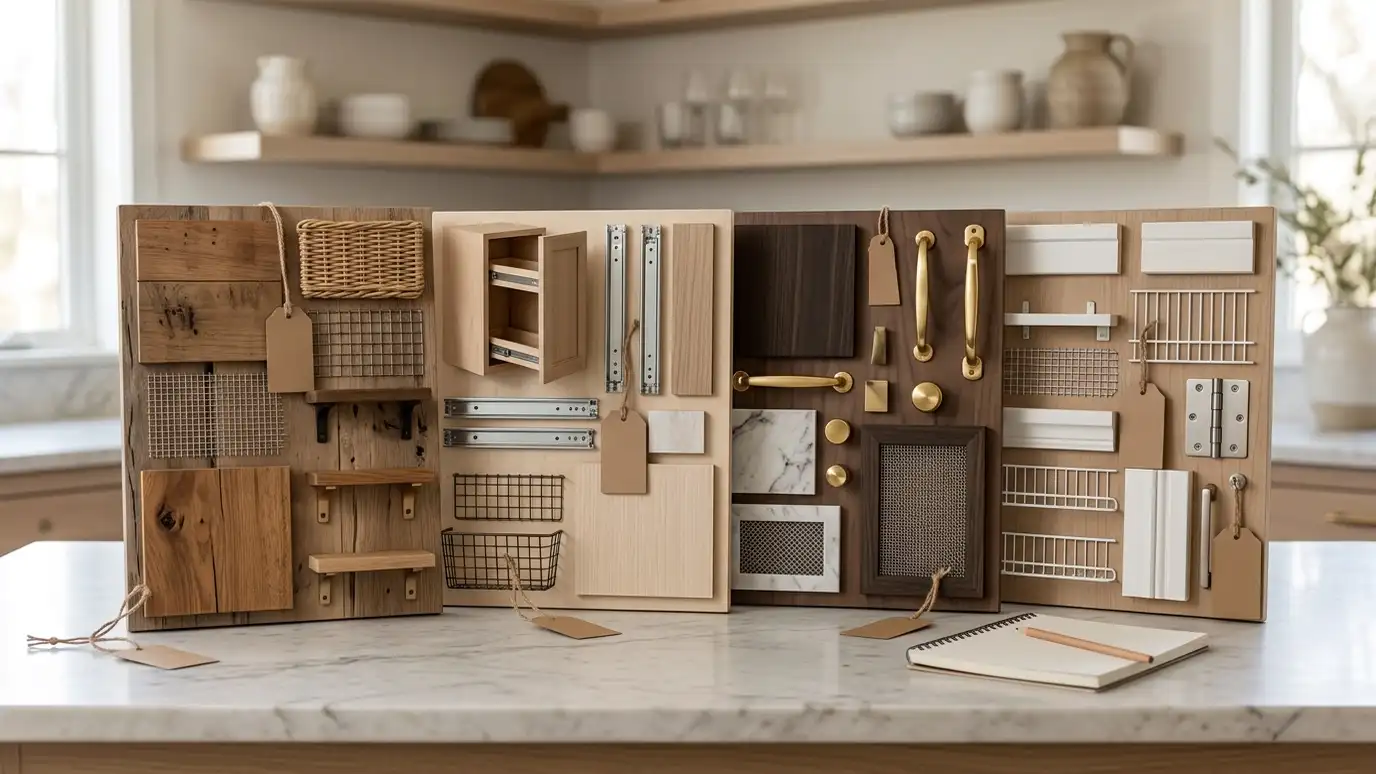 Which Pantry Service Do I Need? QuizAnswer five questions about your space, your goals and your budget to see which pantry services to start with.Try it
 Pantry Condition Checker: Repair or Upgrade?Tick what you see in your pantry and get a priority list and a plain recommendation: care, repair, improve or rebuild.Try it
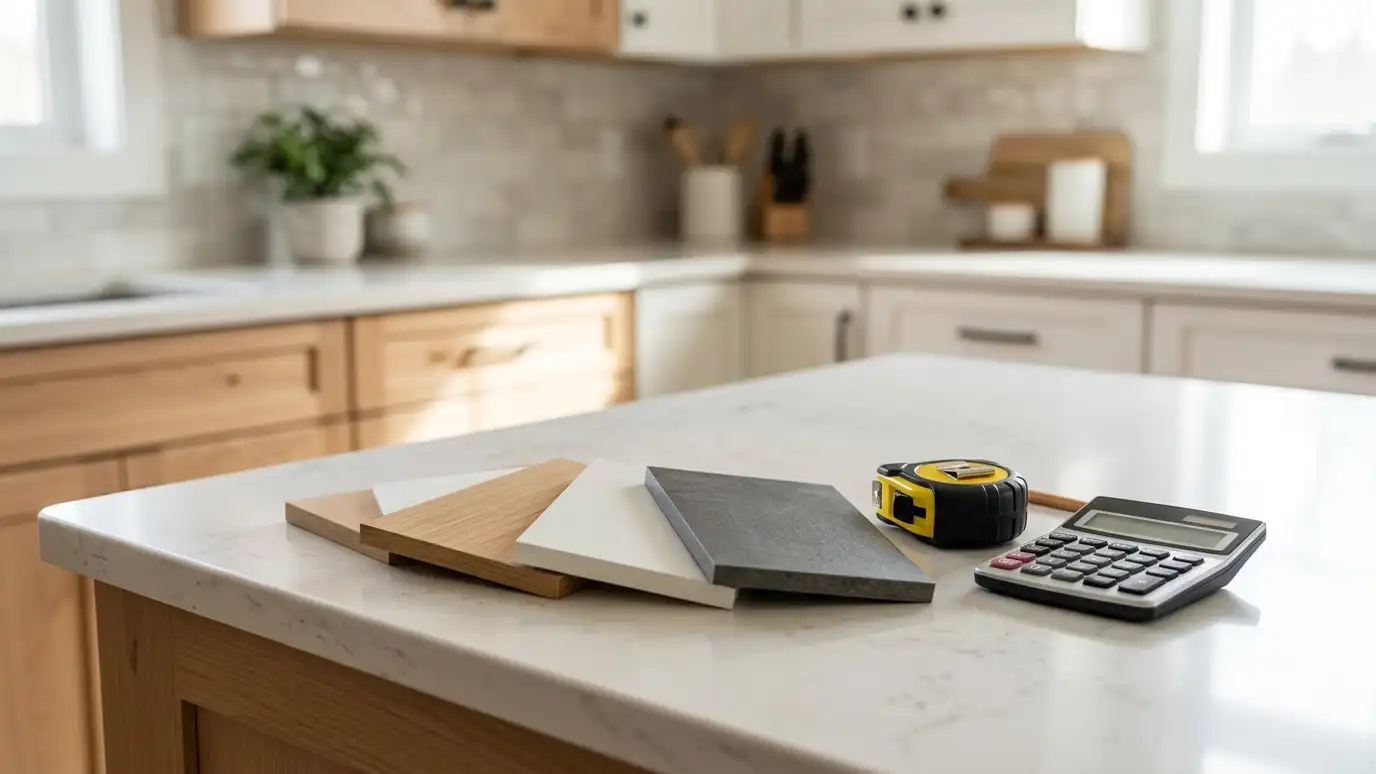 Pantry Installation Budget PlannerPick a job, set the size and add extras to see a ballpark planning range for your pantry project.Try it
It depends on your household and shopping habits. Our capacity tool gives an estimate.
Thirty-six inches is comfortable for two people.
A U-shaped walk-in holds the most, but needs the most space.
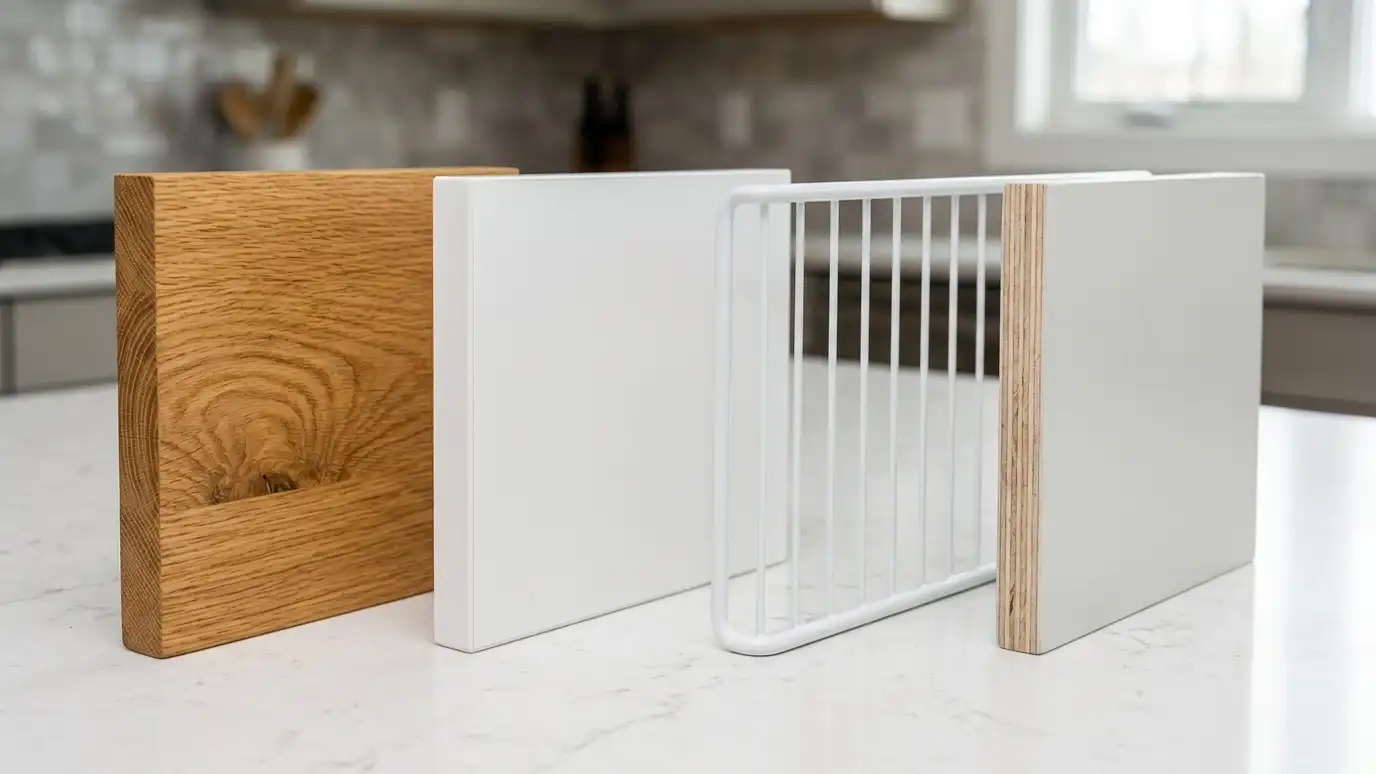 Topic guidePantry Materials ComparedHow wire, melamine, painted plywood and solid wood compare on strength, price, looks and cleaning, with honest tradeoffs…Learn more
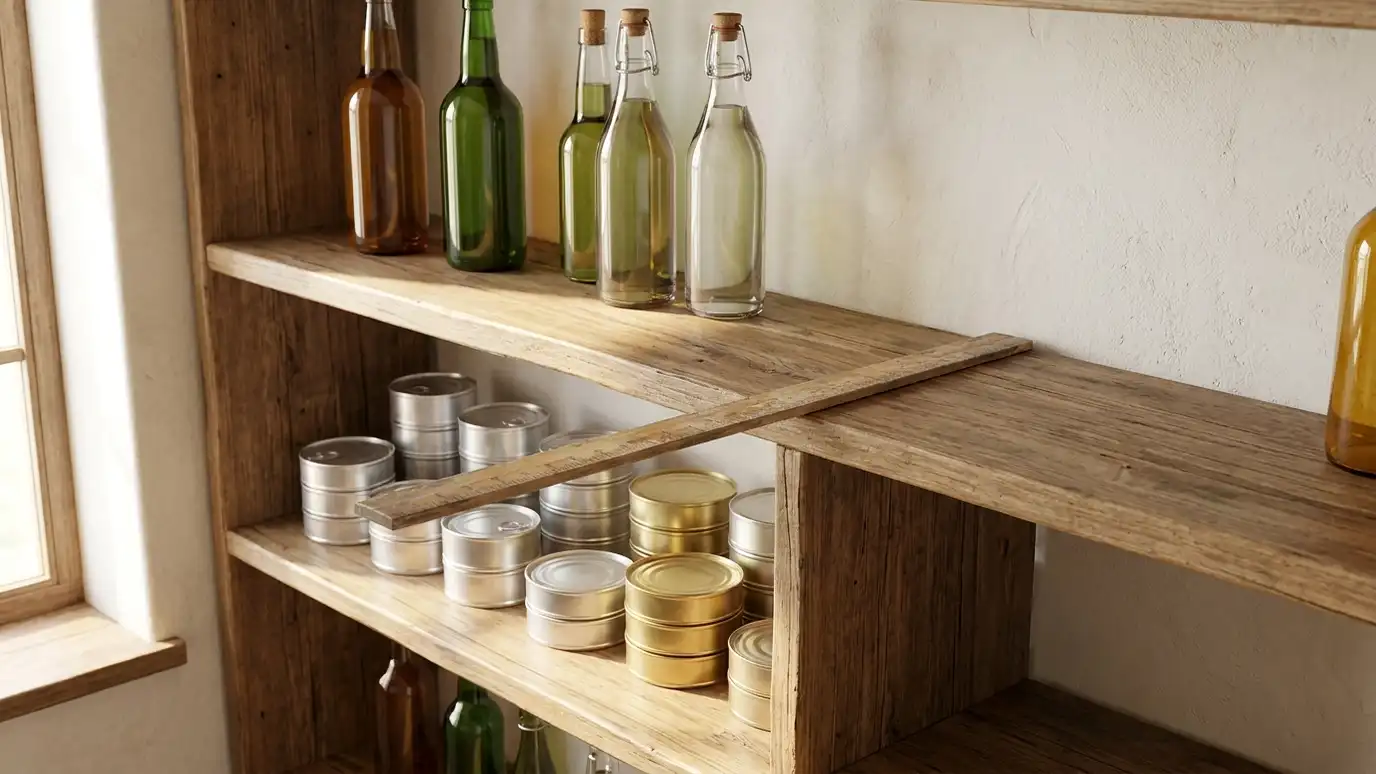 Topic guideShelf Depth and Spacing GuideRecommended depths and heights for cans, jars, boxes, bulk items and appliances, and how to adapt them to…Learn more
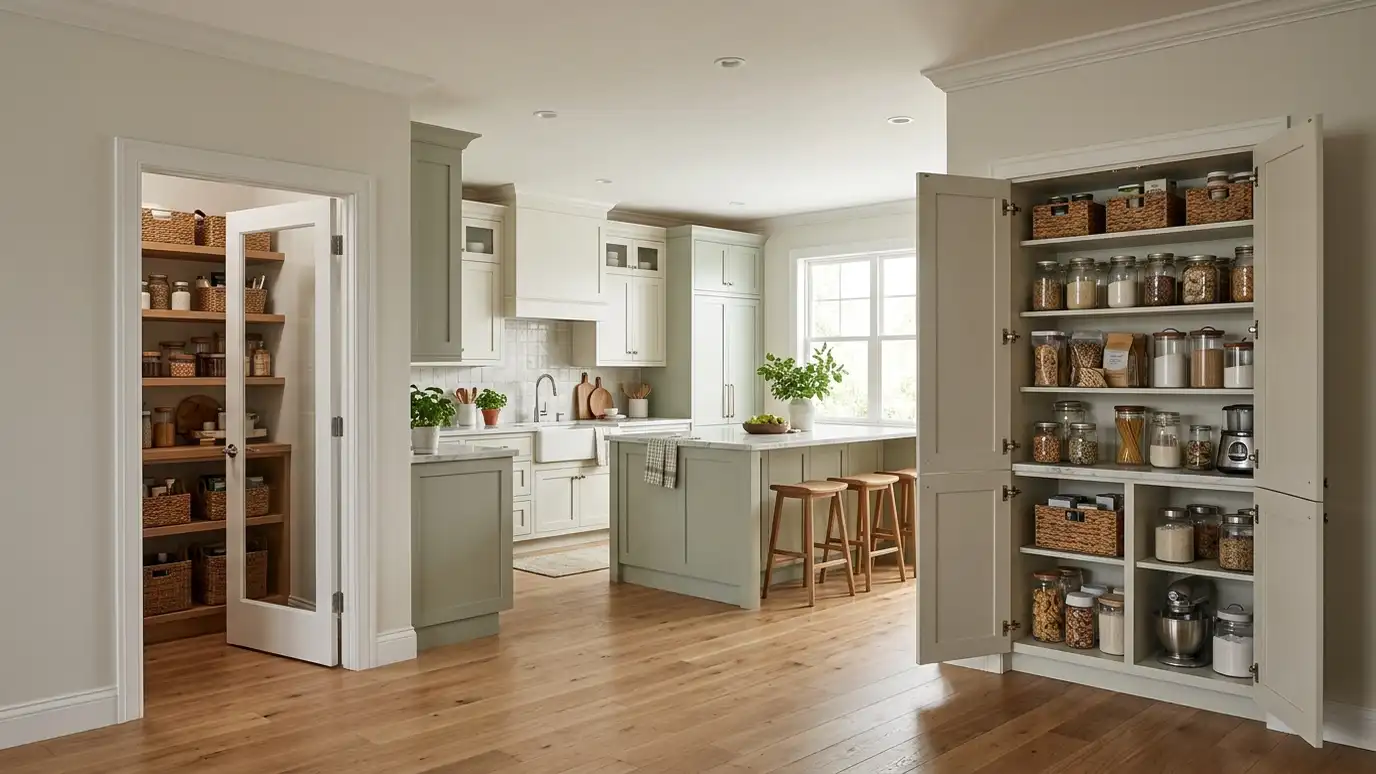 Topic guideWalk-In vs Reach-In PantriesHow the two main pantry types compare on space needed, storage capacity, access, cost and fit for different…Learn more
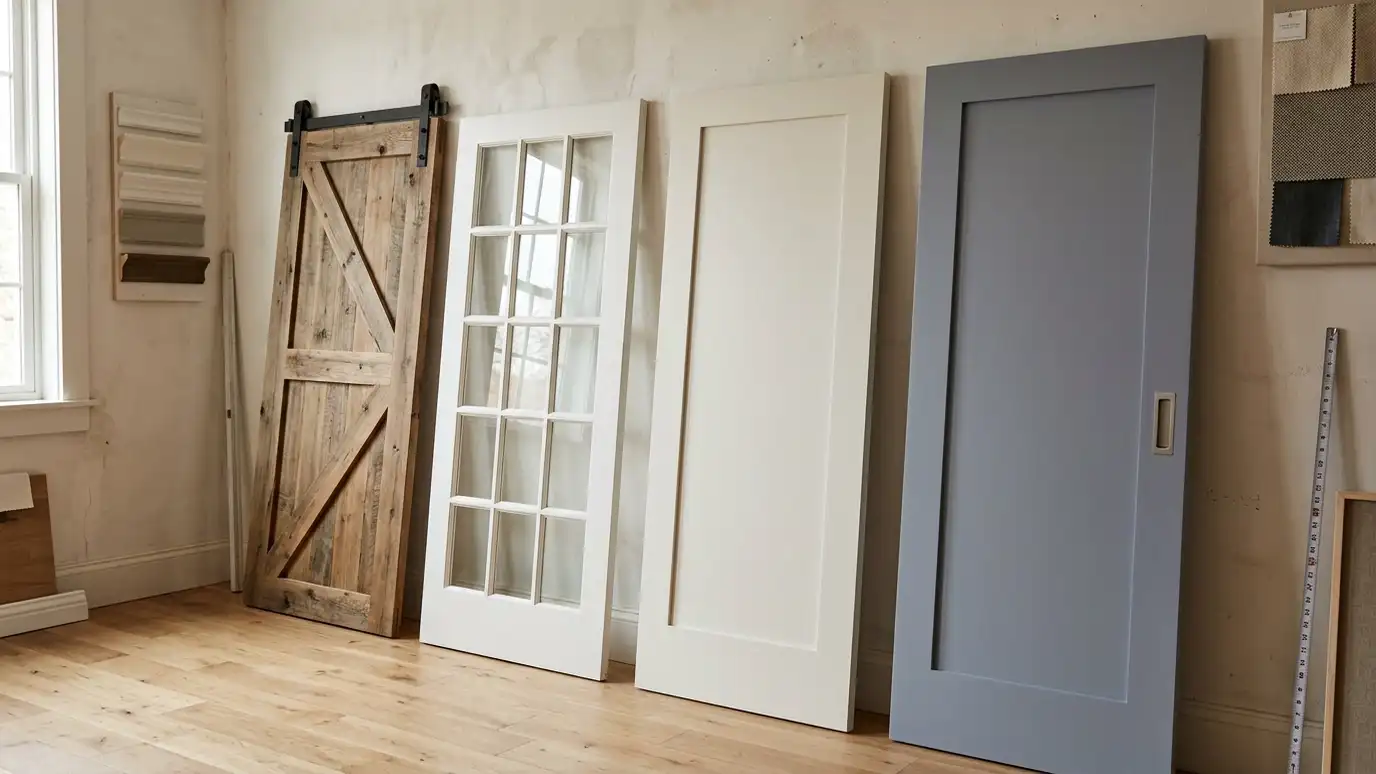 Topic guidePantry Door Styles ComparedSwing, barn, pocket, glass, French and hidden doors compared on space, light, look, cost and daily use.Learn more
Call us and we will visit your home, measure, talk through how you cook and shop and give you an itemized written estimate.
