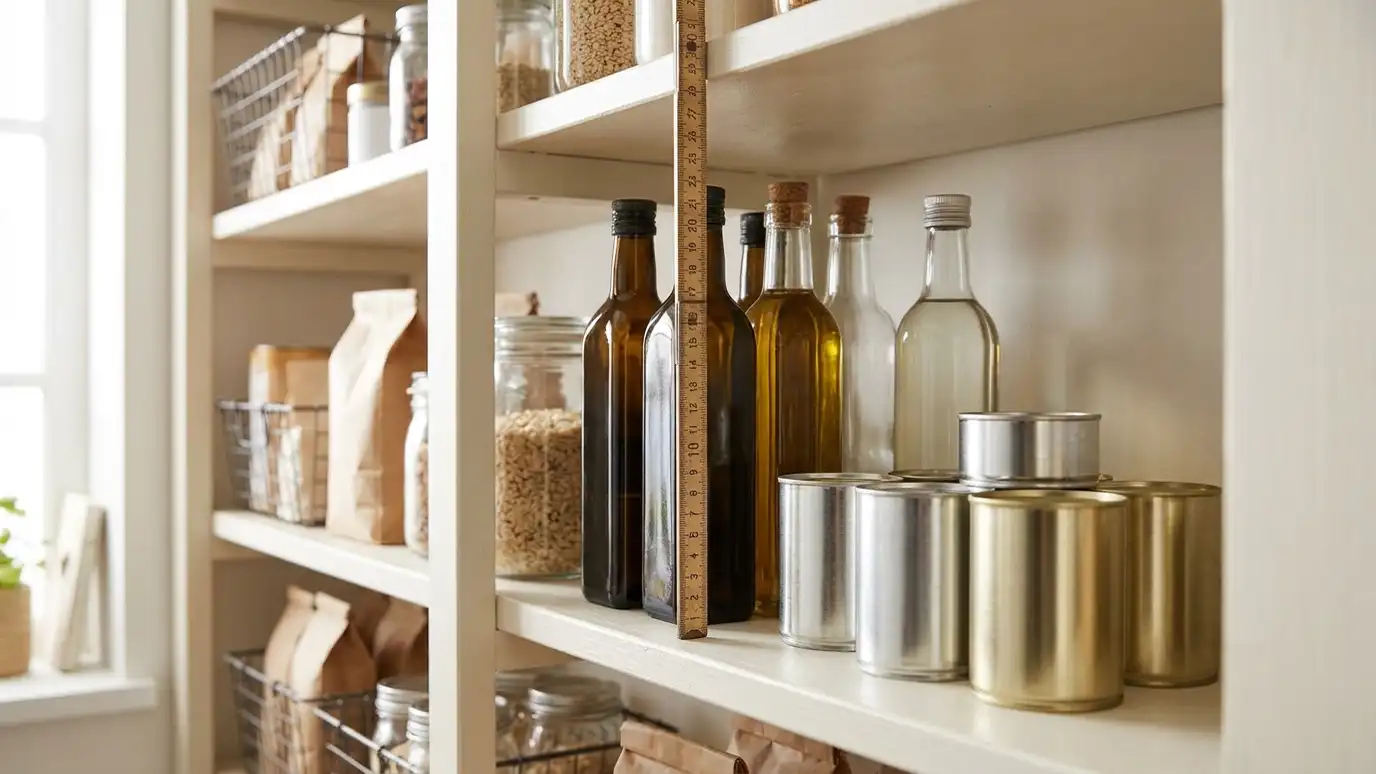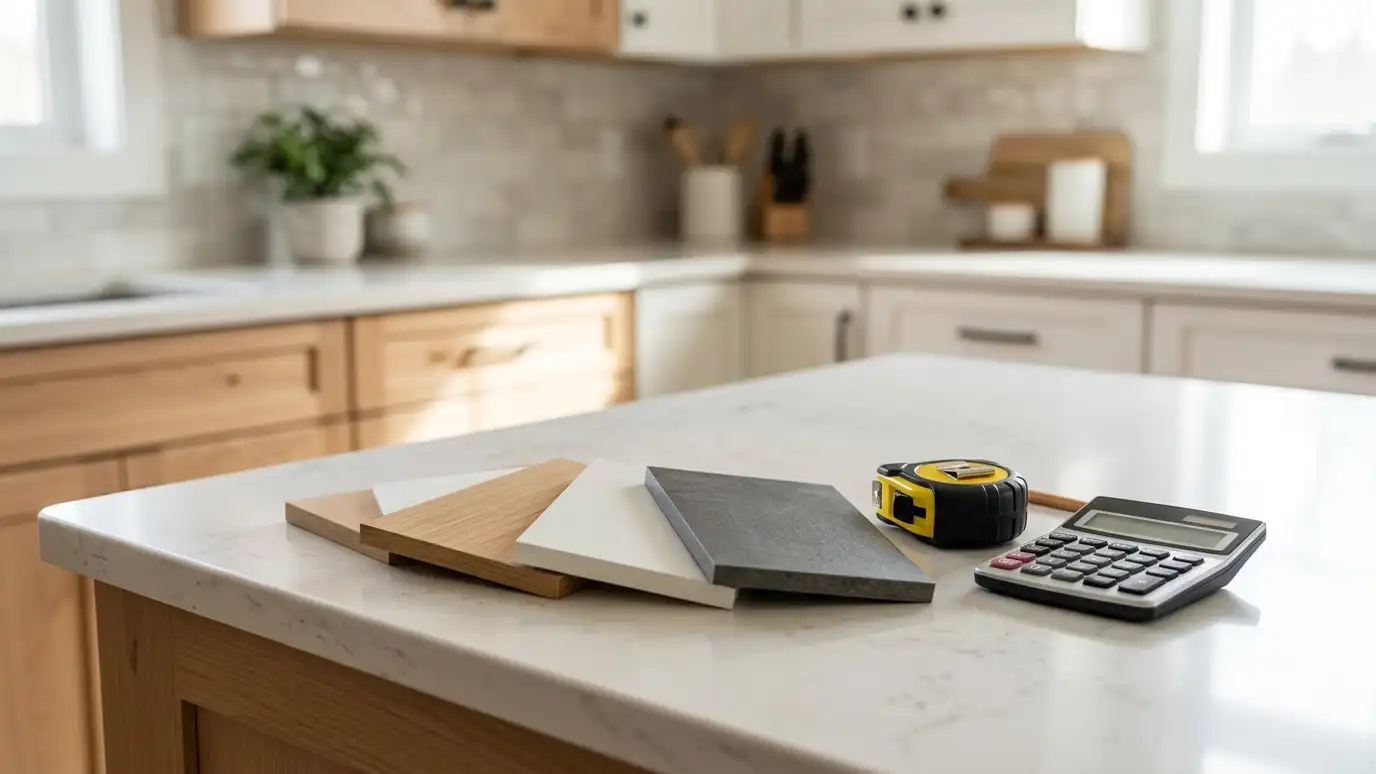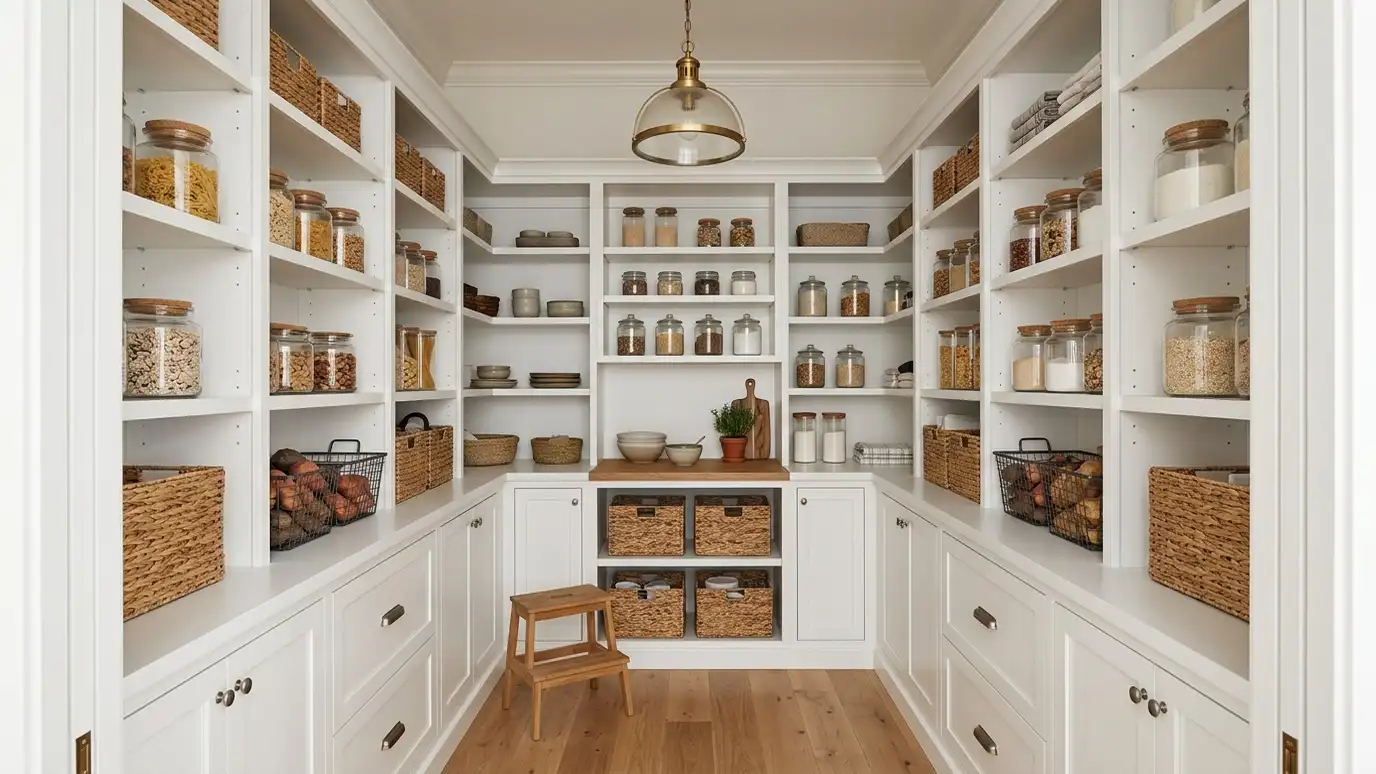
A true walk-in pantry planned around your kitchen: three walls of shelving, a work surface, good light and a door that suits your home.
A walk-in pantry is the most generous kind of kitchen storage. You step inside, see everything at a glance and reach what you need without moving a single box. In Nashville, where many newer homes include a pantry room and many older homes can be reworked to gain one, a well-planned walk-in changes how the kitchen runs. It keeps counters clear, makes shopping trips easier to unload and gives the cook a calm place to work.
We design the room from the walls out. Shelves on two or three sides, with the deepest at the back and shallower ones along the sides, keep aisles comfortable. Corners are solved with angled shelves or turntables, and a counter or small work surface gives you room for a mixer or a landing spot for bags. Lighting, outlets, ventilation and a door that suits the style of the house complete the plan, and everything is built to your measurements.
We keep at least thirty-six inches between shelf faces where possible, so two people can pass and a door can open without trouble.
Shallow shelves on side walls keep jars and cans visible, while deeper shelves on the back wall hold bulk goods, bins and appliances.
A counter at standard height with outlets above lets you stage groceries, run a toaster oven or keep a coffee station out of the kitchen.
Switch-controlled or motion lighting, passive ventilation and a door that fits the home make the room comfortable and keep food in good condition.
Drag the handle to compare.
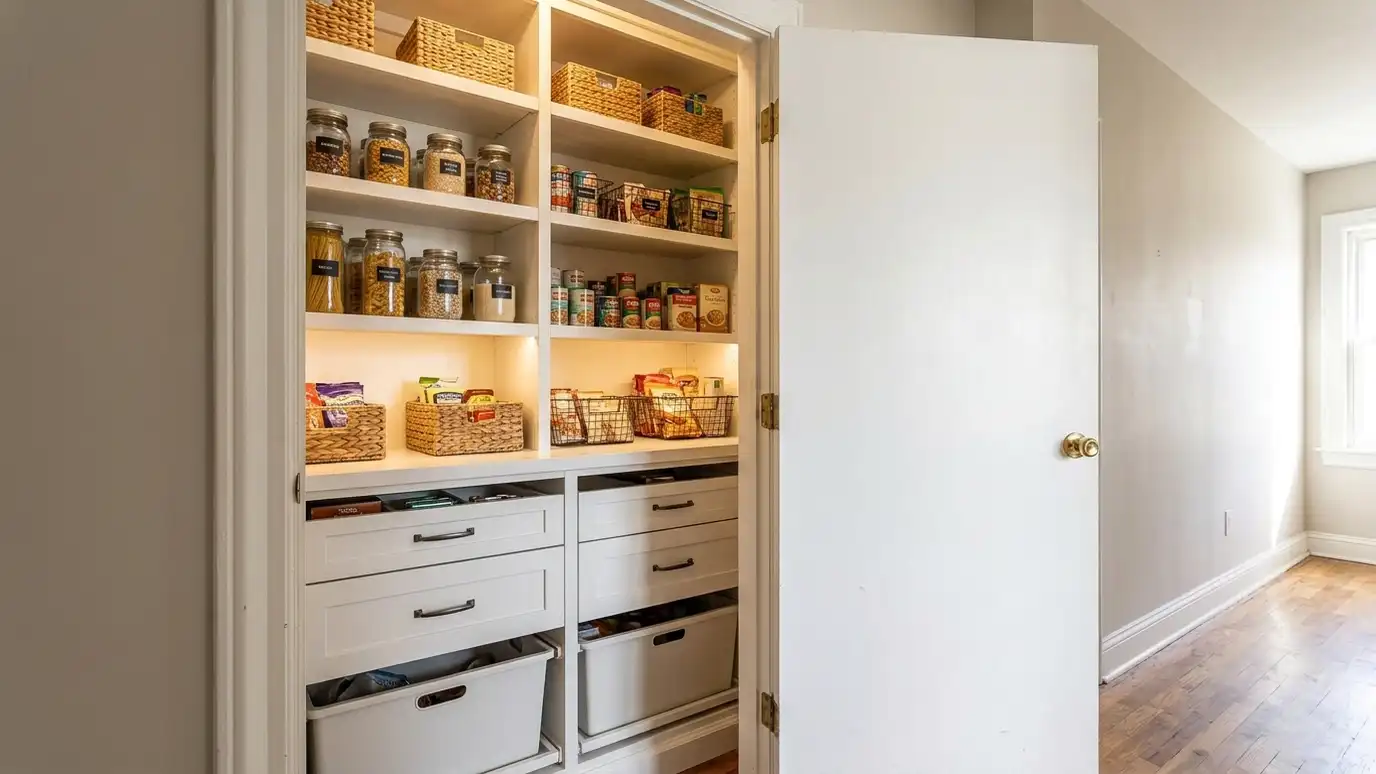
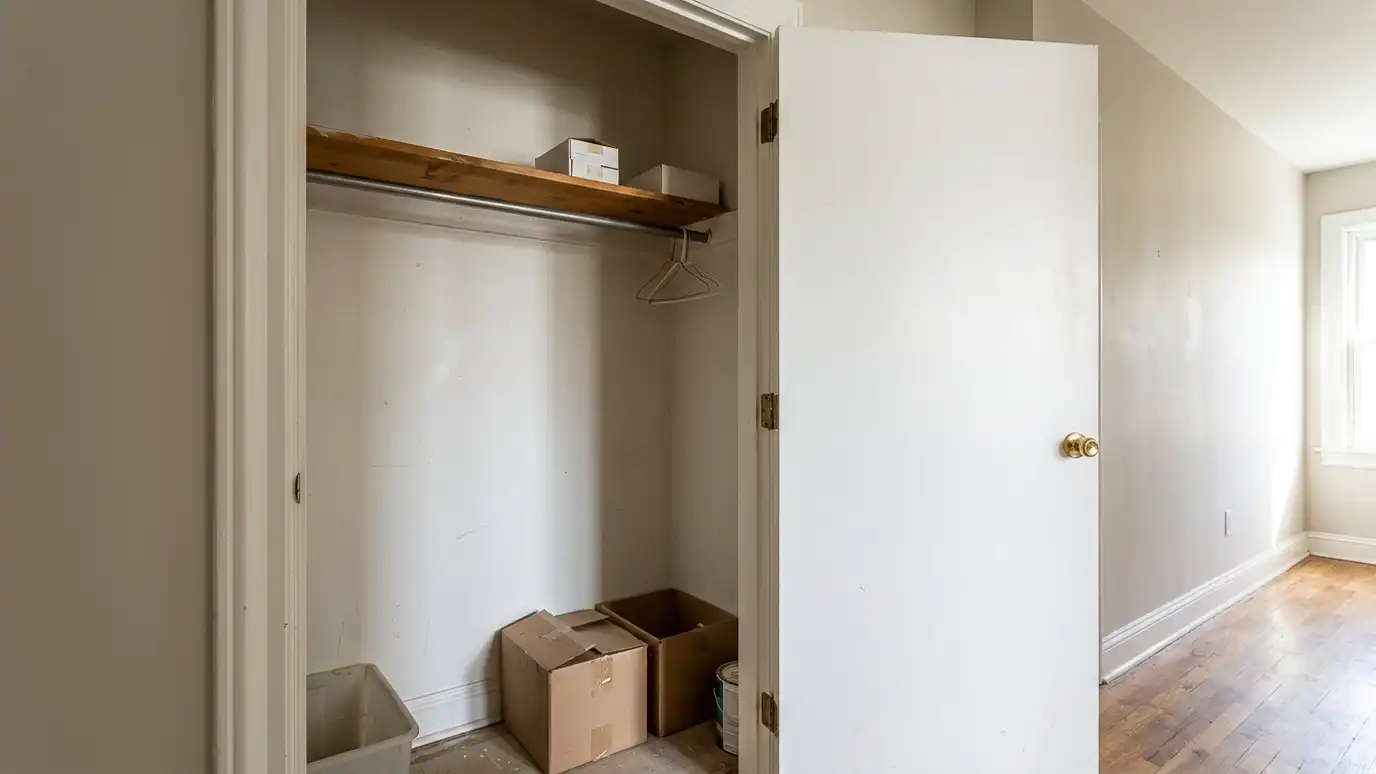 BeforeAfter
See everything at once.
Comfortable to use.
Depth chosen by wall.
No dark corners.
Style that suits the home.
Clean fit.
Every topic has its own page with what to expect and how we approach it.
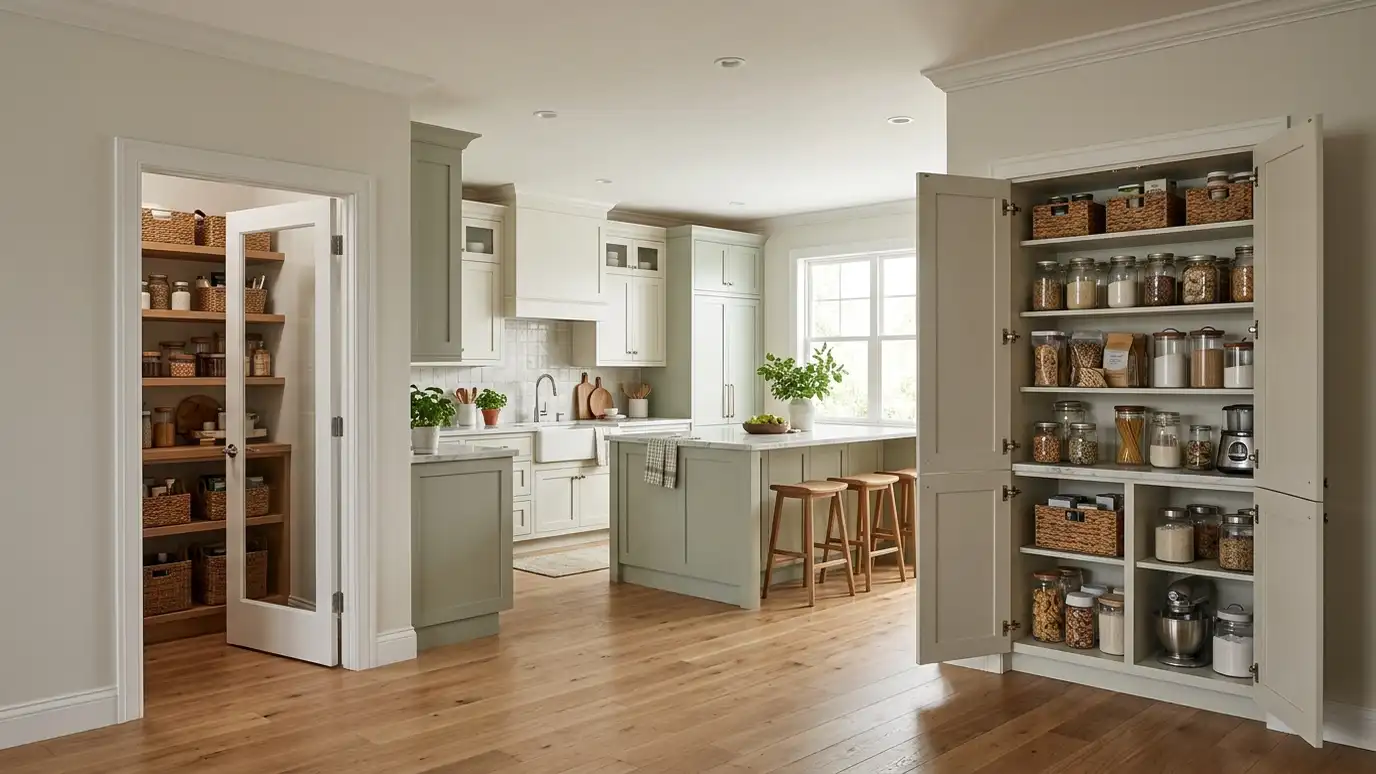 Topic guideWalk-In vs Reach-In PantriesHow the two main pantry types compare on space needed, storage capacity, access, cost and fit for different…Learn more
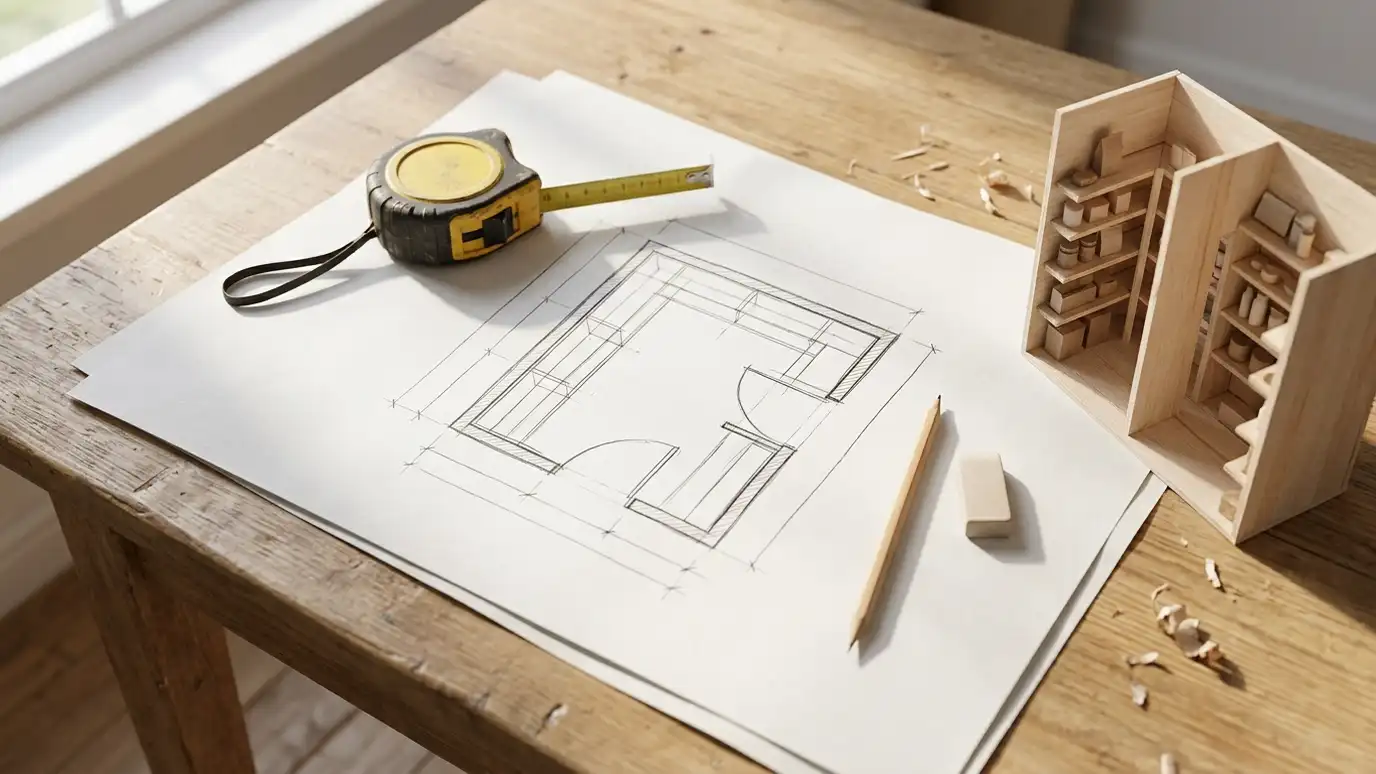 Topic guideSizes and Layouts GuideTypical sizes and layouts for reach-in, walk-in, L-shaped, U-shaped, galley and butler pantries, with notes on what each…Learn more
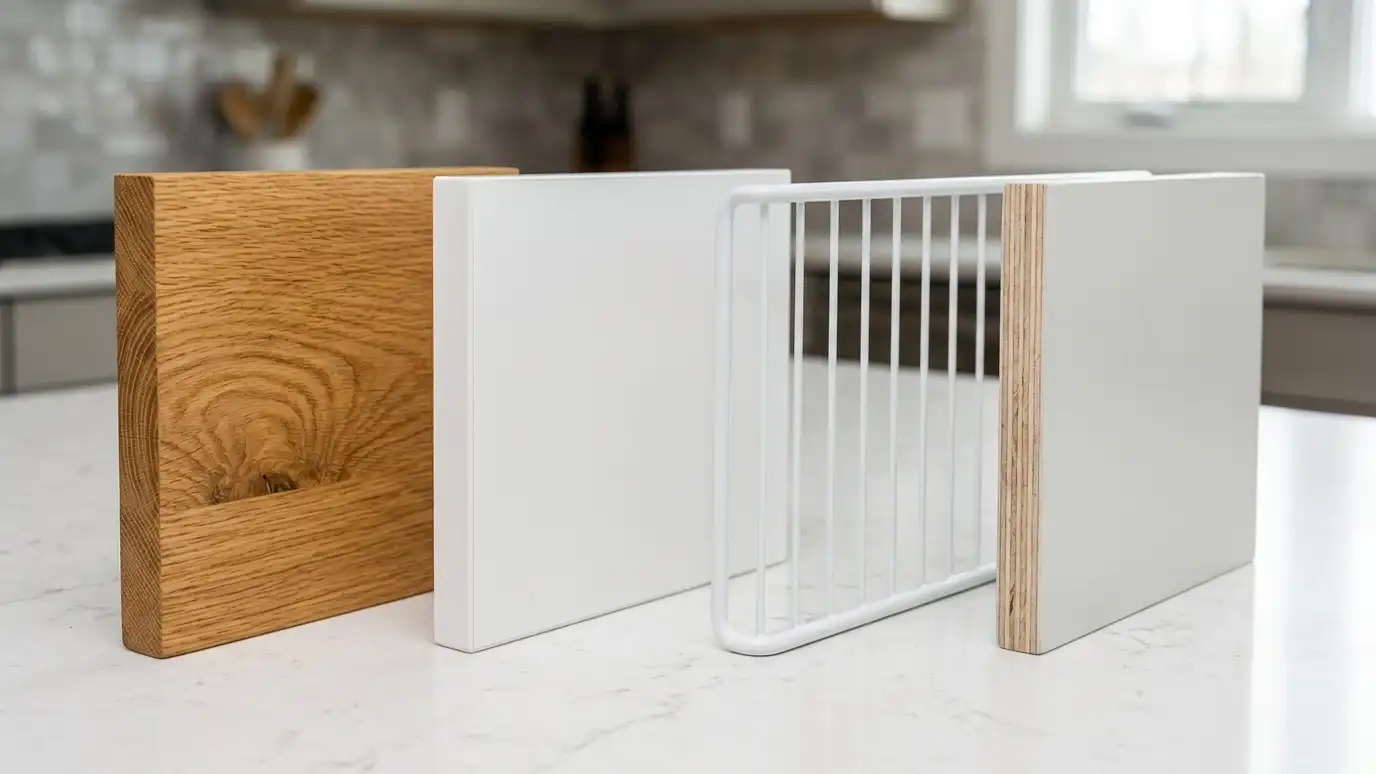 Topic guidePantry Materials ComparedHow wire, melamine, painted plywood and solid wood compare on strength, price, looks and cleaning, with honest tradeoffs…Learn more
Enter your walls, shelves per wall and depth to see linear feet of shelving, boards, supports and a planning range.
You tell us about your pantry and what you want to change, from a small upgrade to a whole new walk-in, and we set a visit that fits your day.
We visit, measure, check the walls, outlets and heat sources and talk through how you cook, shop and entertain.
We plan the layout, shelf depths, doors and lighting and give you an itemized written estimate with options.
Materials and hardware are ordered, the space is cleared and protected and any other trades are scheduled.
Shelving, cabinets, doors and lighting are installed level and tight, with trim and finishing done as we go.
We walk the finished pantry with you, explain care and adjustments and leave the space clean.
A comfortable walk-in is often at least four by five feet. We can sometimes create a smaller walk-in with careful planning.
Often yes, if the door and walls allow. We check the space on the free estimate visit.
Yes. Good light matters more than almost anything else for finding items and reading dates.
Yes, as long as the room is wide enough to keep a comfortable aisle.
Most walk-in installations take a few days once materials are ready, depending on finishes and trim.
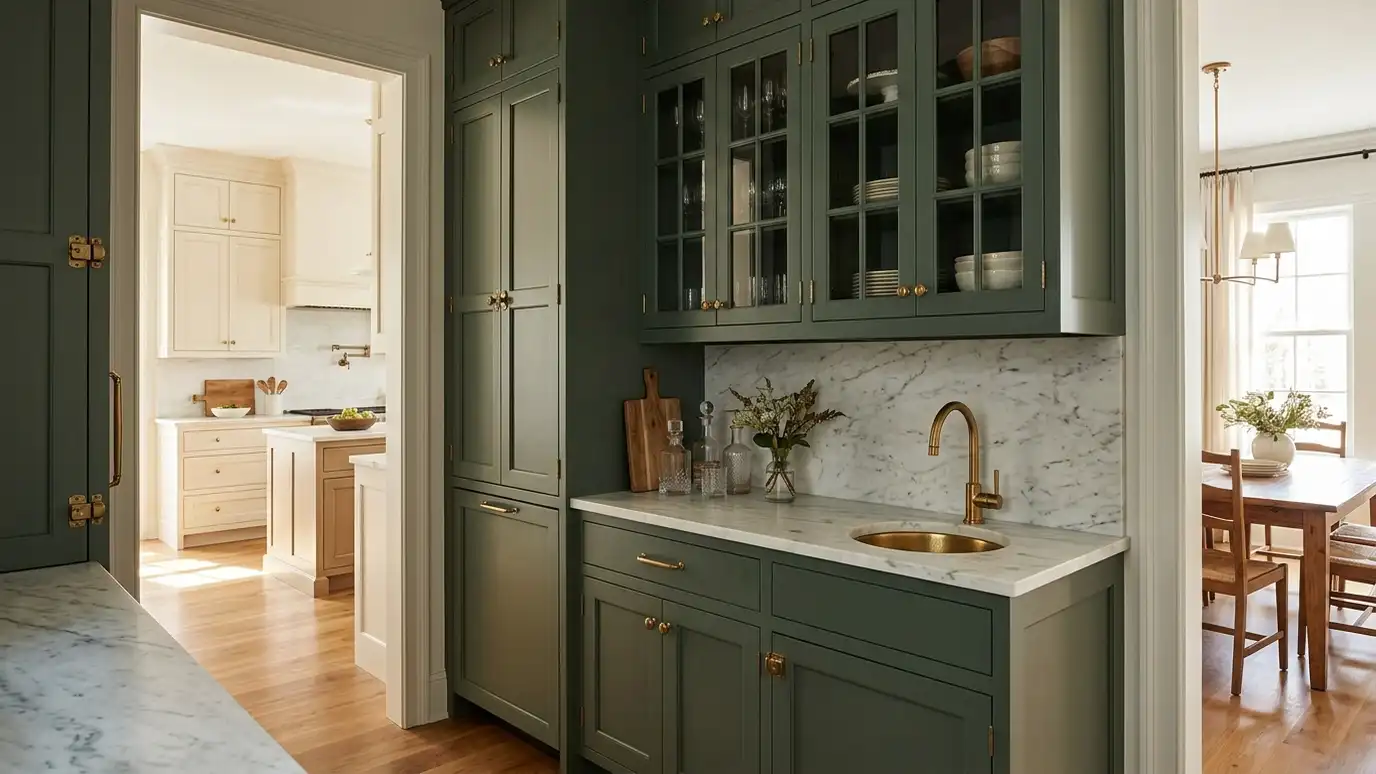 Butler's PantriesA prep, serving and storage space between the kitchen and dining room, with cabinetry, counters, a sink or…Explore
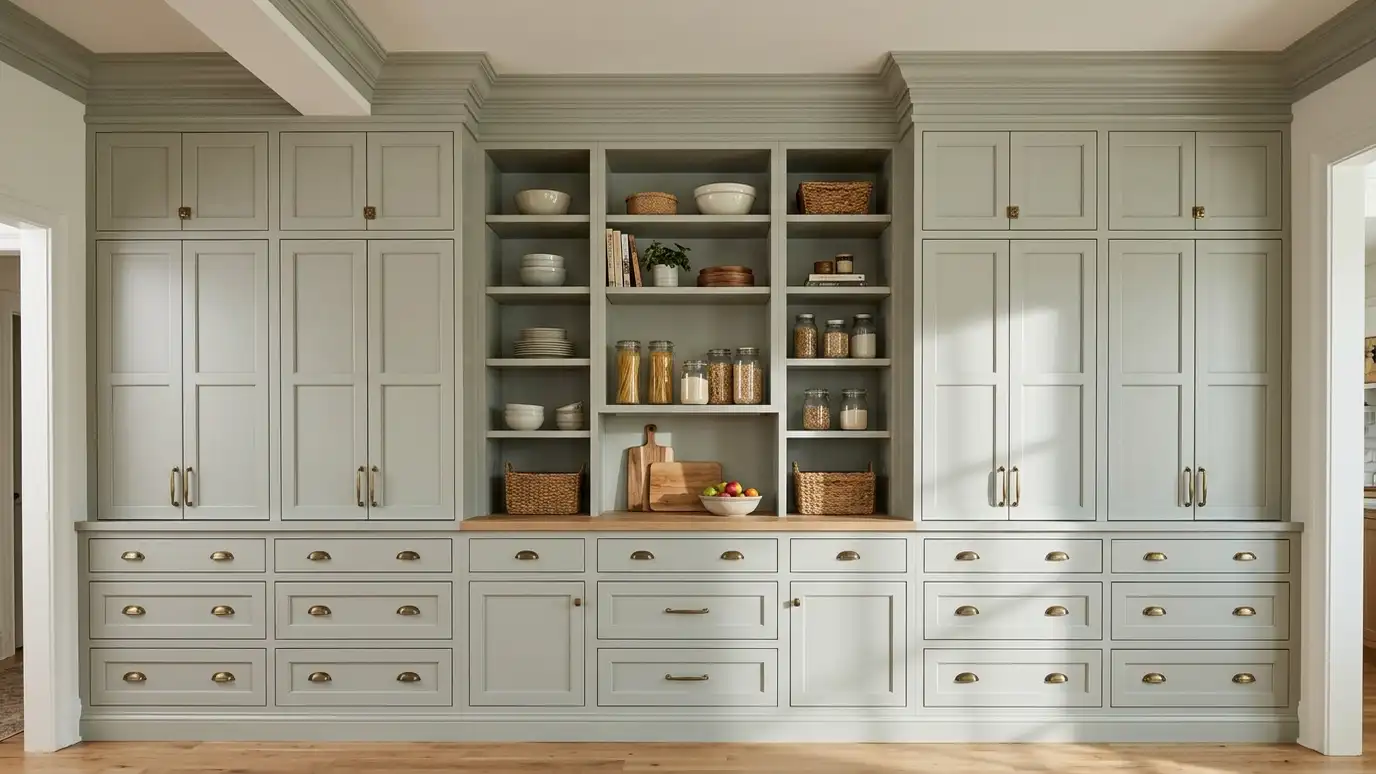 Built-In Pantry CabinetryFloor-to-ceiling cabinets with doors, drawers and trim made to fit your wall, for a pantry that looks like…Explore
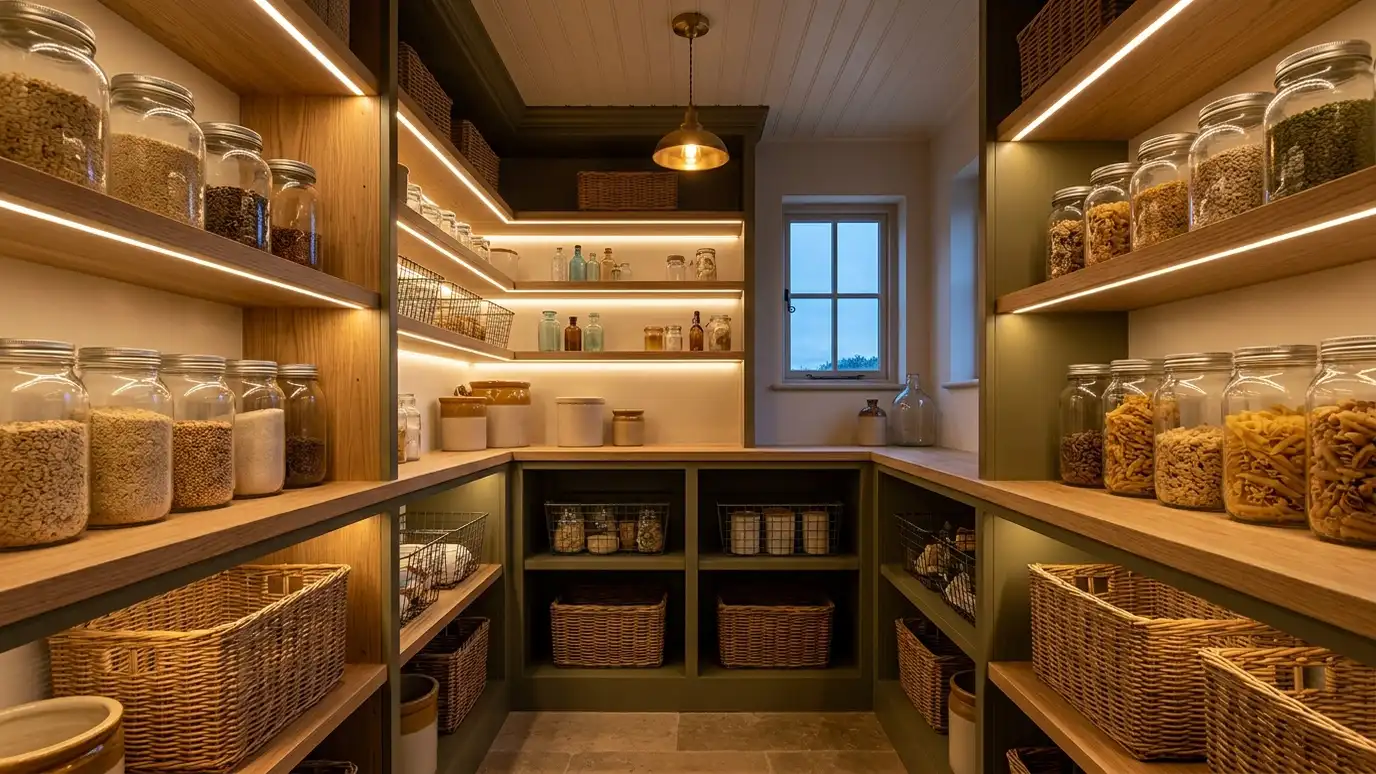 Pantry Lighting InstallationBright, even LED lighting with door switches, motion sensors or dimmers, so every shelf is easy to read…Explore
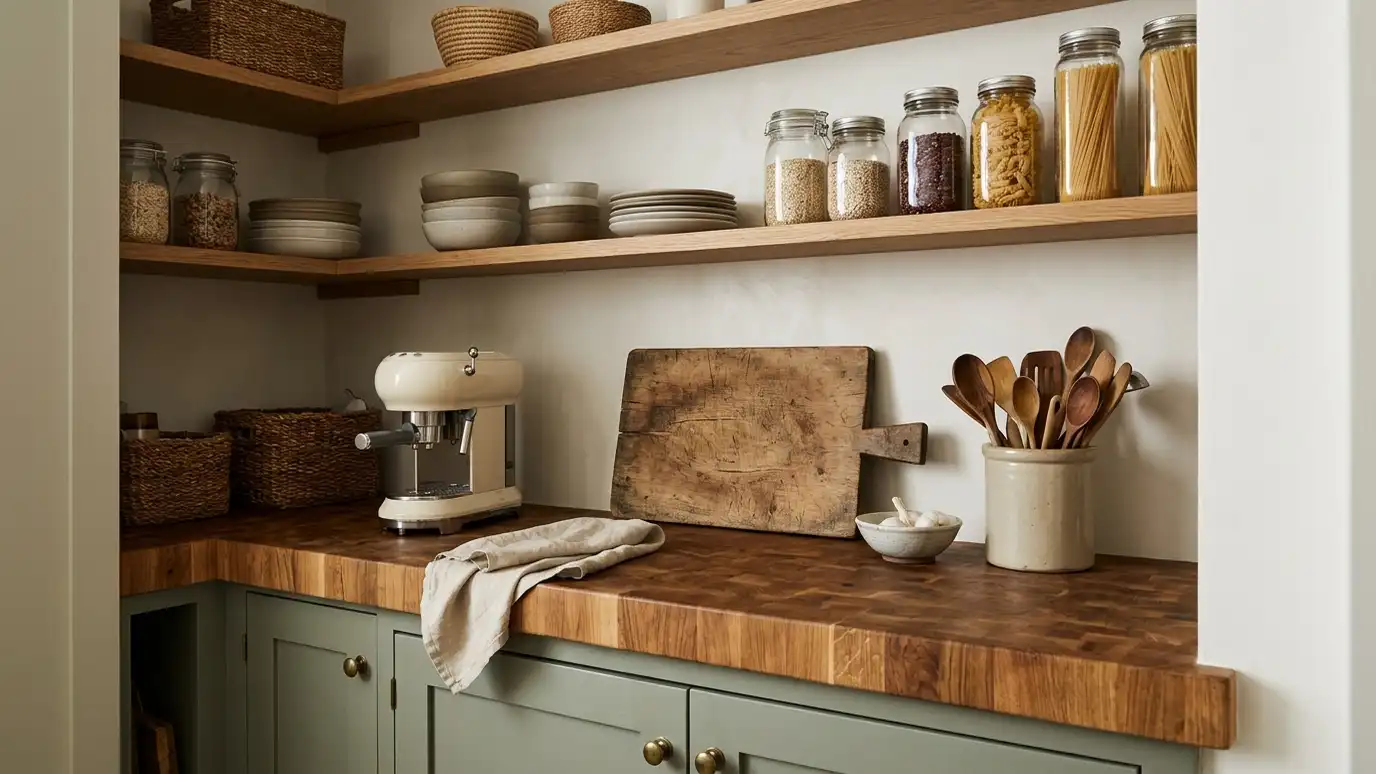 Pantry Countertops and Work SurfacesDurable counters in butcher block, laminate, quartz or stone, giving a landing spot and a prep surface right…Explore
Tell us about your project and we will call you back to set up a visit.
Or call (615) 357-7797 to talk now.