Make a small pantry bigger by moving a wall, borrowing space from a hallway or closet or opening a doorway, planned with the right trades.
Sometimes the best pantry improvement is more room. Moving a wall a few feet, borrowing space from an adjoining closet or hallway or opening a doorway can double the storage in a pantry. In Nashville, where many homes have walls that can be shifted with the right planning, expansion can turn a cramped pantry into a generous one without adding to the footprint of the house.
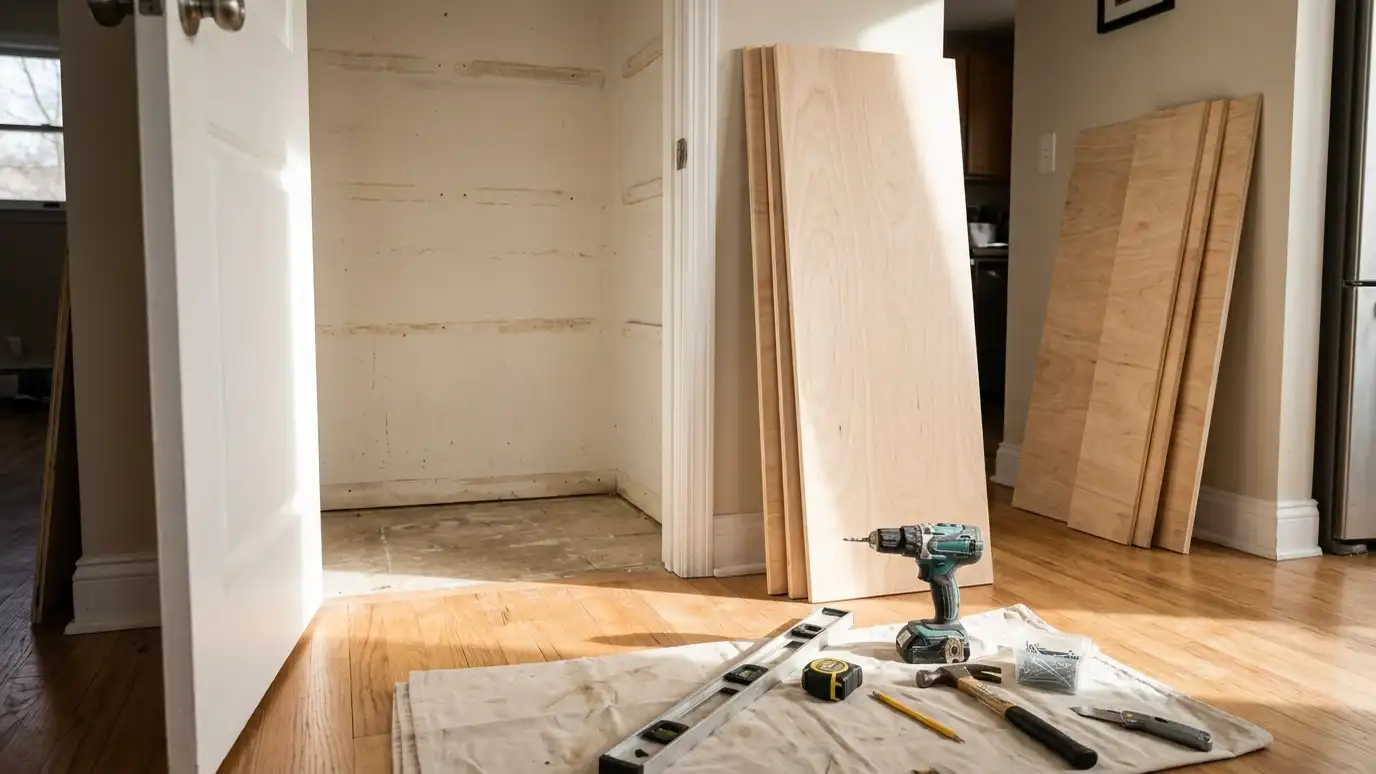
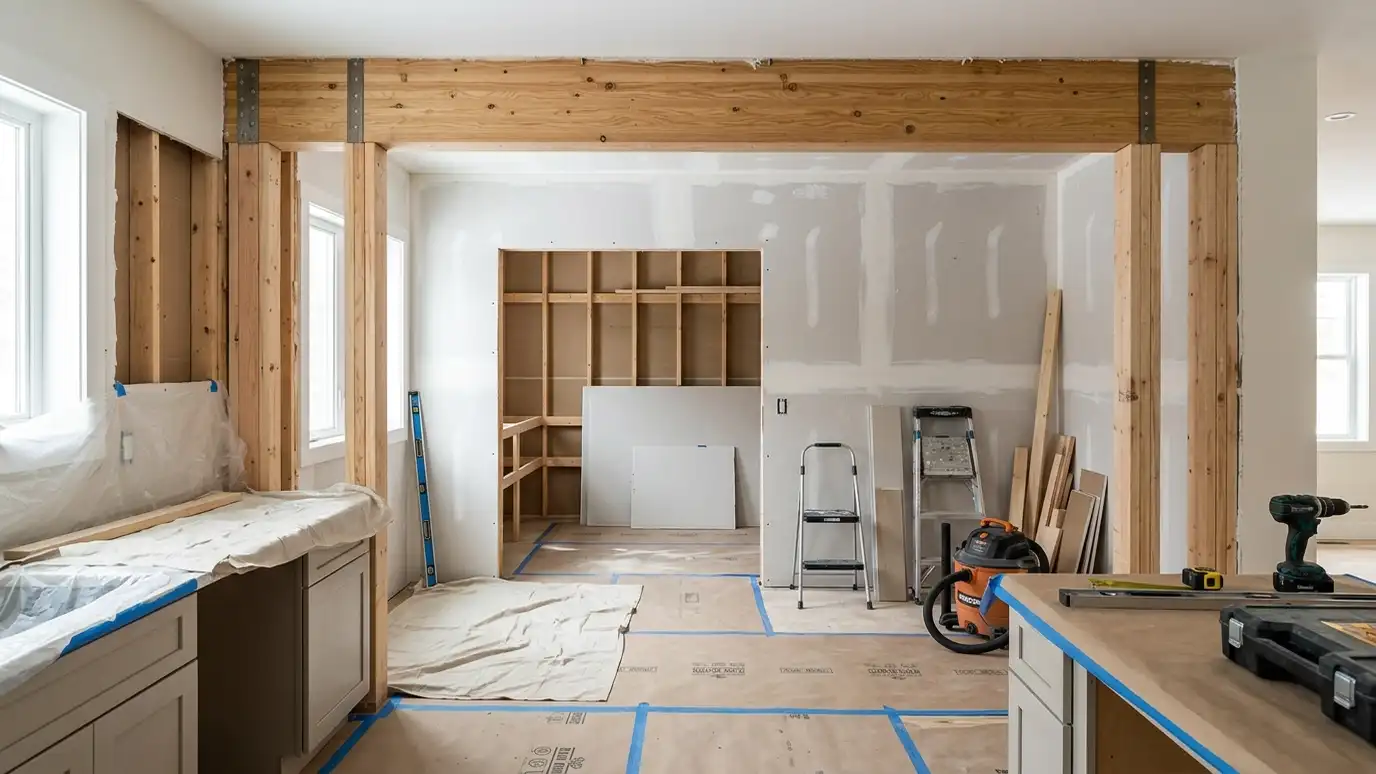
Every wall change starts with a check on what is behind it. Load-bearing walls need engineering, plumbing and wiring may need to be moved and building permits may be required. We coordinate with the right trades, including a framer, an electrician and when needed an engineer. We keep you informed about what is possible and what it costs before work begins. When the walls are done, we install shelving, doors and finishes as in any pantry project. A simple sketch of the current and proposed walls, drawn during the free estimate, usually makes the choices clear and helps you decide whether a bigger pantry is worth the added work.
We check for load-bearing framing, plumbing, wiring and ducts before any plan is made.
Framing, electrical and structural work are done by qualified trades, coordinated by us.
Where permits are needed, we explain the process and help you stay on schedule.
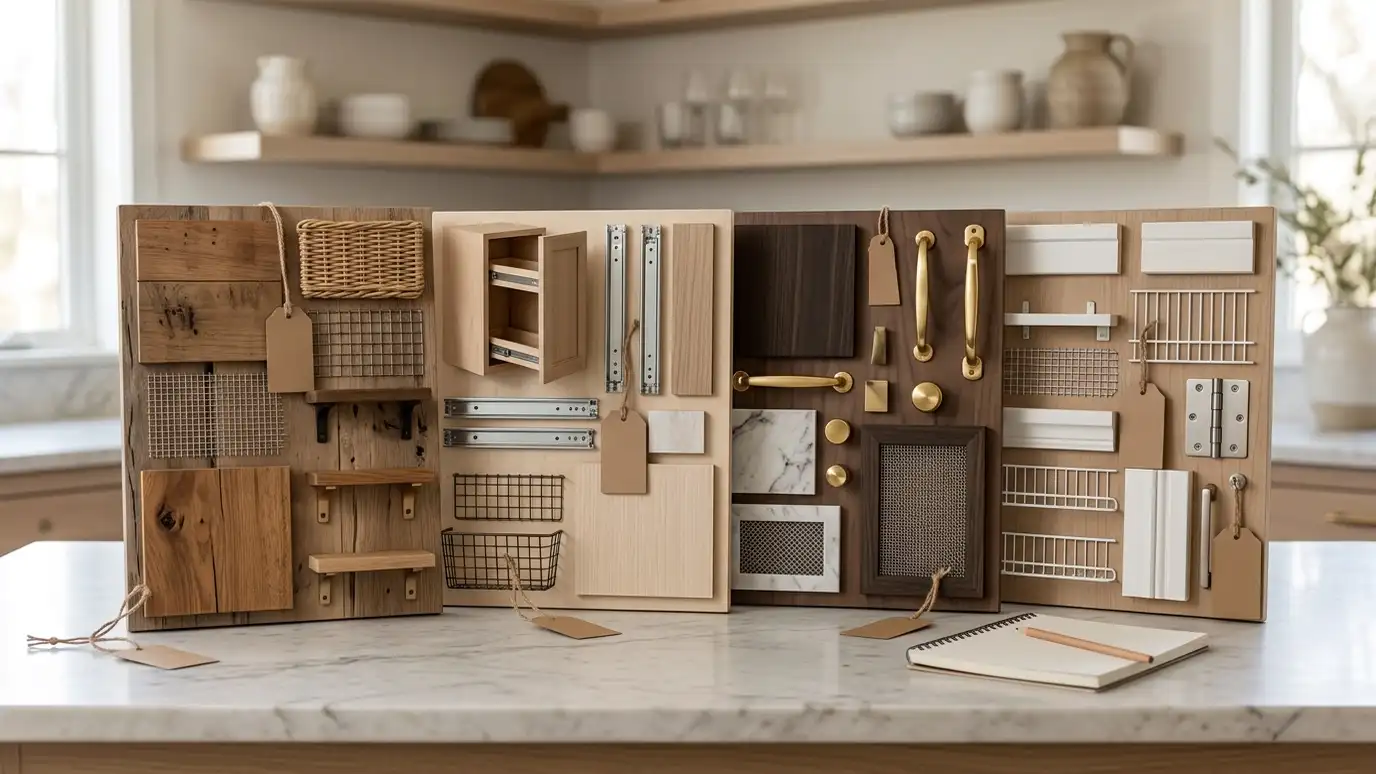
The new space is planned with shelving, door and lighting in mind from the start.
Drag the handle to compare.
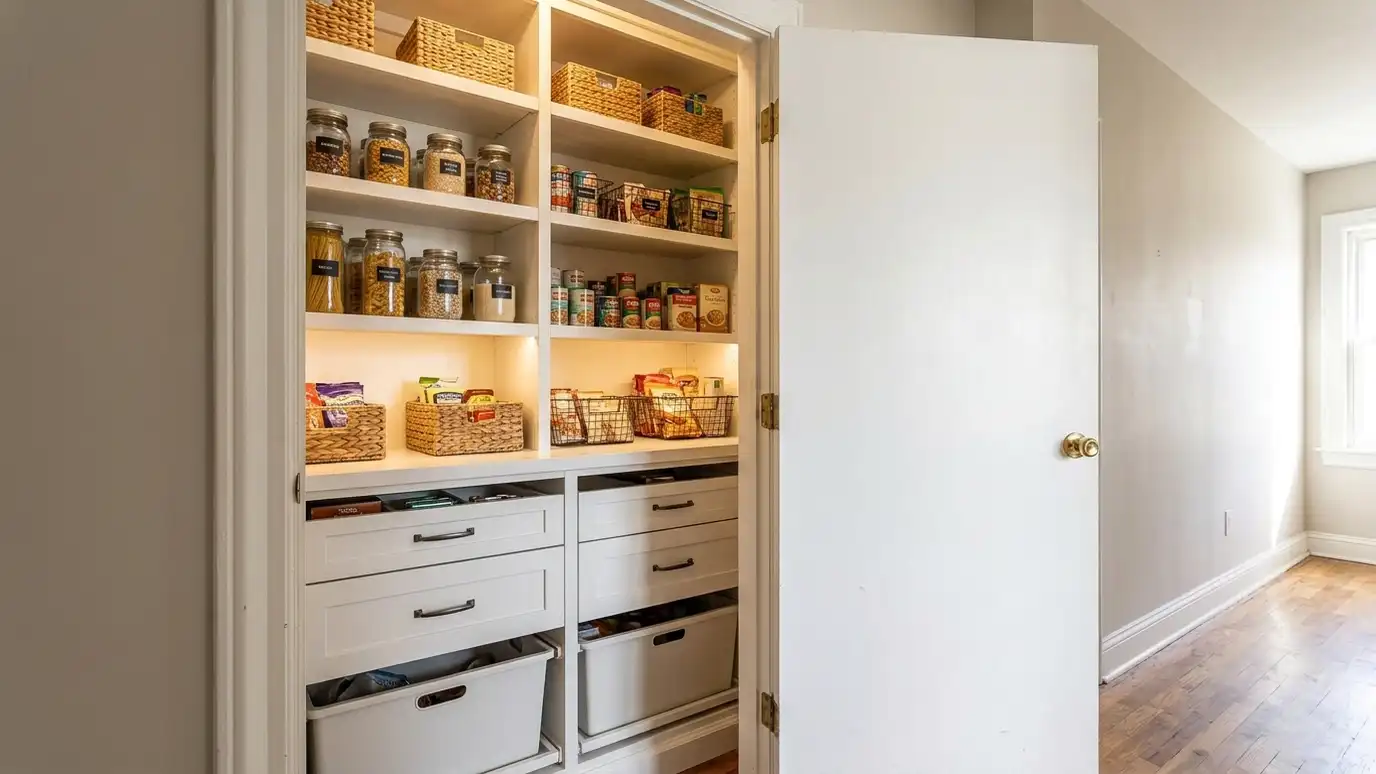
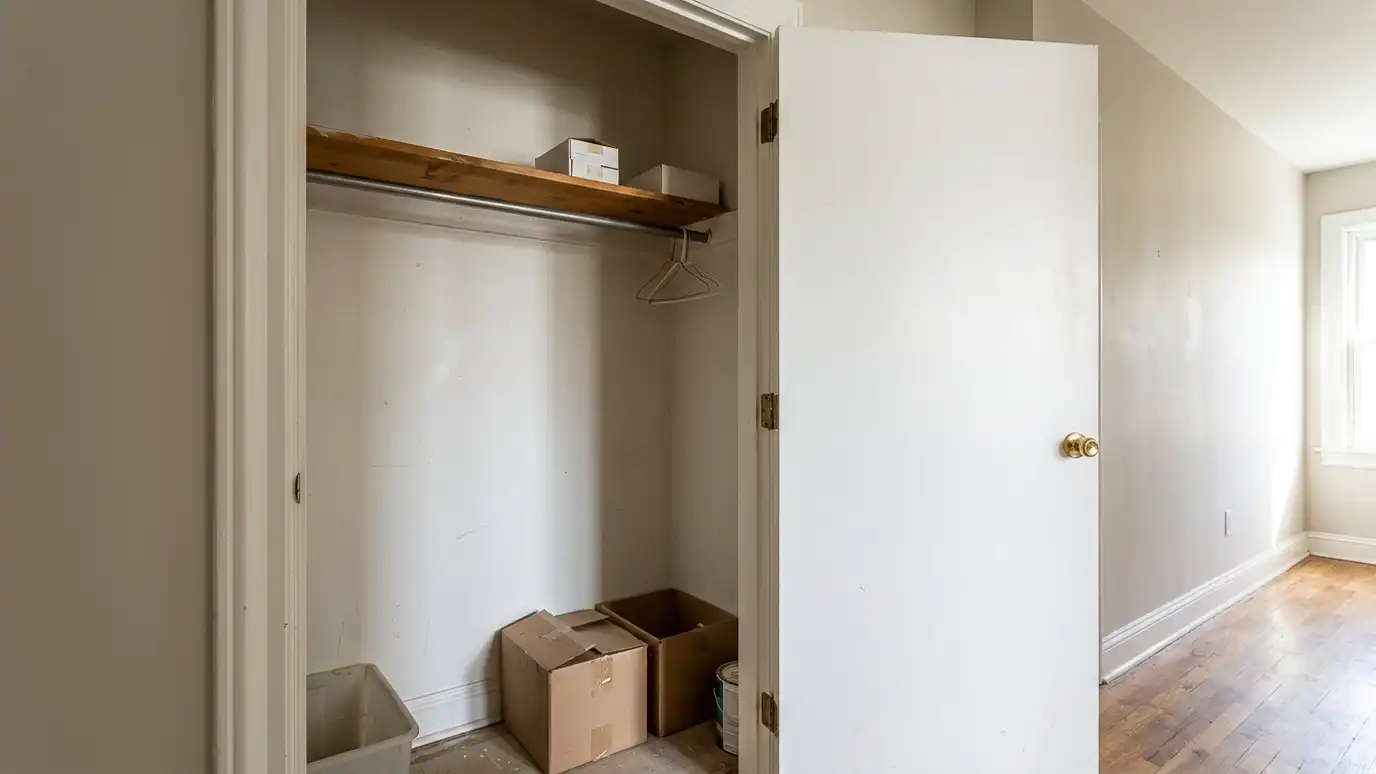 BeforeAfter
Borrow from nearby.
Know what is inside.
Framing and electric.
Stay on schedule.
Shelves planned.
Before work begins.
Every topic has its own page with what to expect and how we approach it.
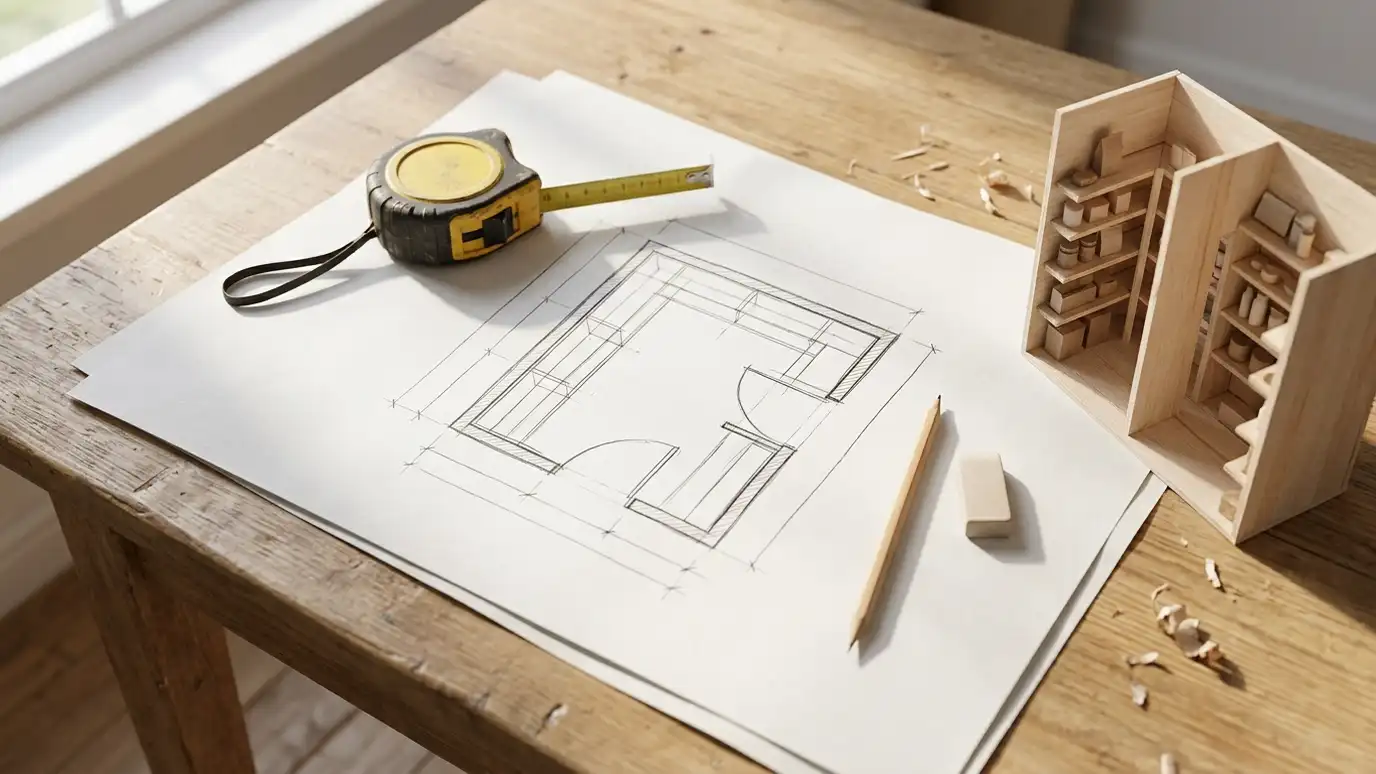 Topic guideSizes and Layouts GuideTypical sizes and layouts for reach-in, walk-in, L-shaped, U-shaped, galley and butler pantries, with notes on what each…Learn more
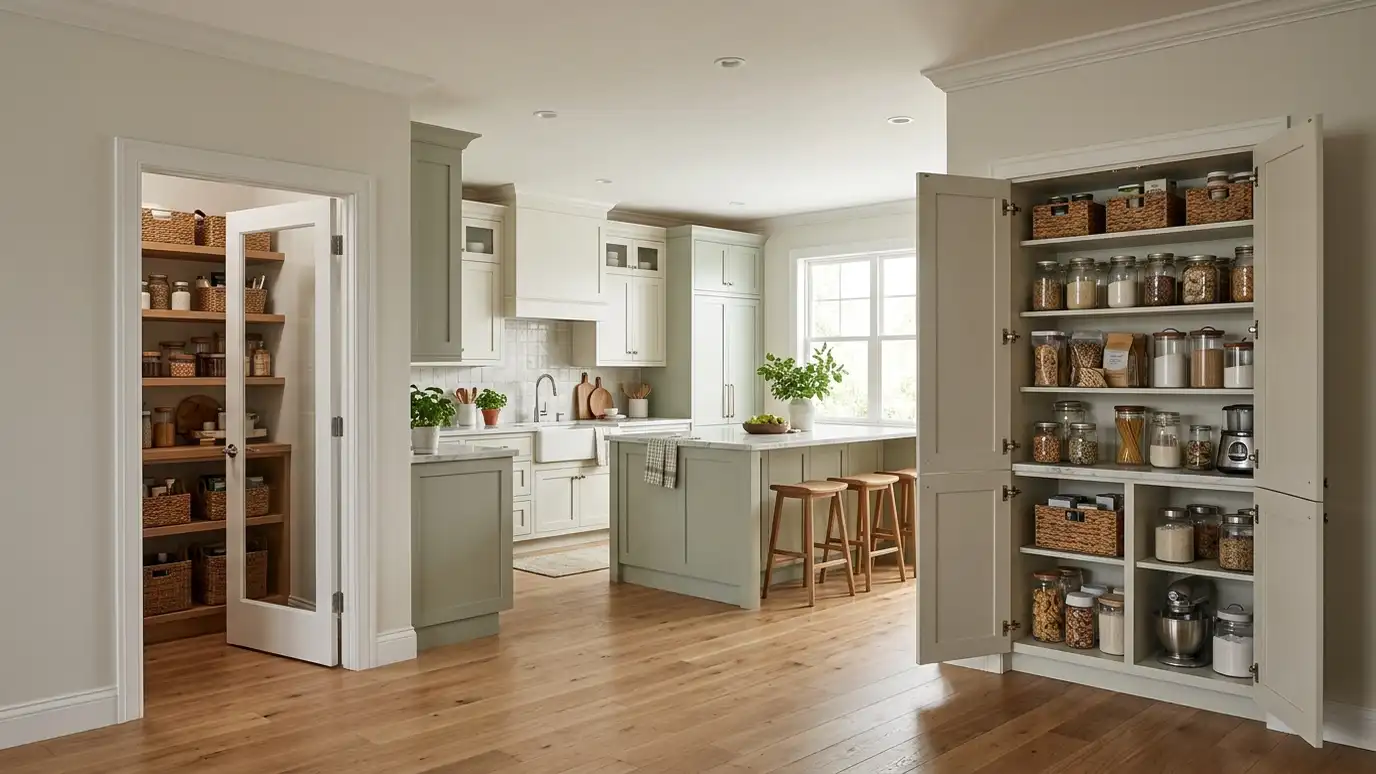 Topic guideWalk-In vs Reach-In PantriesHow the two main pantry types compare on space needed, storage capacity, access, cost and fit for different…Learn more
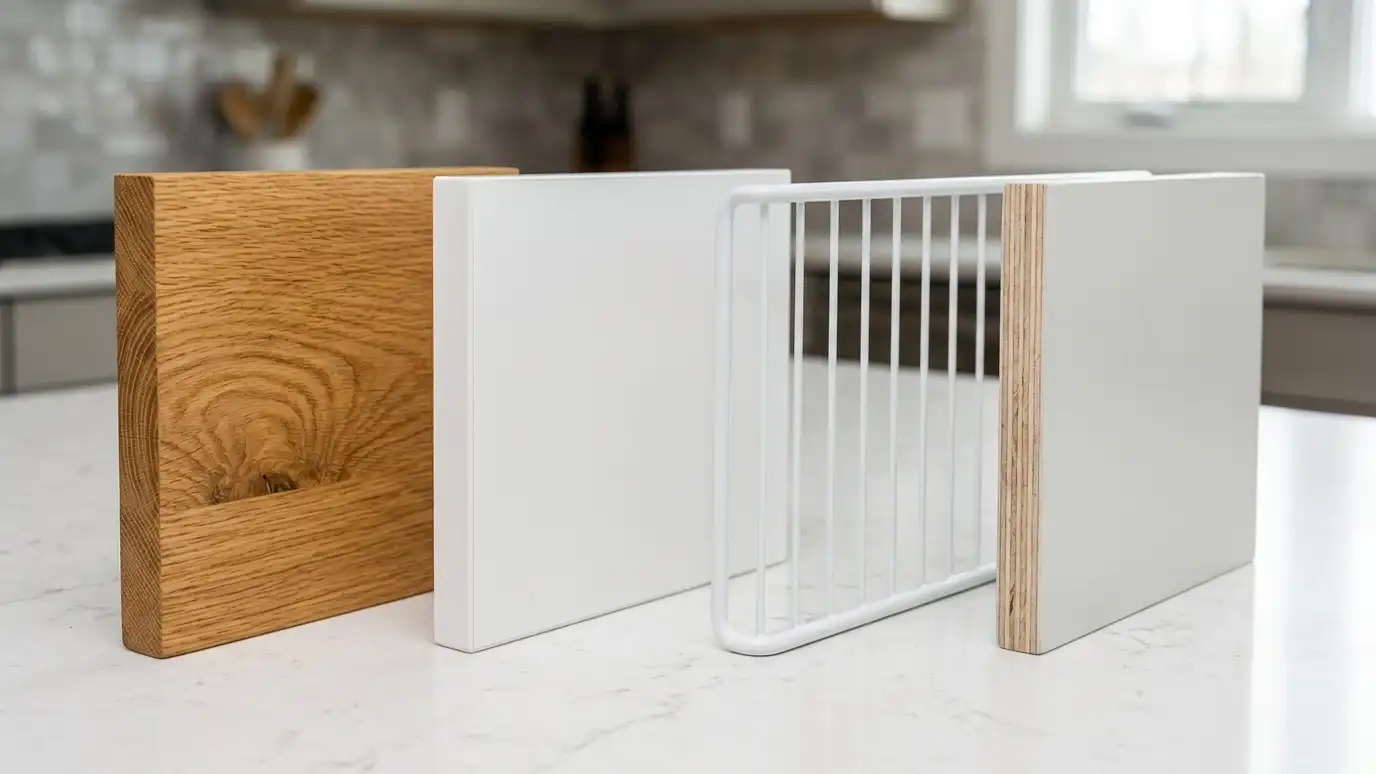 Topic guidePantry Materials ComparedHow wire, melamine, painted plywood and solid wood compare on strength, price, looks and cleaning, with honest tradeoffs…Learn more
Pick a job, set the size and add extras to see a ballpark planning range for your pantry project.
You tell us about your pantry and what you want to change, from a small upgrade to a whole new walk-in, and we set a visit that fits your day.
We visit, measure, check the walls, outlets and heat sources and talk through how you cook, shop and entertain.
We plan the layout, shelf depths, doors and lighting and give you an itemized written estimate with options.
Materials and hardware are ordered, the space is cleared and protected and any other trades are scheduled.
Shelving, cabinets, doors and lighting are installed level and tight, with trim and finishing done as we go.
We walk the finished pantry with you, explain care and adjustments and leave the space clean.
Often yes, depending on what is inside the wall. We check first.
Structural changes often do. We explain what is needed.
Wall changes take longer than shelving. We give a schedule.
We coordinate qualified trades for that work.
For many homes yes, when the pantry is too small to fix with shelving alone.
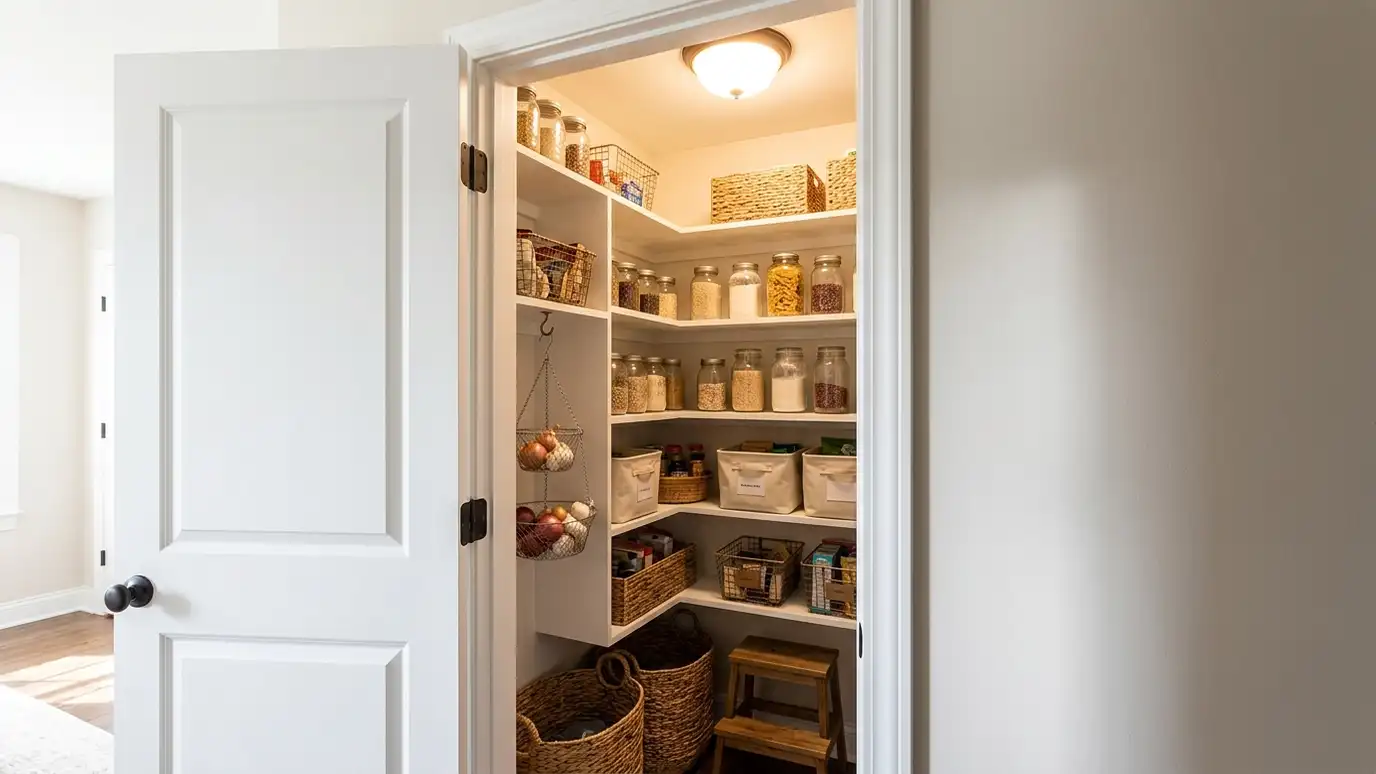 Closet-to-Pantry ConversionTurn a coat closet, linen closet or unused nook near the kitchen into a pantry with shelves, light…Explore
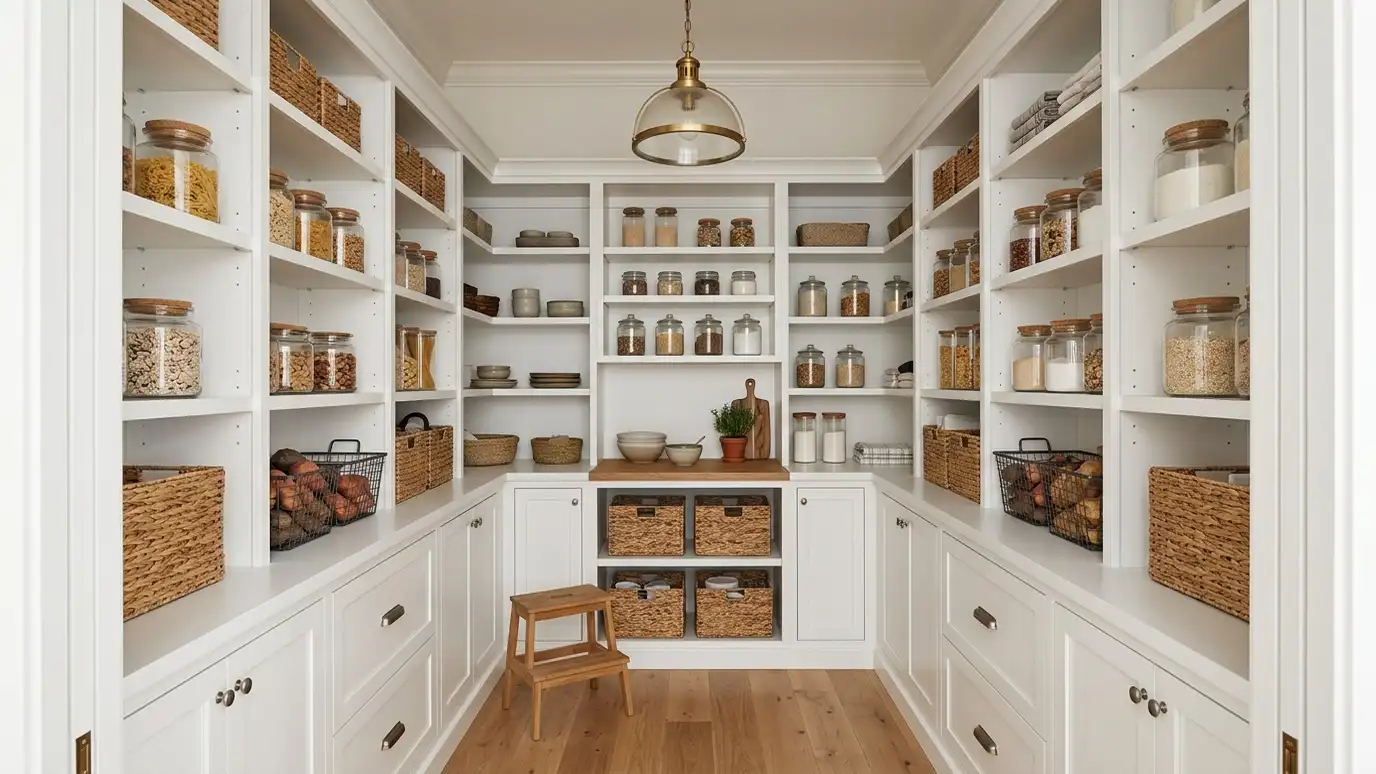 Custom Walk-In PantriesA true walk-in pantry planned around your kitchen: three walls of shelving, a work surface, good light and…Explore
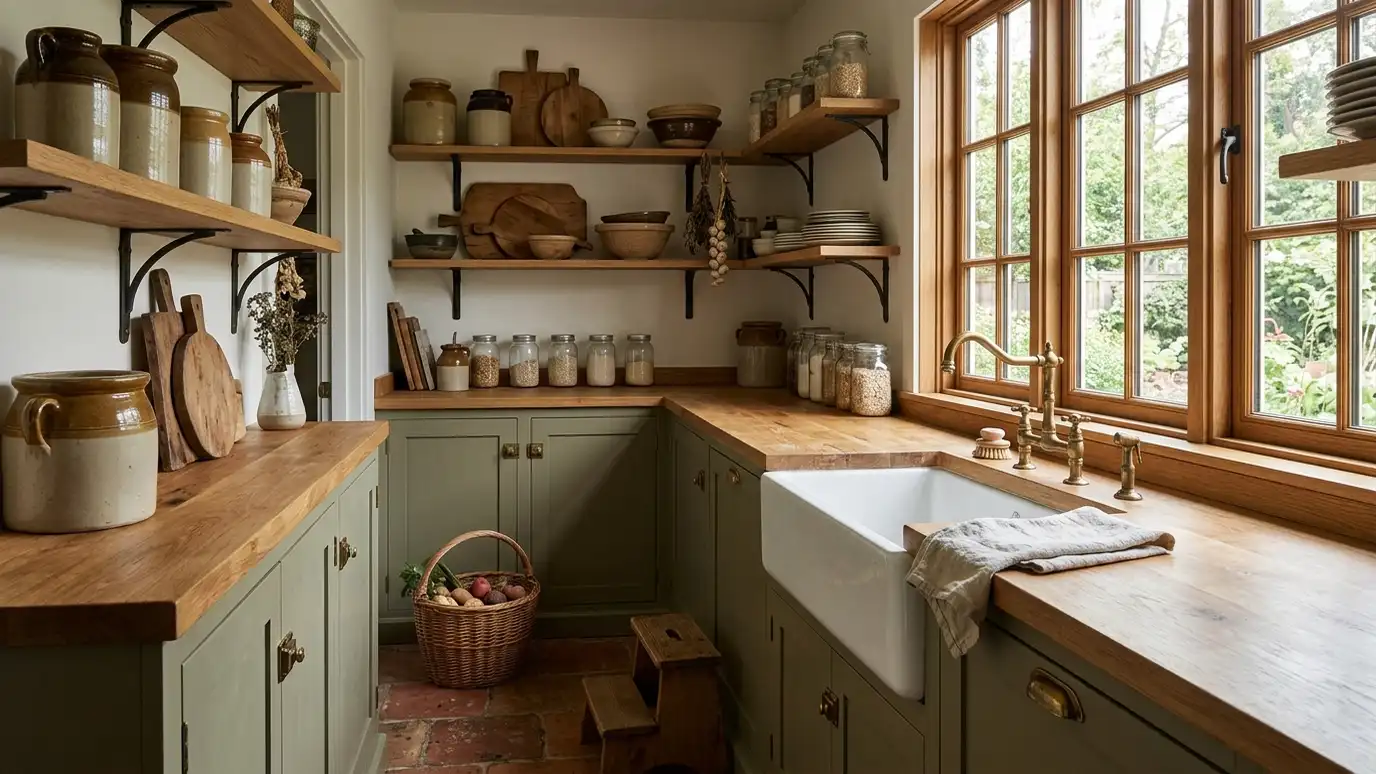 Scullery and Prep PantriesA working pantry with a sink, counter and appliance space that keeps messy prep and small appliances out…Explore
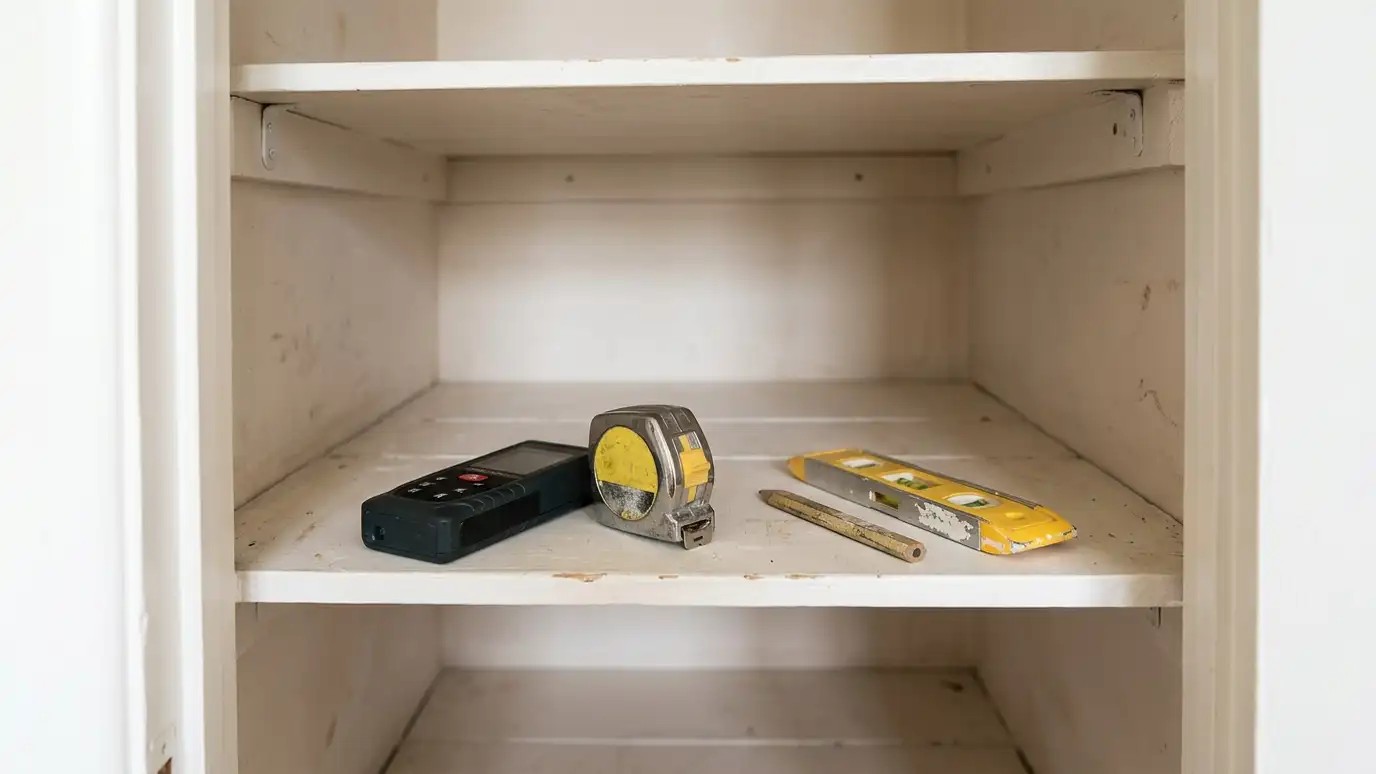 Measuring and Site EvaluationAccurate measurements and a careful look at walls, floors, outlets and light, so every shelf and door fits…Explore
Tell us about your project and we will call you back to set up a visit.
Or call (615) 357-7797 to talk now.