See your pantry before it is built: scaled 3D views of shelves, doors, finishes and lighting so you can decide with confidence.
It is hard to picture a pantry from a sketch. Will the shelves feel too deep? Does the barn door clear the wall? How will the lighting look at night? A 3D rendering answers those questions before wood is cut. In Nashville homes where closets, nooks and corners come in all shapes, seeing the finished pantry in scale helps you make better choices and avoid costly changes after the work begins.
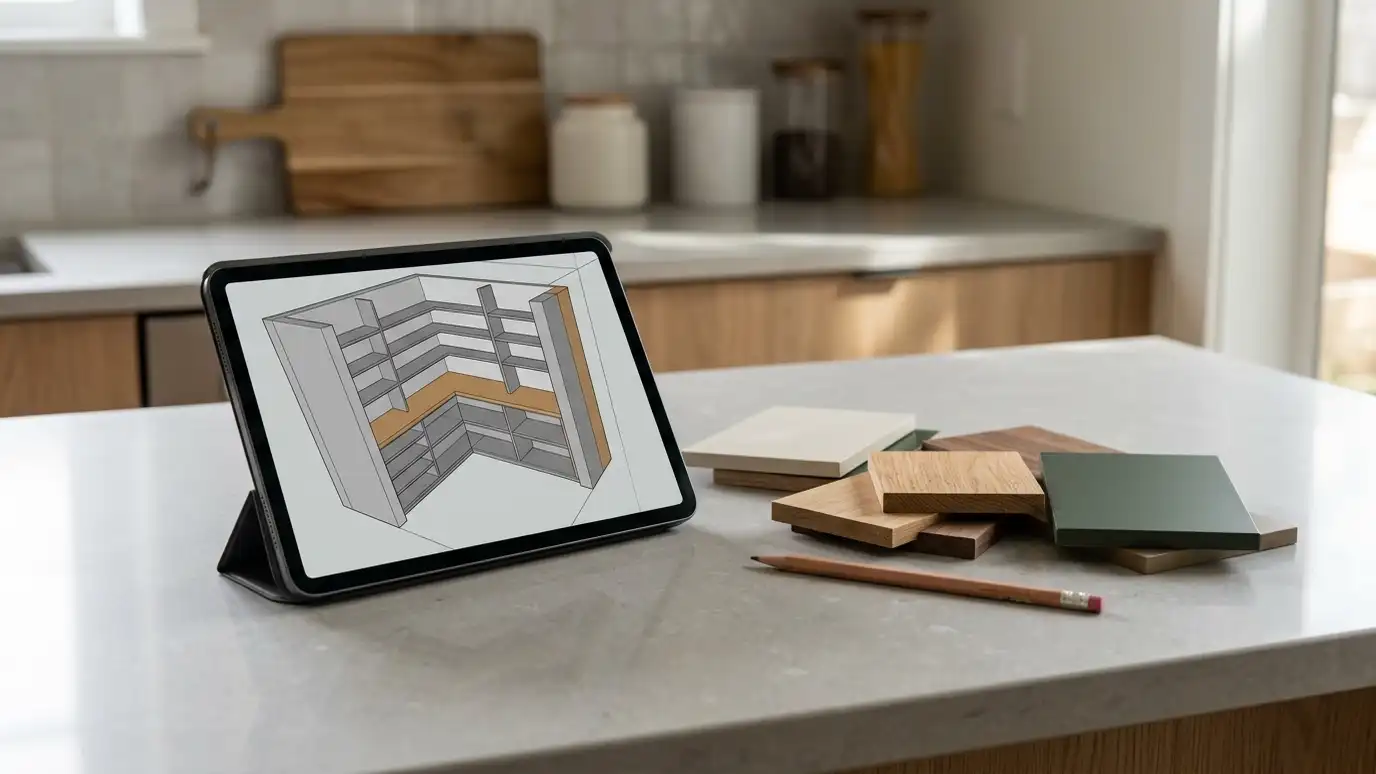
We build your space to scale from the measurements, then add shelves, cabinets, doors, lighting and finishes. You can view it from the doorway, from above and from the angle you will use most. We can show different options side by side, such as painted white versus stained wood or a glass door versus a solid one. Changes are quick, so you can refine the design until it feels right. Many owners tell us the renderings were the moment the project became real, because they could finally judge proportions, sight lines and color together instead of imagining them from a flat drawing.
Walls, windows, outlets and door swing are drawn from real measurements.
See the doorway view, the interior and an overhead plan so nothing is a surprise.
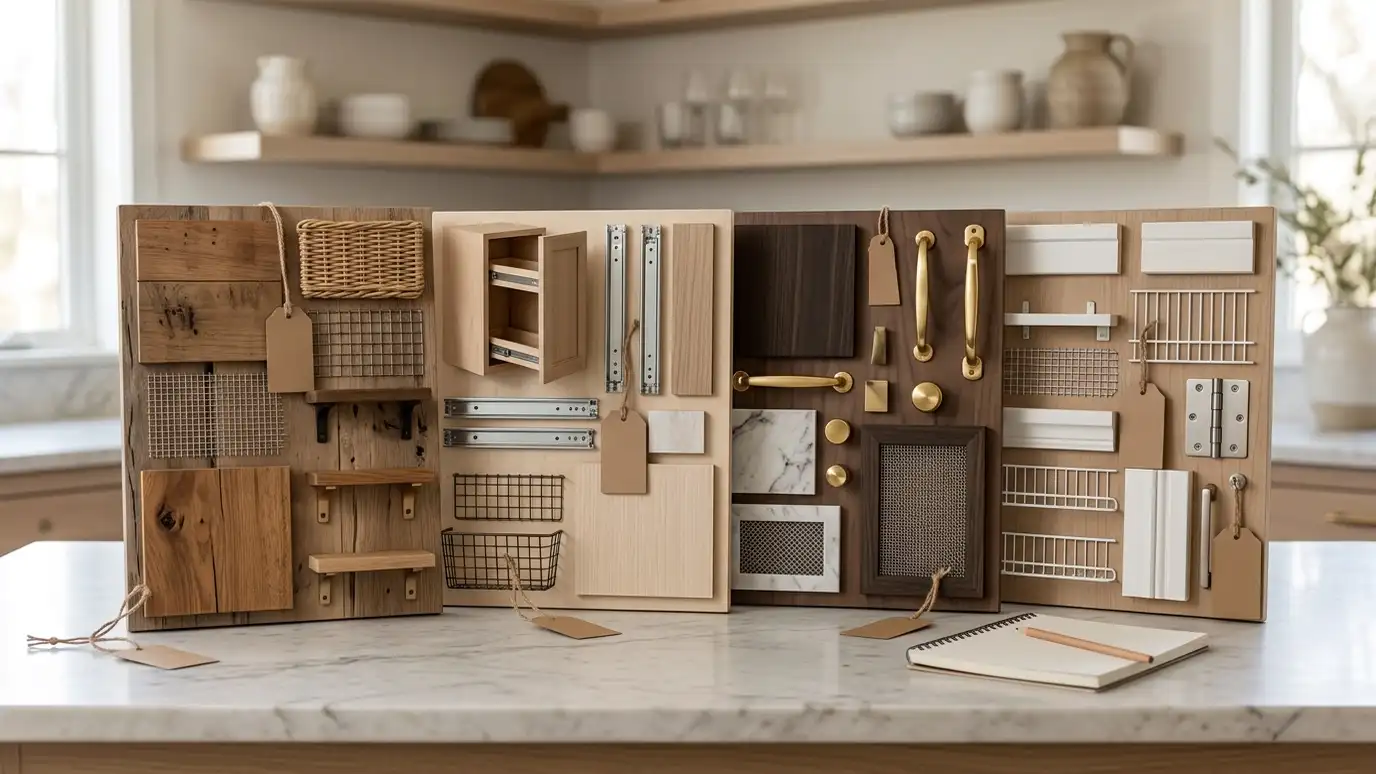
Finishes, shelf styles and doors can be shown side by side for an easy choice.
You sign off on a clear picture, which makes the build smooth.
Drag the handle to compare.
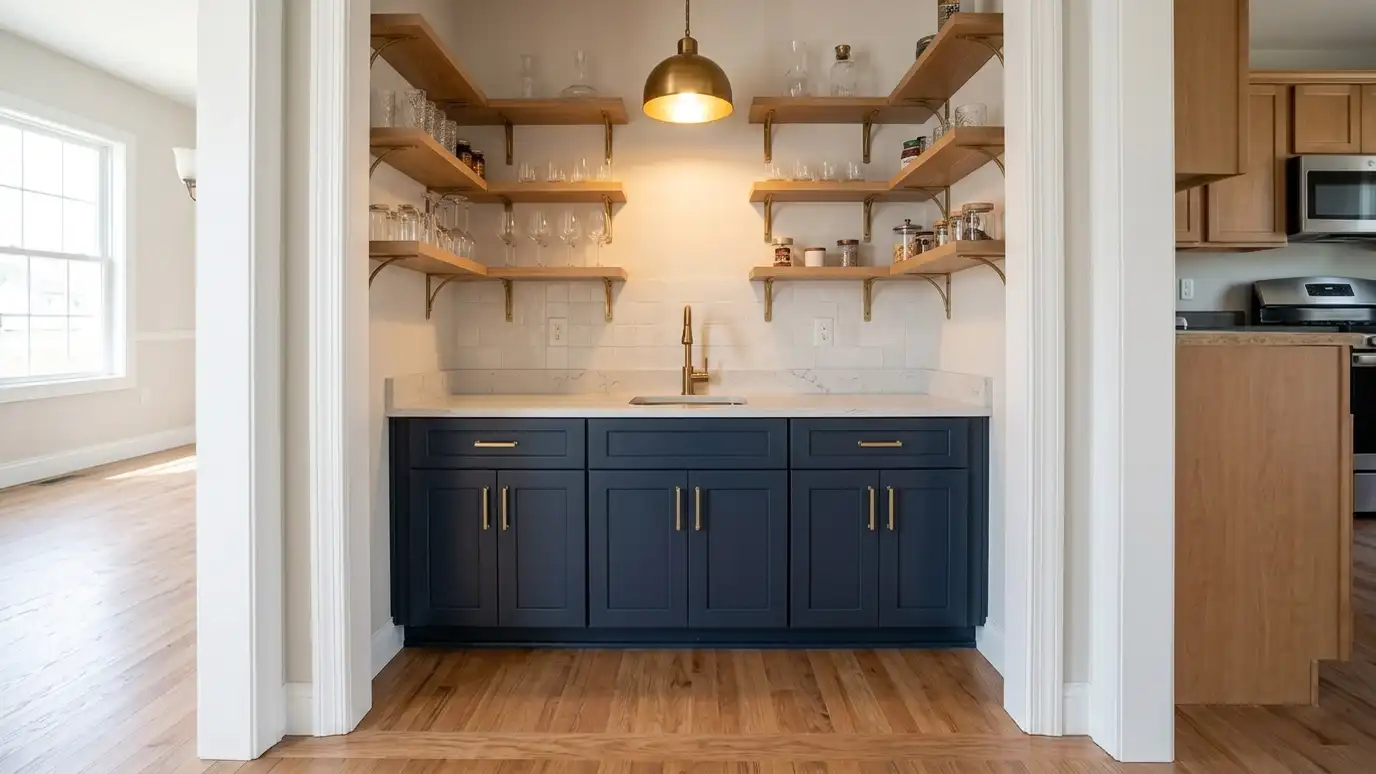
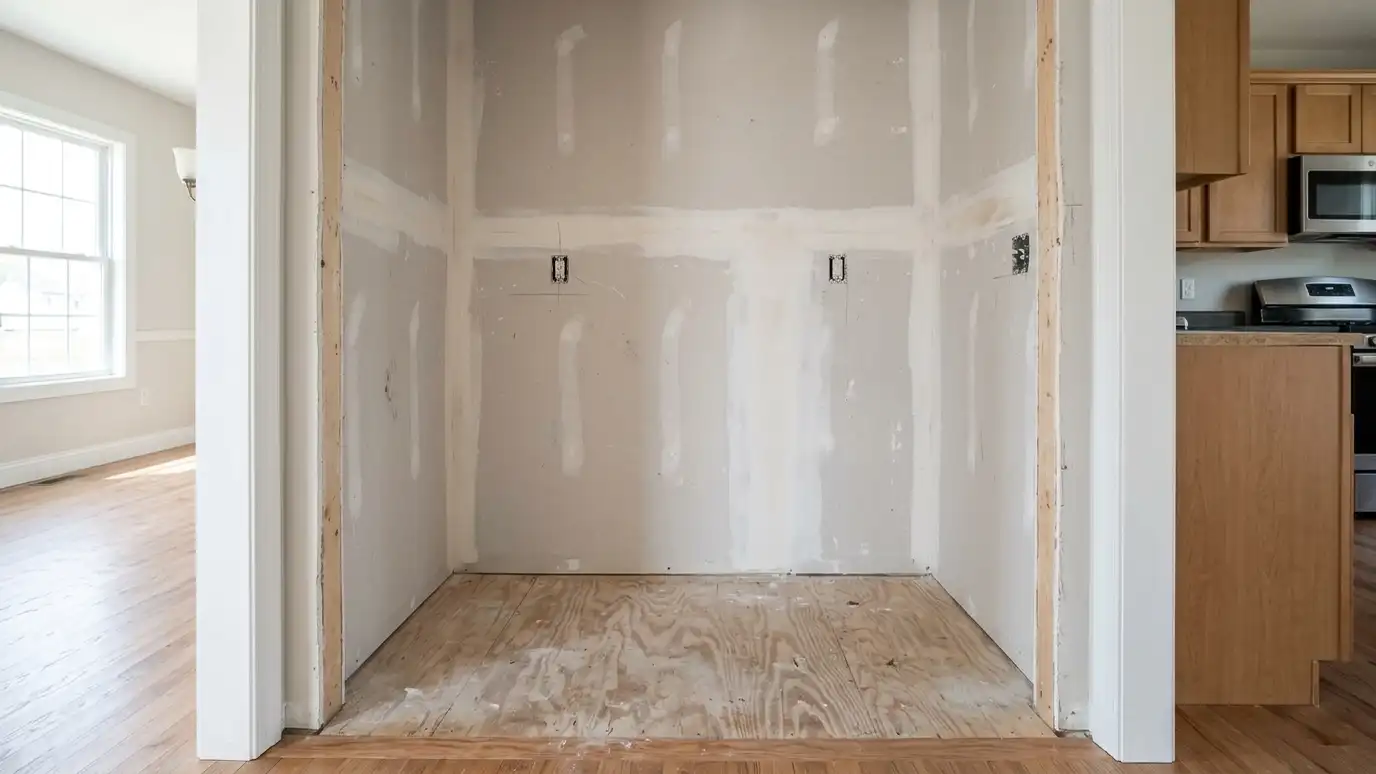 BeforeAfter
Real measurements.
Inside and out.
Side by side.
See the glow.
Decide first.
Refine quickly.
Every topic has its own page with what to expect and how we approach it.
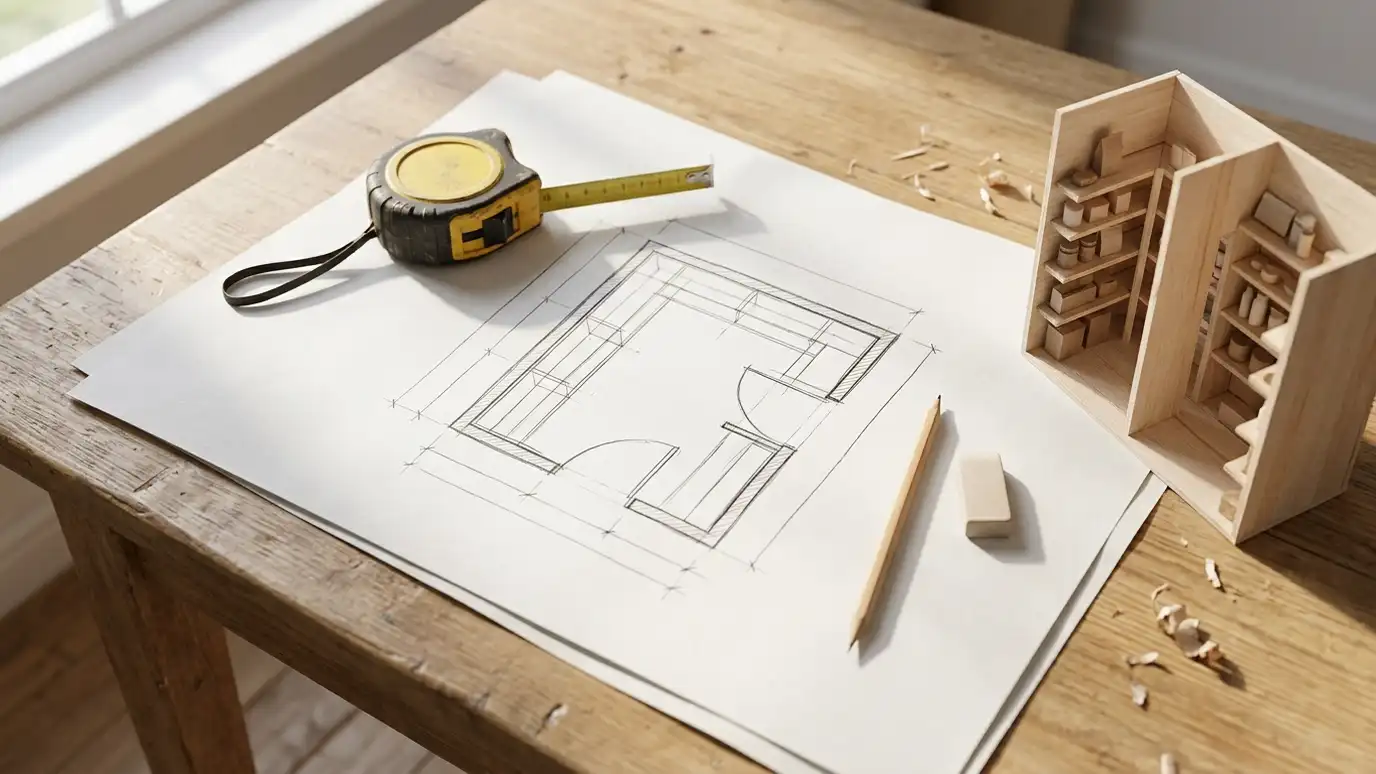 Topic guideSizes and Layouts GuideTypical sizes and layouts for reach-in, walk-in, L-shaped, U-shaped, galley and butler pantries, with notes on what each…Learn more
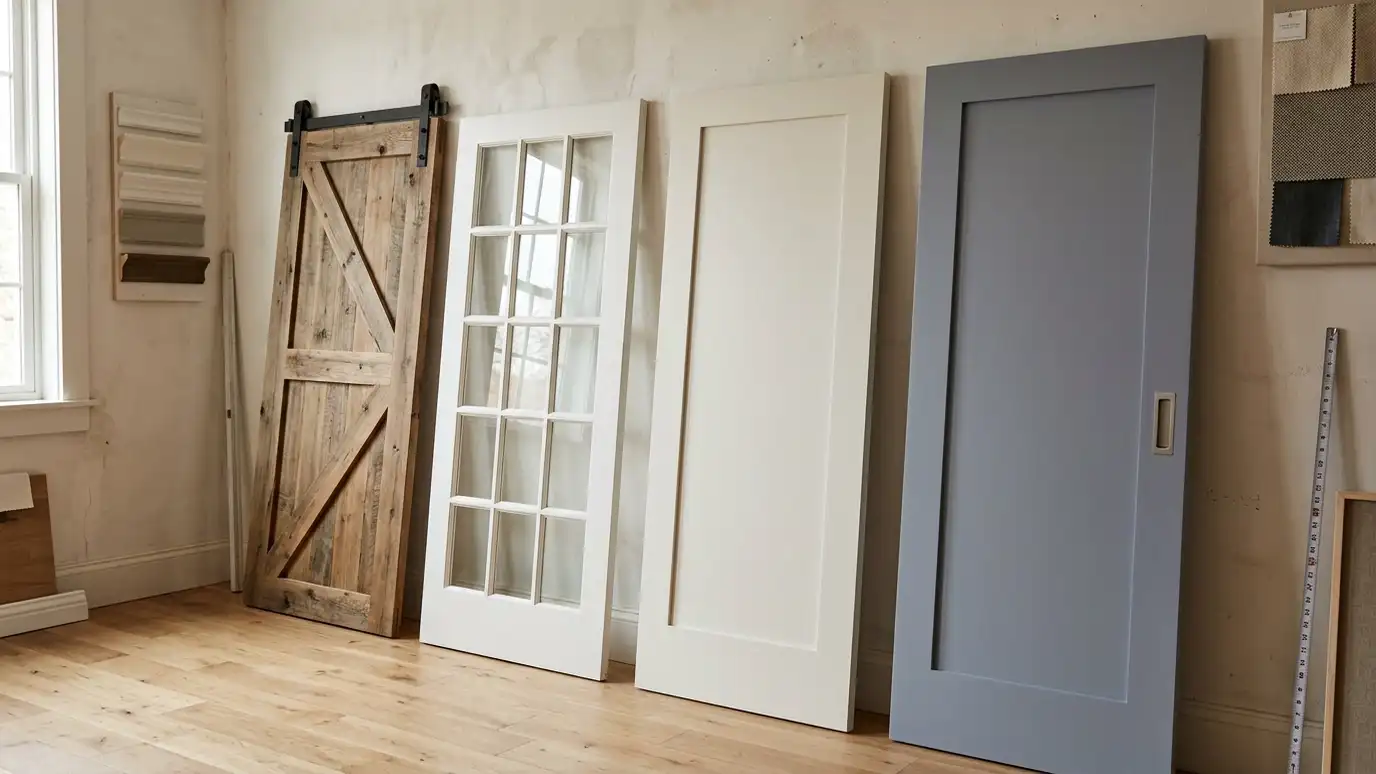 Topic guidePantry Door Styles ComparedSwing, barn, pocket, glass, French and hidden doors compared on space, light, look, cost and daily use.Learn more
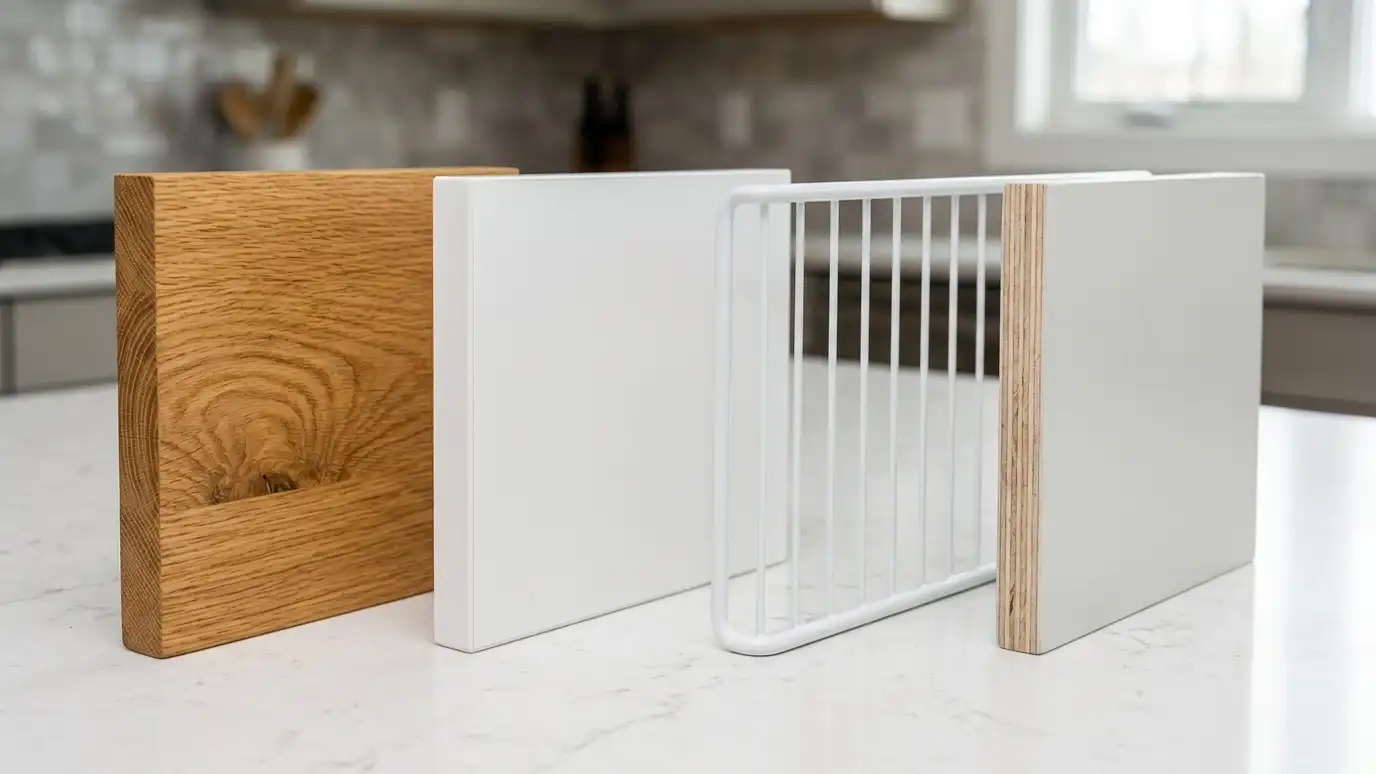 Topic guidePantry Materials ComparedHow wire, melamine, painted plywood and solid wood compare on strength, price, looks and cleaning, with honest tradeoffs…Learn more
Enter your walls, shelves per wall and depth to see linear feet of shelving, boards, supports and a planning range.
You tell us about your pantry and what you want to change, from a small upgrade to a whole new walk-in, and we set a visit that fits your day.
We visit, measure, check the walls, outlets and heat sources and talk through how you cook, shop and entertain.
We plan the layout, shelf depths, doors and lighting and give you an itemized written estimate with options.
Materials and hardware are ordered, the space is cleared and protected and any other trades are scheduled.
Shelving, cabinets, doors and lighting are installed level and tight, with trim and finishing done as we go.
We walk the finished pantry with you, explain care and adjustments and leave the space clean.
A basic layout is part of the free consultation. Detailed renderings are quoted with the project.
They are drawn from measurements and are very close. We confirm final dimensions on site.
Yes. We can show several finishes and let you pick.
Yes. We include views from the doorway and inside.
Usually a few days after the site measurements.
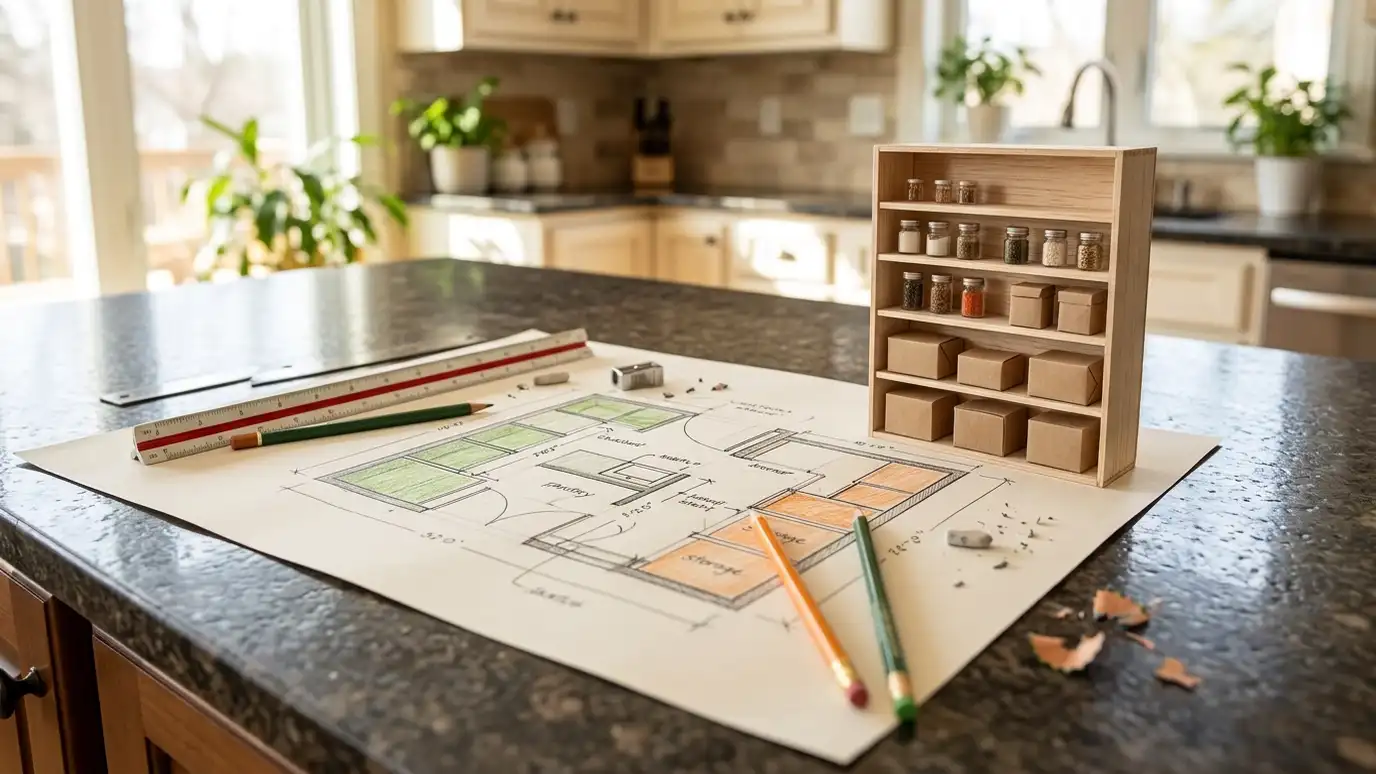 Design and Space PlanningLayouts drawn around how you use the room: zones for snacks, baking and bulk, shelf heights that fit…Explore
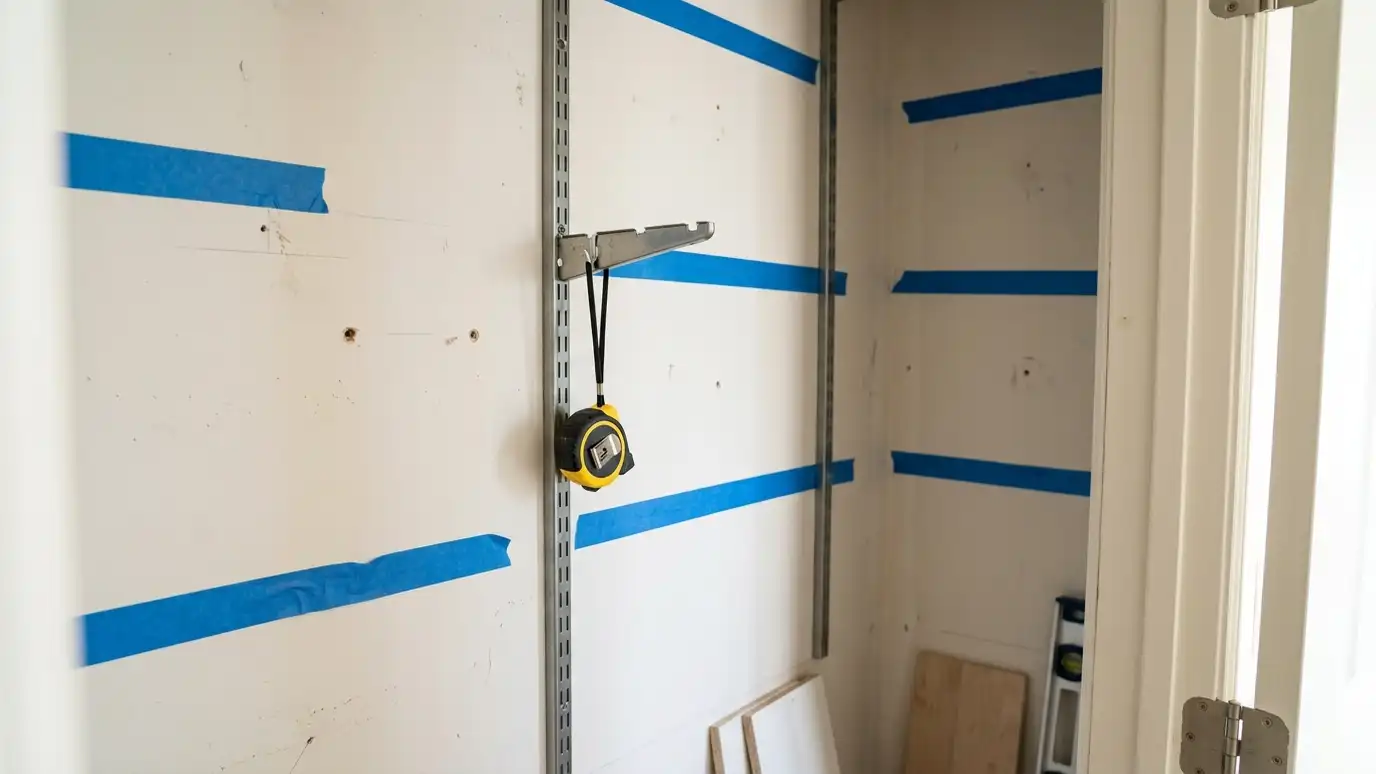 Layout and Shelf SpacingShelf depths, heights and spacing worked out for the things you actually store, so nothing gets lost in…Explore
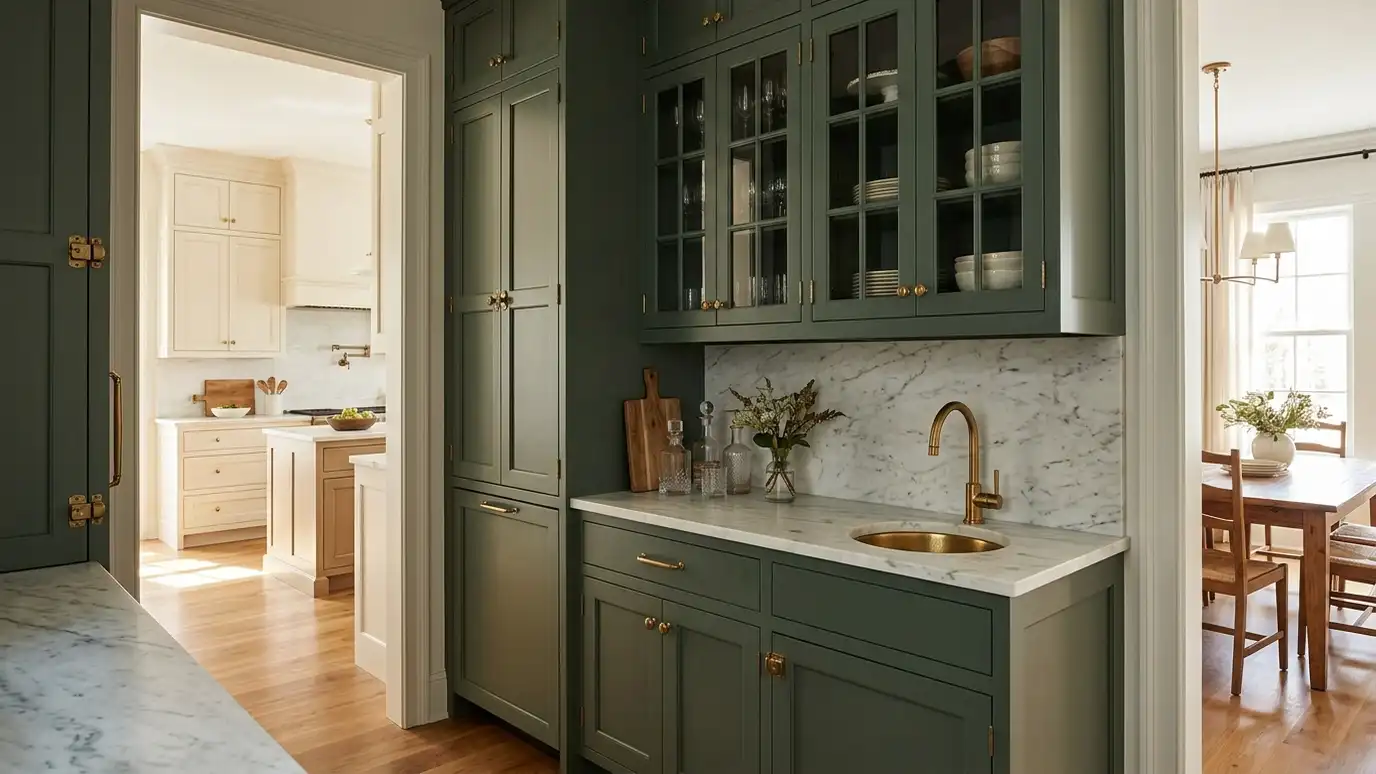 Butler's PantriesA prep, serving and storage space between the kitchen and dining room, with cabinetry, counters, a sink or…Explore
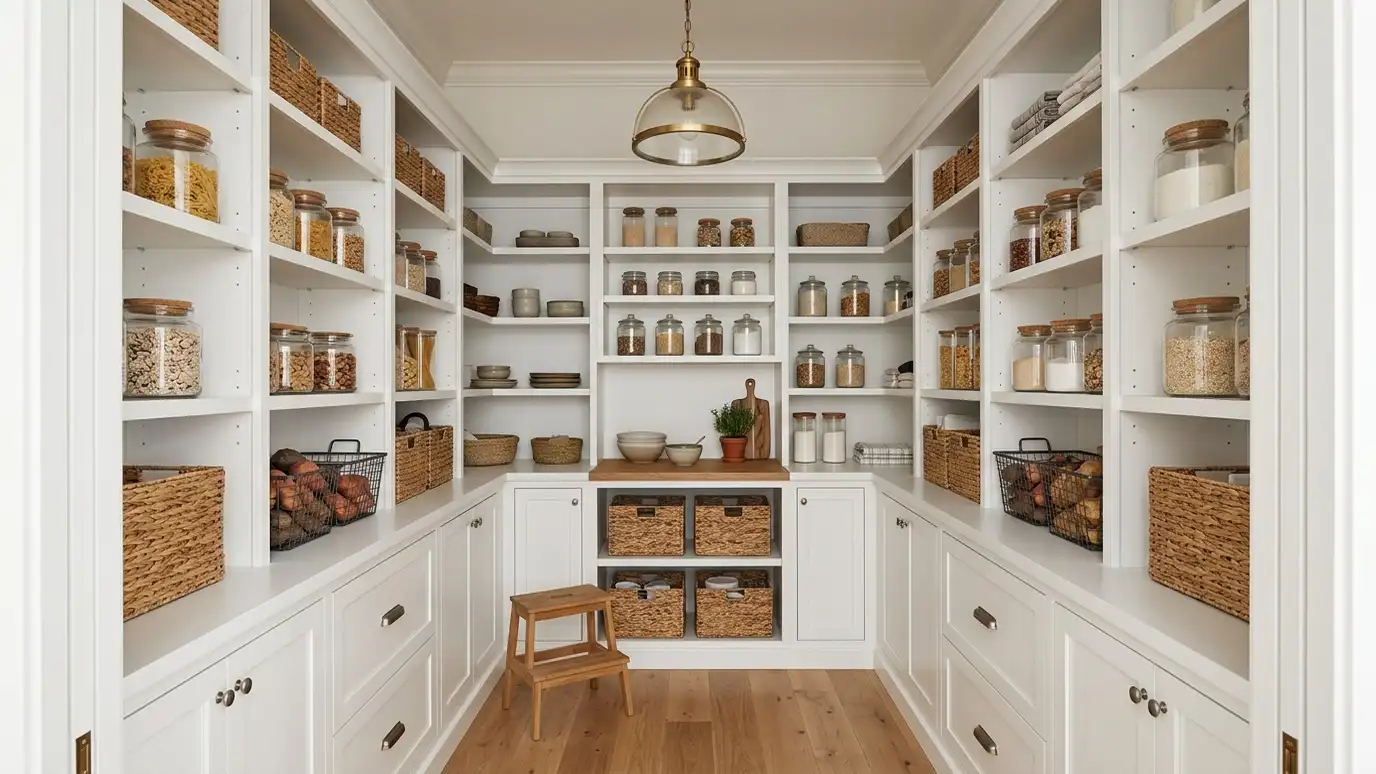 Custom Walk-In PantriesA true walk-in pantry planned around your kitchen: three walls of shelving, a work surface, good light and…Explore
Tell us about your project and we will call you back to set up a visit.
Or call (615) 357-7797 to talk now.