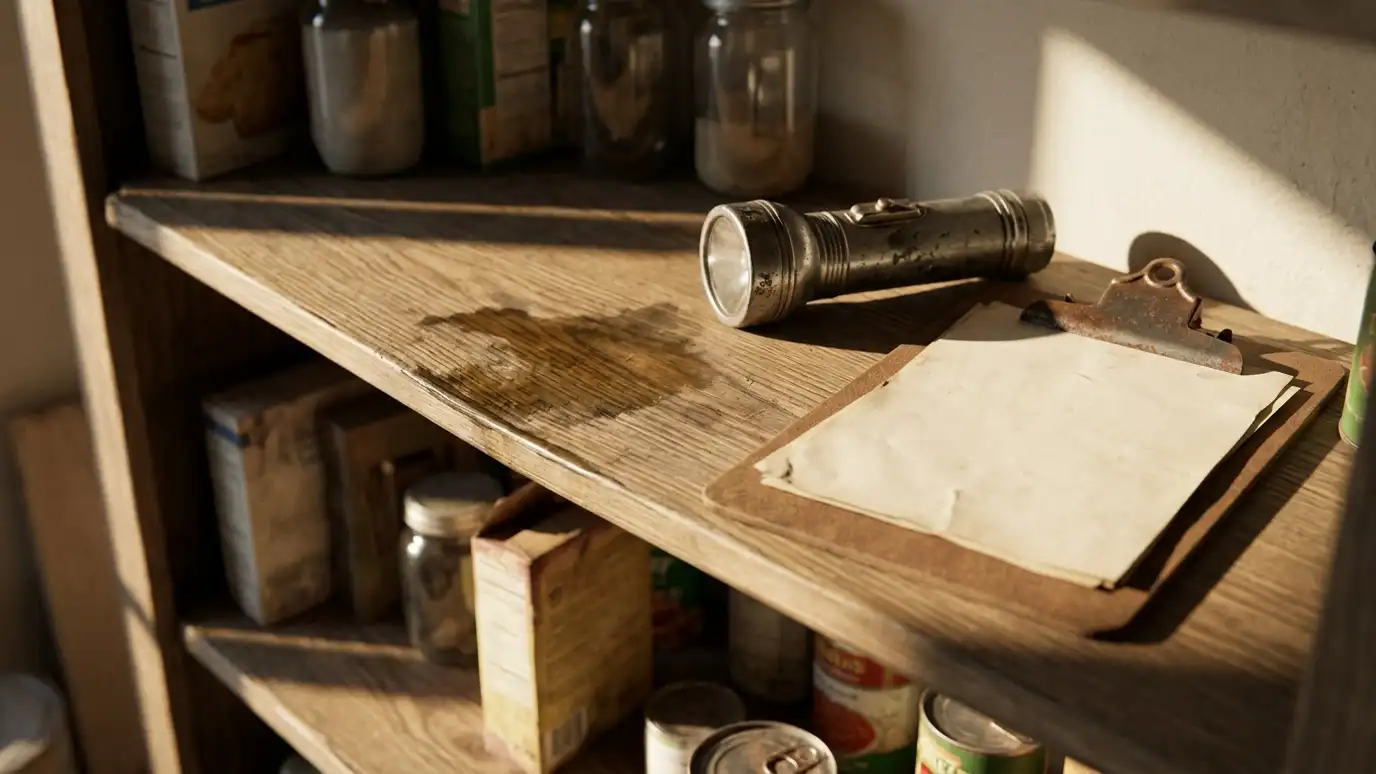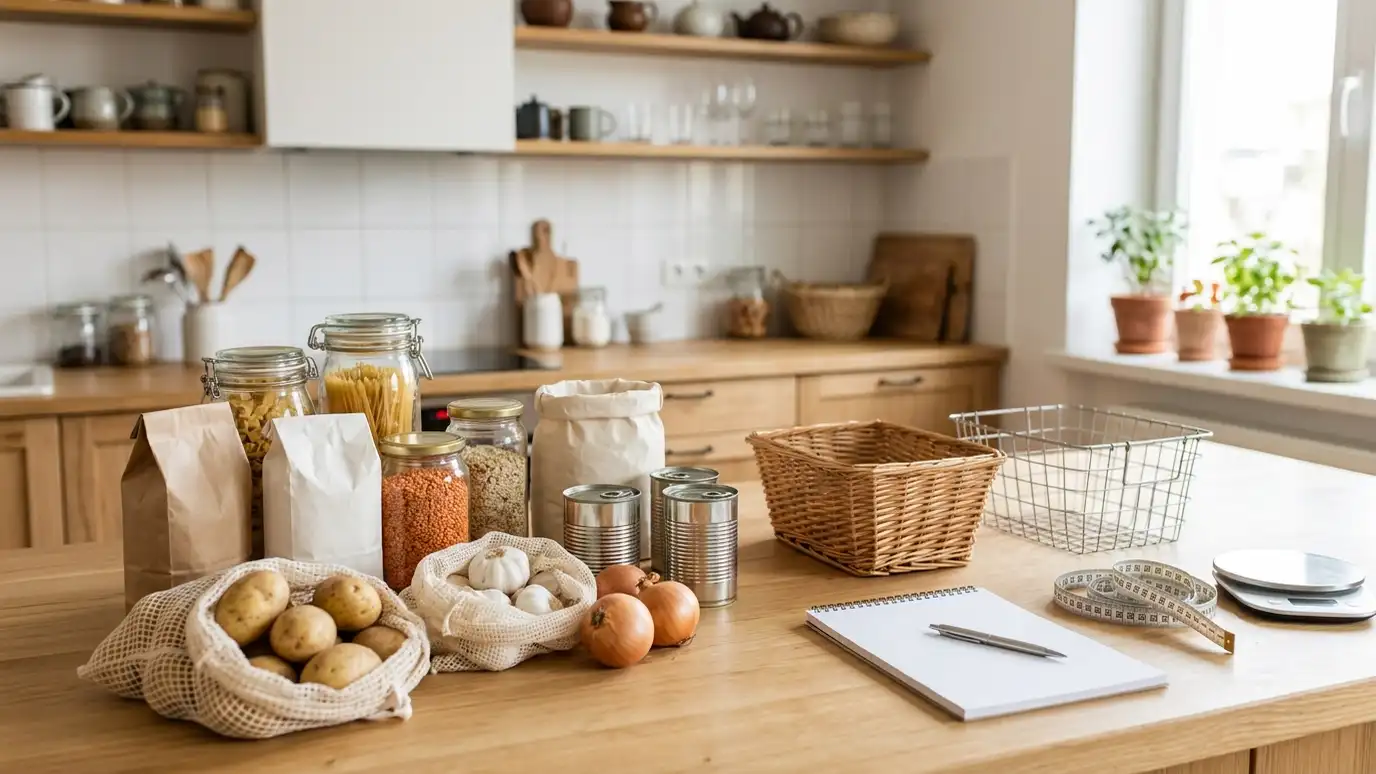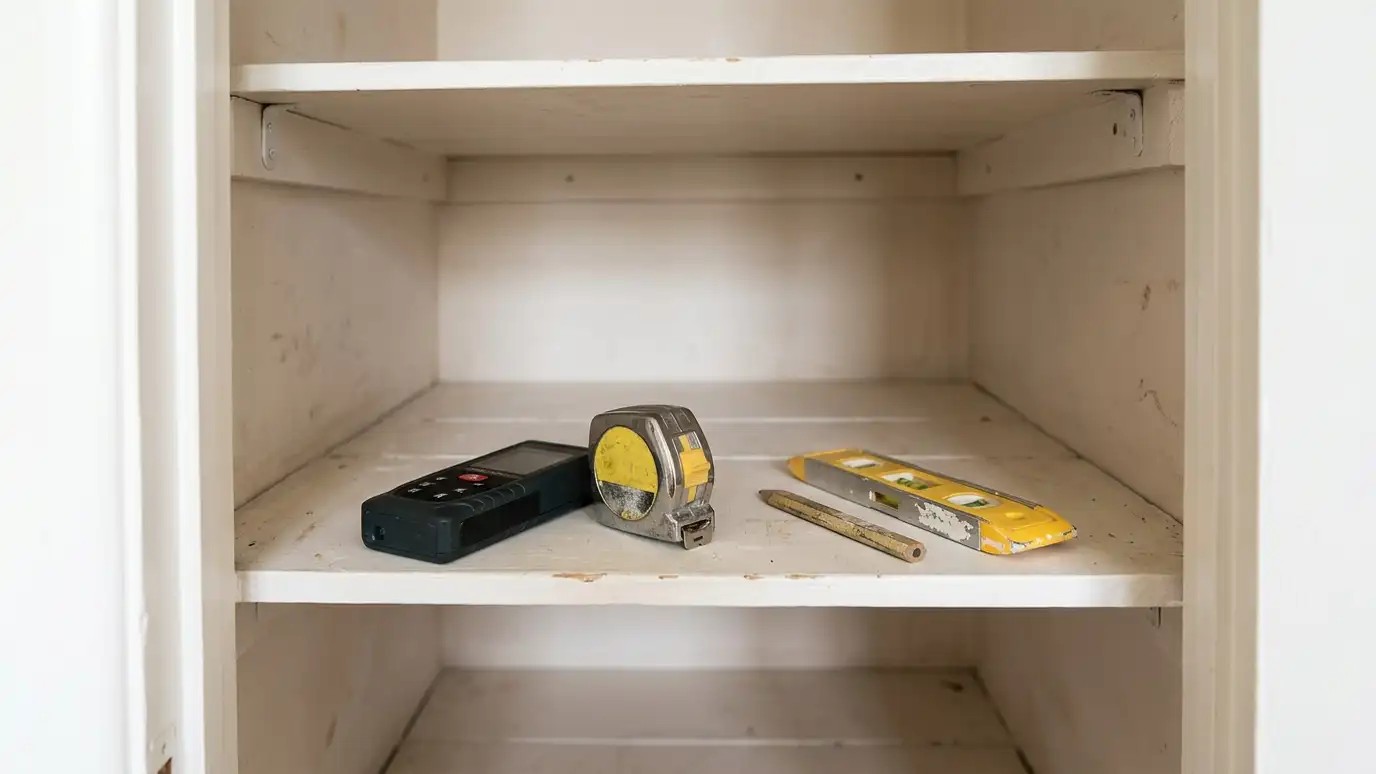
Accurate measurements and a careful look at walls, floors, outlets and light, so every shelf and door fits the real space.
Walls are rarely perfectly straight and floors are rarely perfectly level, especially in older Nashville homes. A pantry built from rough numbers can end up with gaps, sticking doors and shelves that rock. A careful site evaluation catches those issues early, so the design allows for them. It is a short step that prevents a lot of frustration later in the project.
We measure width, depth and height at several points, check corners for square, note the slope of the floor, locate studs, outlets, vents and pipes and look at the ceiling and the door opening. We photograph the space, test how the door swings and note nearby appliances that put out heat. The results become a simple drawing that guides the design, the materials order and the installation. Taking an extra half hour on measurements usually saves days of rework later, and it gives you confidence that the final shelves, cabinets and doors will sit square and look intentional.
Width and height vary across a closet. We record the smallest and the largest.
Out-of-square corners and sloping floors are handled with scribing and shims.
Studs, wiring and pipes decide where shelves can be fastened and where cuts are safe.
Nearby ovens, dishwashers, water heaters and exterior walls affect where food should sit.
Drag the handle to compare.
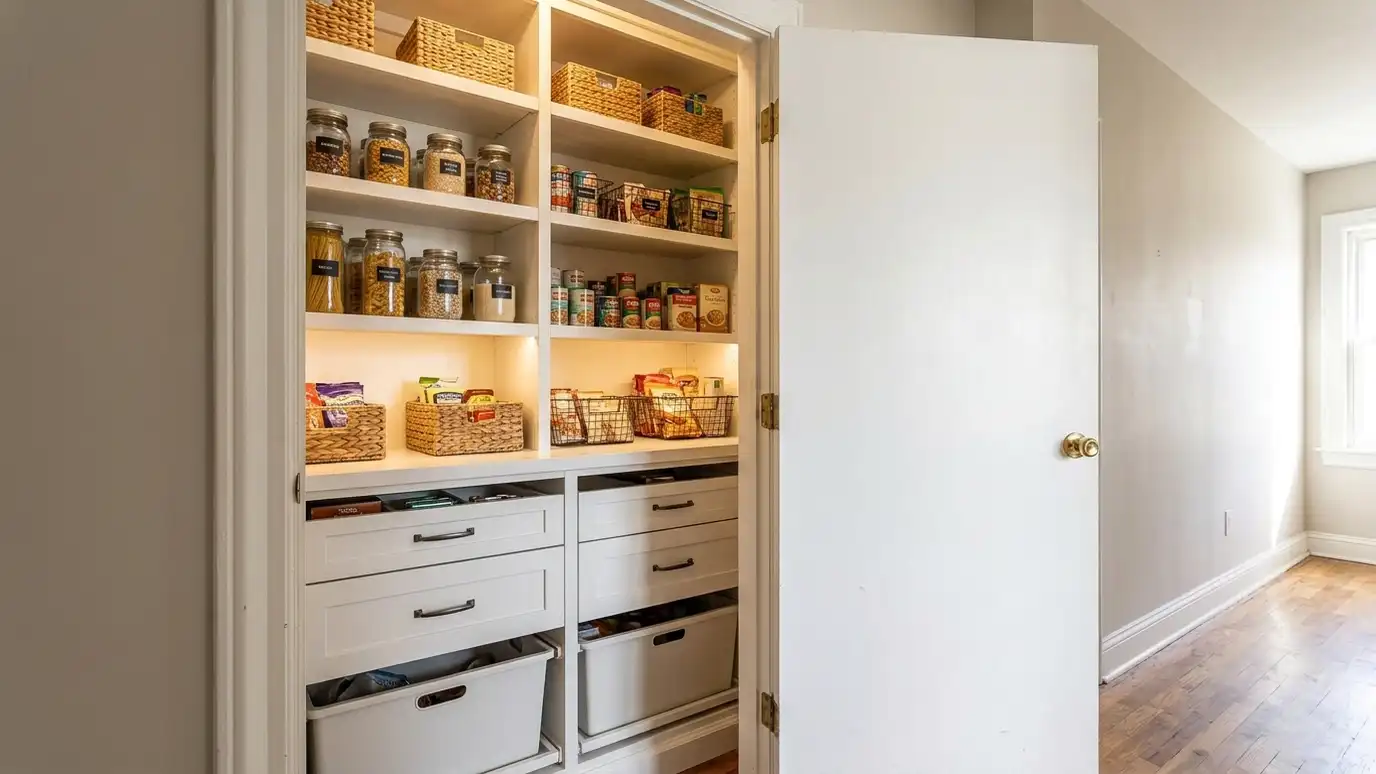
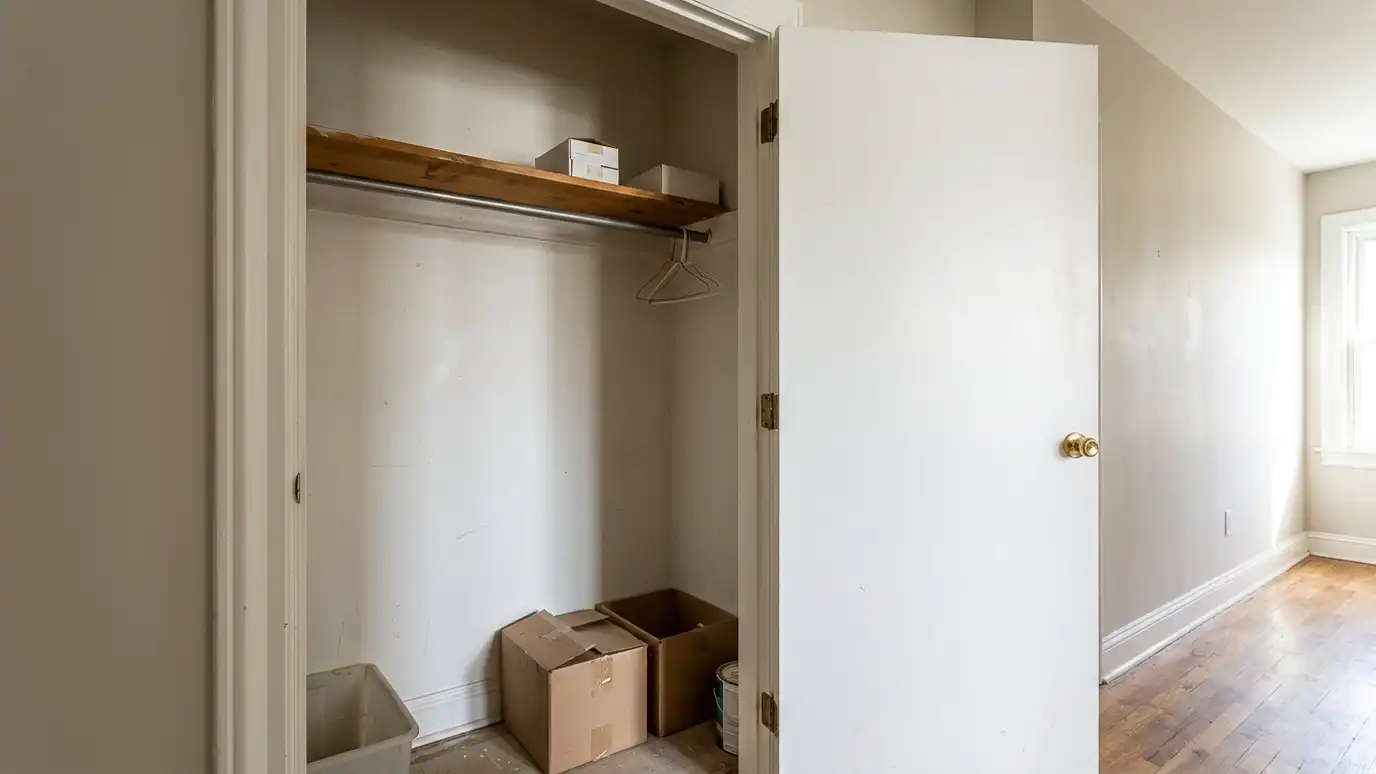 BeforeAfter
Several points.
Checked and noted.
Studs and wiring.
Documented.
Clearance confirmed.
Ready for design.
Every topic has its own page with what to expect and how we approach it.
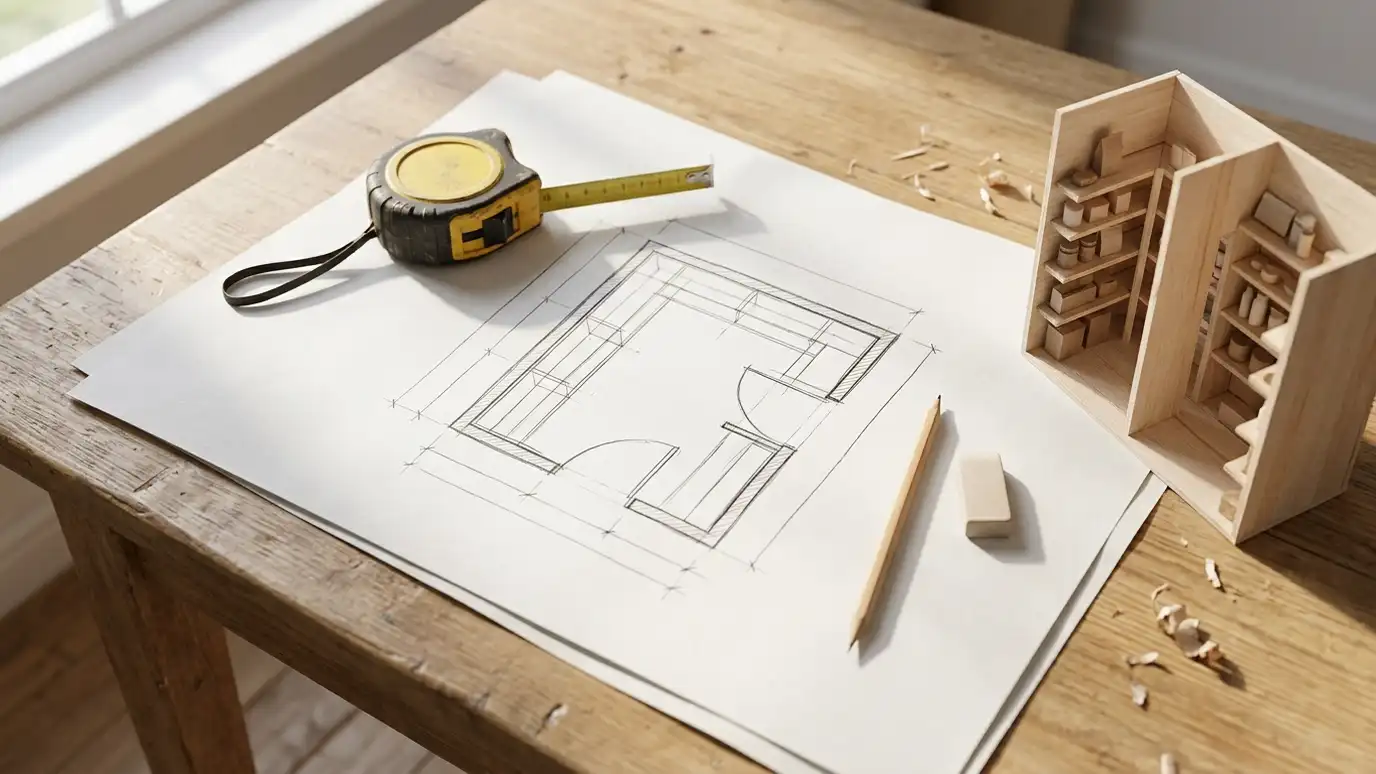 Topic guideSizes and Layouts GuideTypical sizes and layouts for reach-in, walk-in, L-shaped, U-shaped, galley and butler pantries, with notes on what each…Learn more
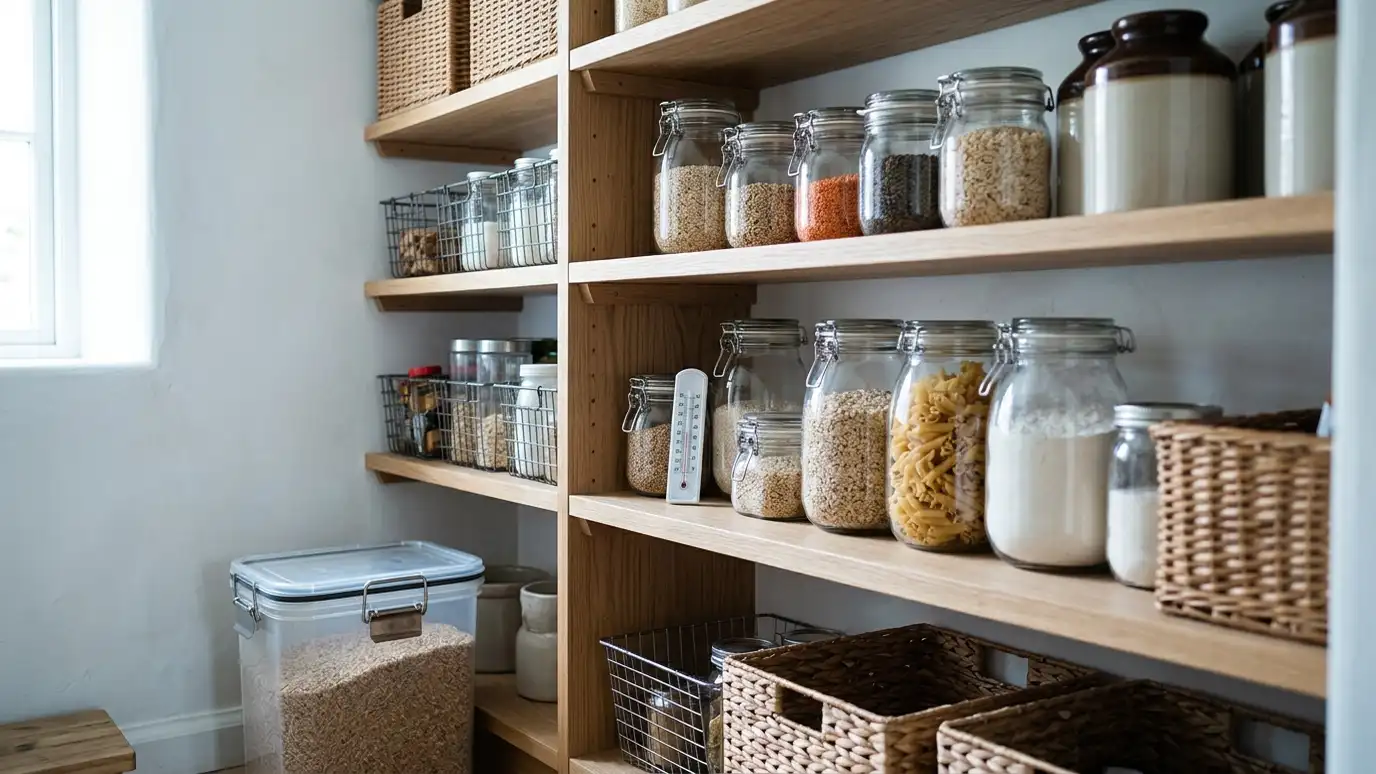 Topic guideVentilation and Food Safety GuideHow temperature, humidity, light and airflow affect stored food, and how to set up a pantry that keeps…Learn more
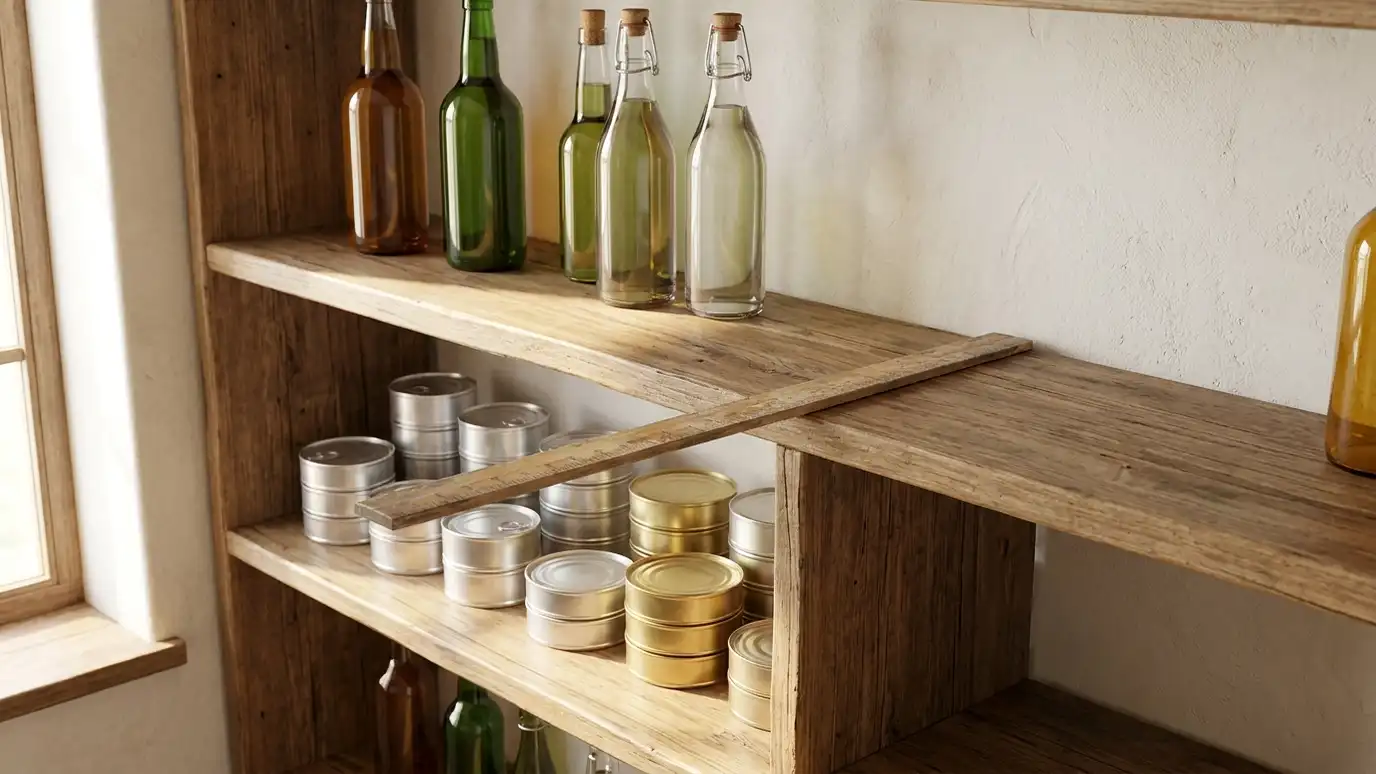 Topic guideShelf Depth and Spacing GuideRecommended depths and heights for cans, jars, boxes, bulk items and appliances, and how to adapt them to…Learn more
Enter your walls, shelves per wall and depth to see linear feet of shelving, boards, supports and a planning range.
You tell us about your pantry and what you want to change, from a small upgrade to a whole new walk-in, and we set a visit that fits your day.
We visit, measure, check the walls, outlets and heat sources and talk through how you cook, shop and entertain.
We plan the layout, shelf depths, doors and lighting and give you an itemized written estimate with options.
Materials and hardware are ordered, the space is cleared and protected and any other trades are scheduled.
Shelving, cabinets, doors and lighting are installed level and tight, with trim and finishing done as we go.
We walk the finished pantry with you, explain care and adjustments and leave the space clean.
Yes, and our measuring guide helps. We still verify on site because small errors matter.
Walls and floors vary, and the smallest dimension controls the fit.
We locate studs, outlets and visible lines. Electrical work is done by a qualified electrician.
We scribe and shim so shelves and cabinets still look straight.
Yes, the measuring is part of the estimate visit.
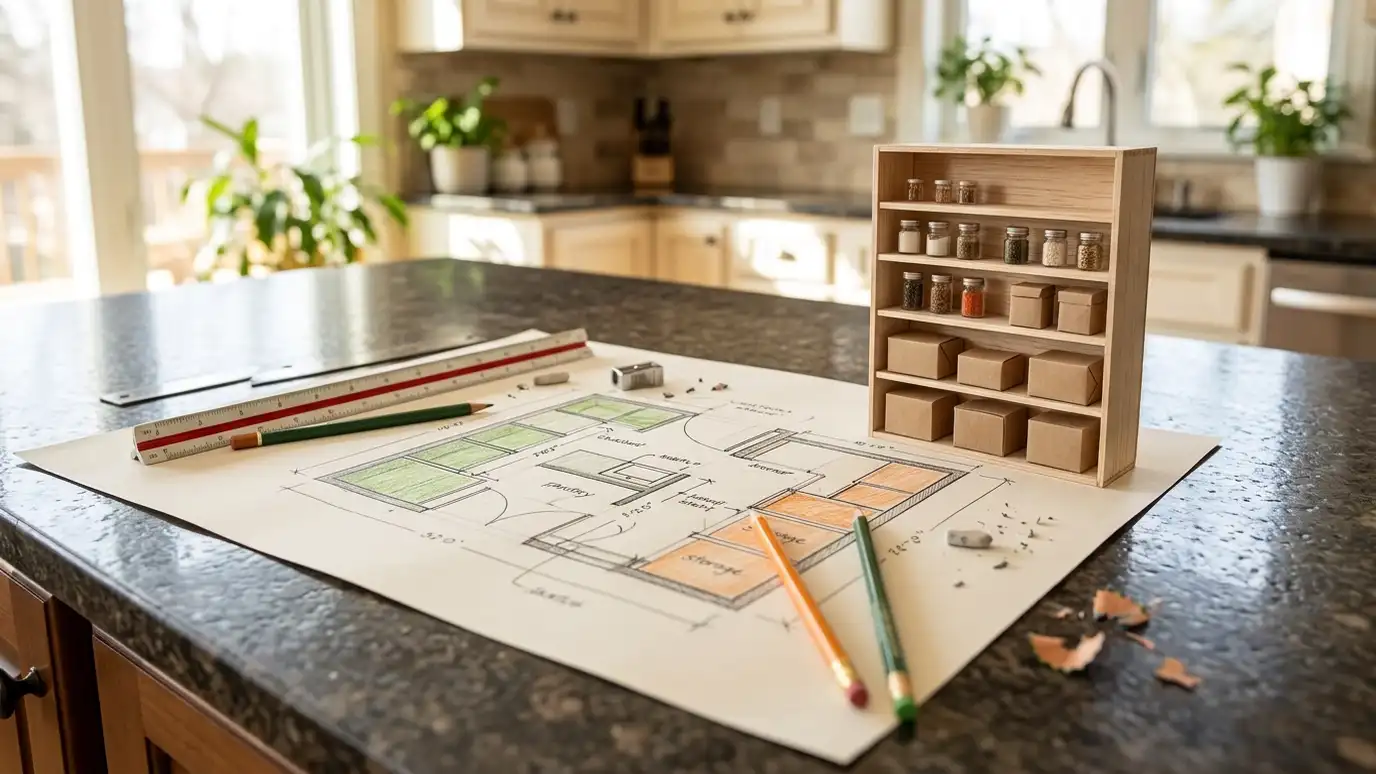 Design and Space PlanningLayouts drawn around how you use the room: zones for snacks, baking and bulk, shelf heights that fit…Explore
 Free Estimate and ConsultationA free home visit to look at your space, learn how you cook and shop, and give you…Explore
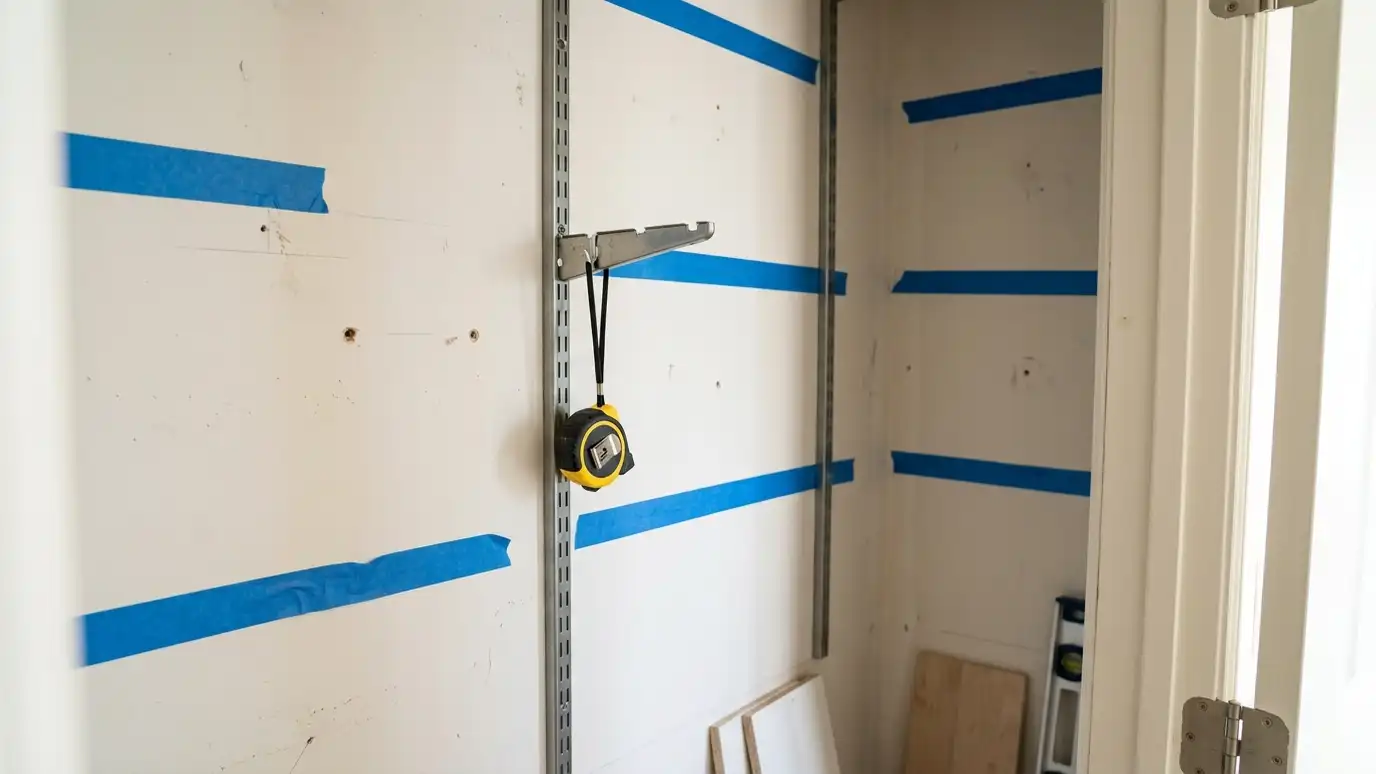 Layout and Shelf SpacingShelf depths, heights and spacing worked out for the things you actually store, so nothing gets lost in…Explore
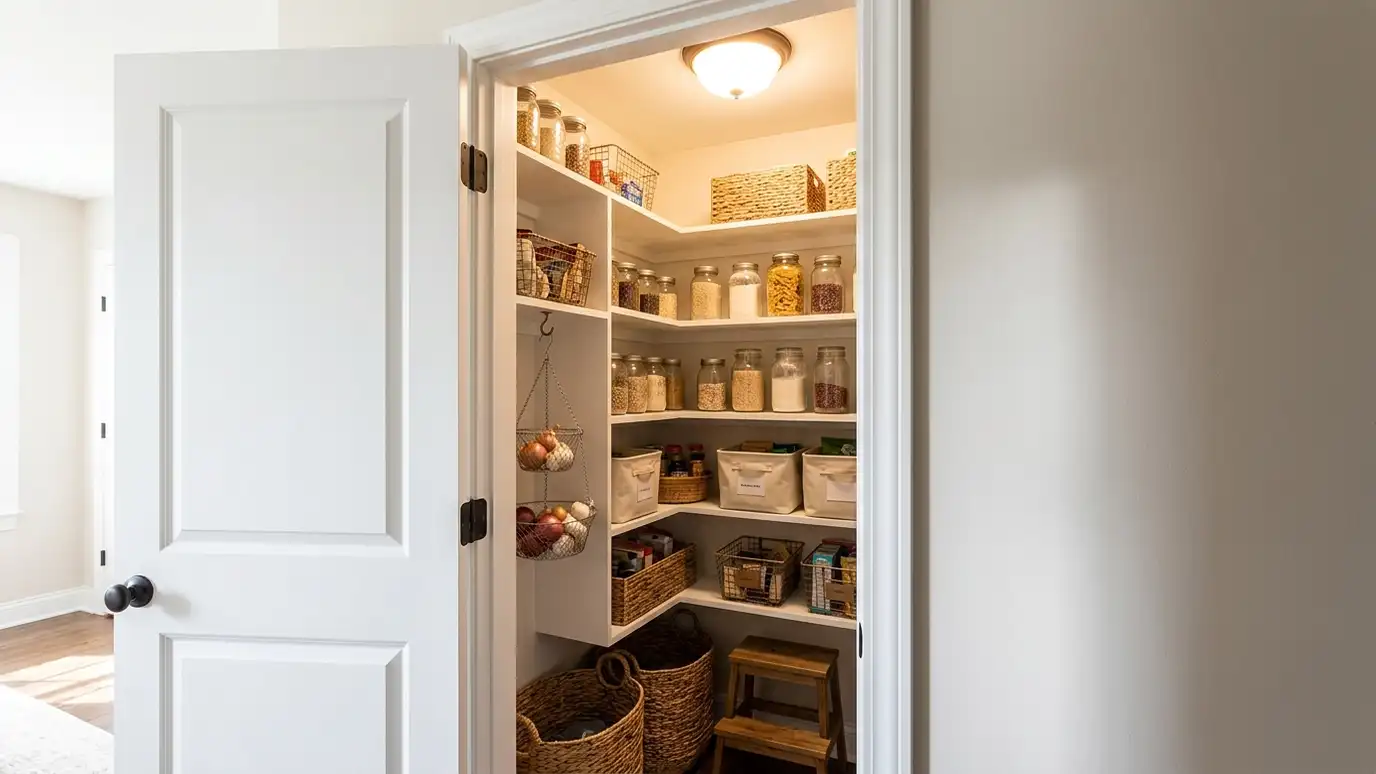 Closet-to-Pantry ConversionTurn a coat closet, linen closet or unused nook near the kitchen into a pantry with shelves, light…Explore
Tell us about your project and we will call you back to set up a visit.
Or call (615) 357-7797 to talk now.