Gather your tools
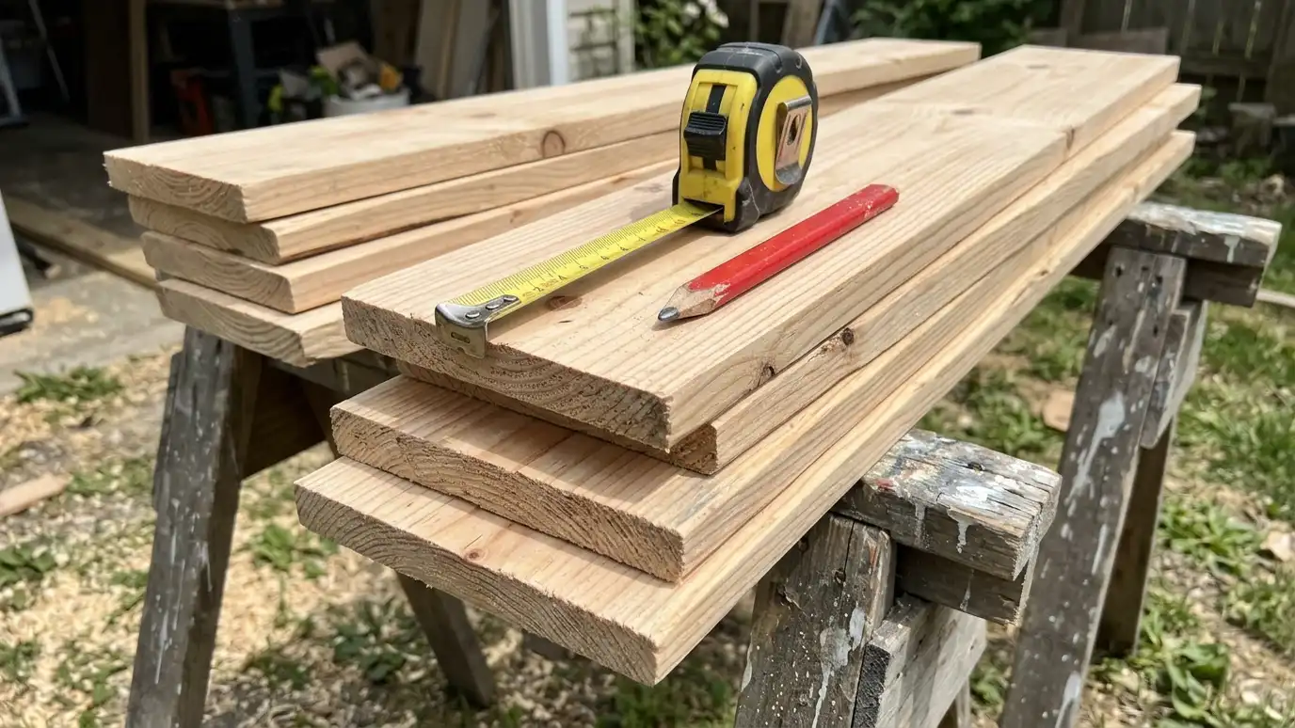
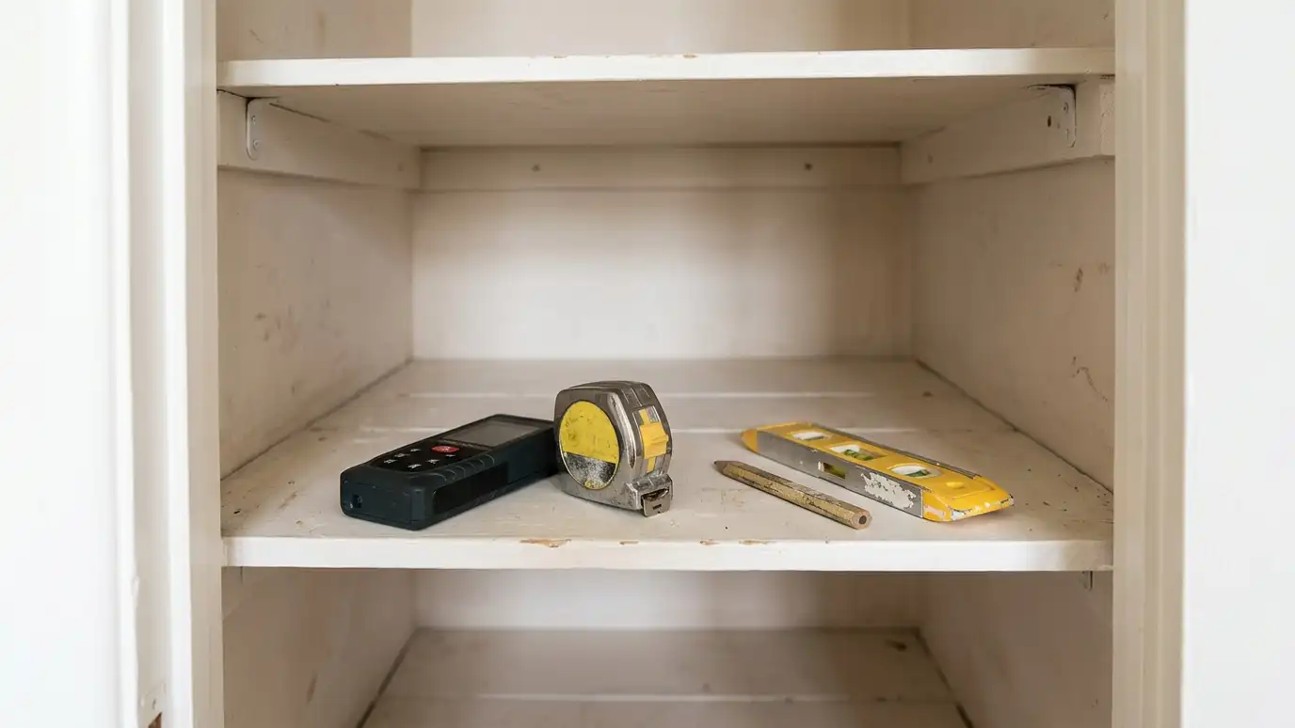
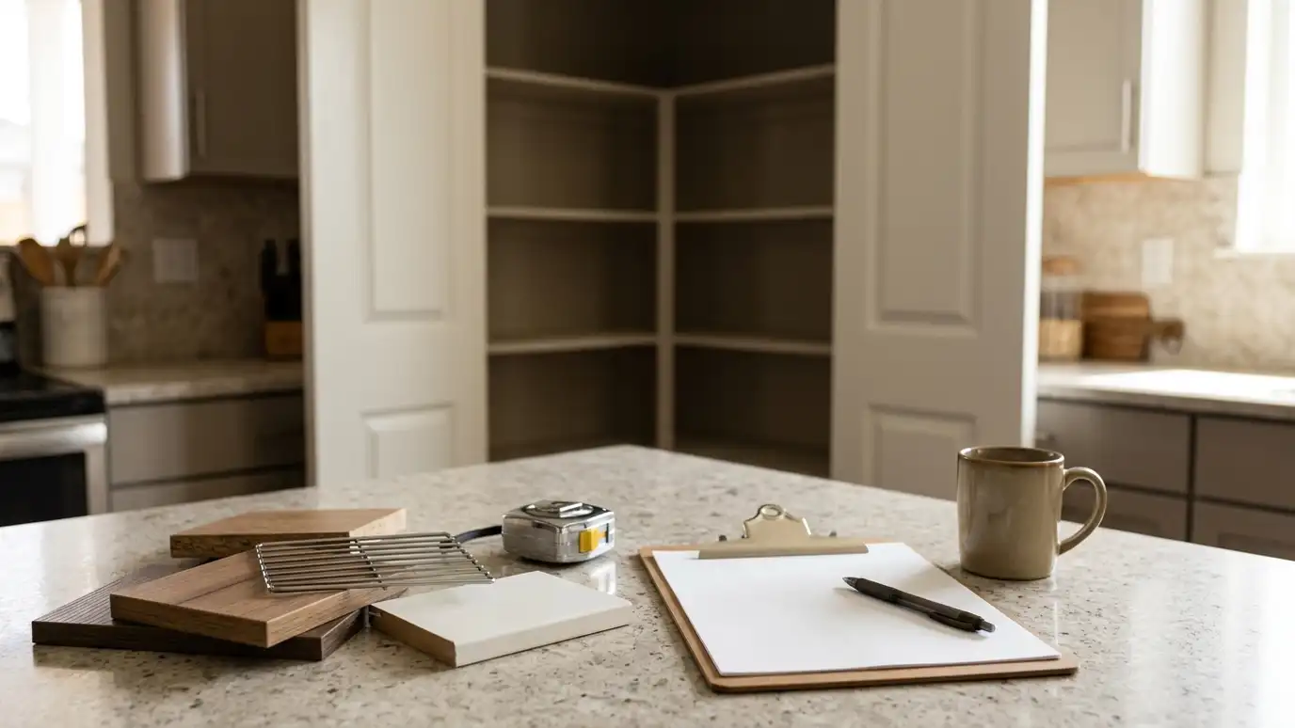
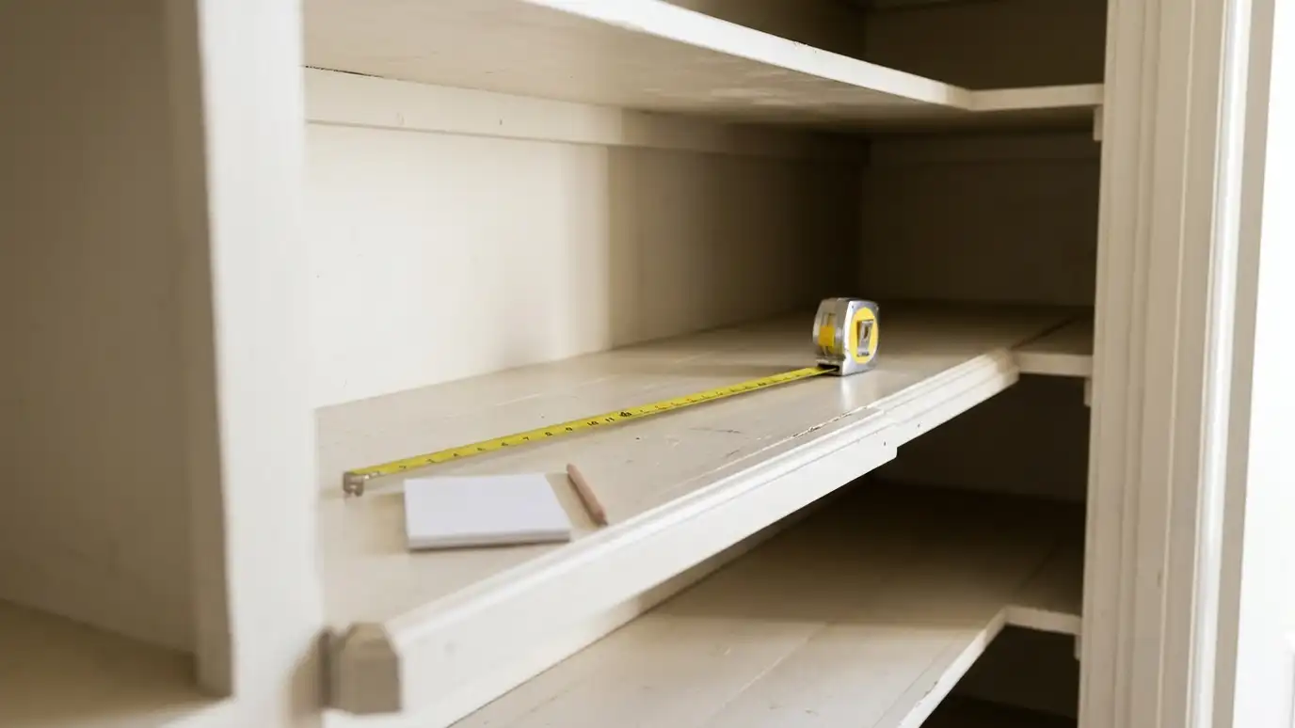
You need a tape measure, a notepad or phone and a pencil. A helper makes long measurements easier. A level and a stud finder are useful but optional.
Take photos of the space from several angles before you start.
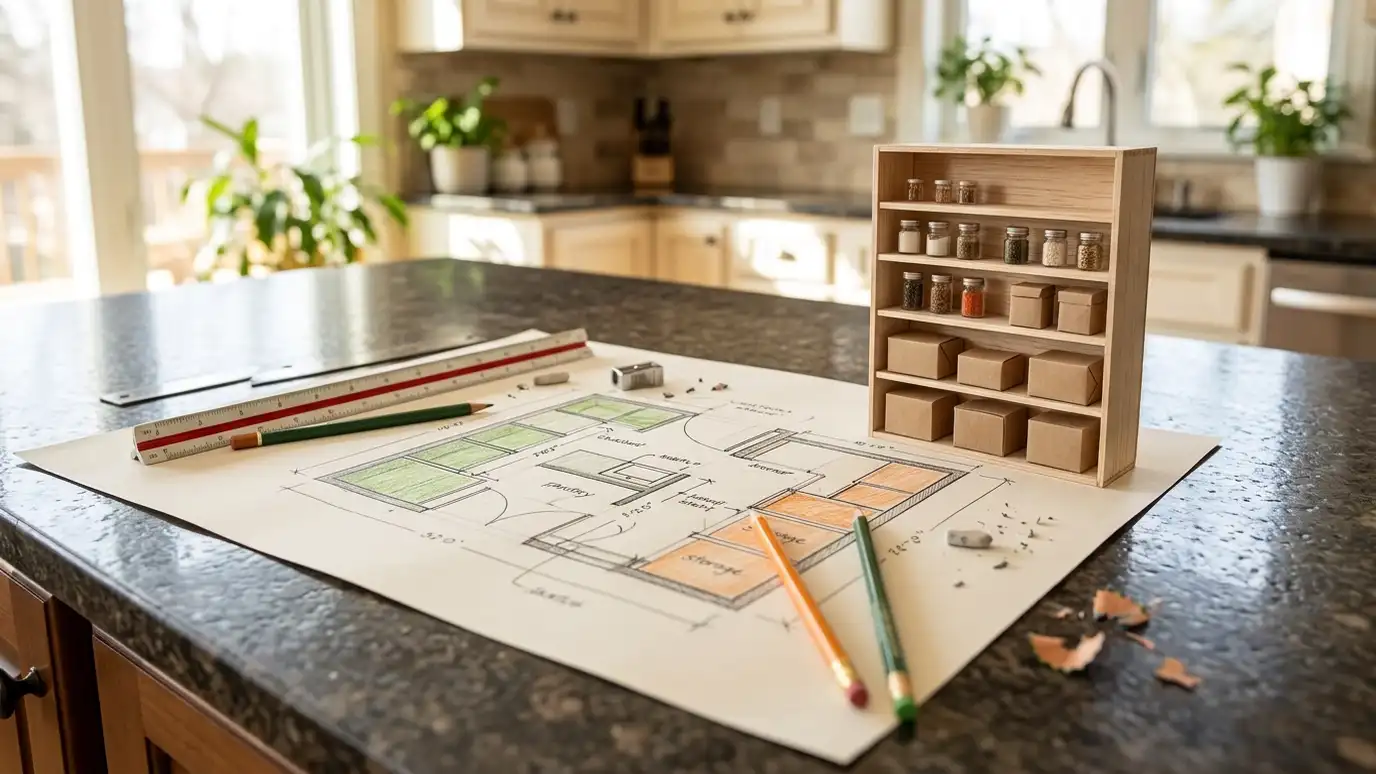
Draw a rough sketch of the space, even if it is not neat. A simple outline with the numbers written beside each wall is far easier for a designer to read than a list of figures alone.
Measure width and depth
Measure the width of the space at the top, middle and bottom, and the depth at the front and back. Walls are rarely straight, so write down the smallest number as well as the others.
Note any steps, baseboards or protrusions.
If the walls are not parallel, write down both measurements and note which end is wider. That detail alone can save a custom shelf from being cut too wide for the narrow end.
Measure height
Measure floor to ceiling at the front and back. Note the height of the door opening and any beams or soffits. If the ceiling slopes, as under stairs, measure at several points.
Height decides how many shelves fit and how you will reach them.
Measure from the finished floor, not from a mat or a temporary covering. If you plan to change the flooring, mention it, since new tile or planks can shift the height by a fraction of an inch.
Measure the door
Measure the width and height of the opening and note which way the door swings. Check for nearby cabinets, appliances or walls that limit the swing.
Also note the trim style and color.
Take a photo of the open door and of the space just outside it. Nearby light switches, cabinets and walls all affect how the door can be hung and where hardware can go.
Note outlets, vents and heat
Mark any outlets, switches, vents and pipes. Note nearby heat sources such as an oven, dishwasher or water heater, and whether any wall is an exterior wall.
These affect where shelves can go and where food should sit.
Use painter tape to mark outlets and vents on the wall or write their positions in your sketch. These small details are easy to forget and can change where a shelf or counter can sit.
List what you store
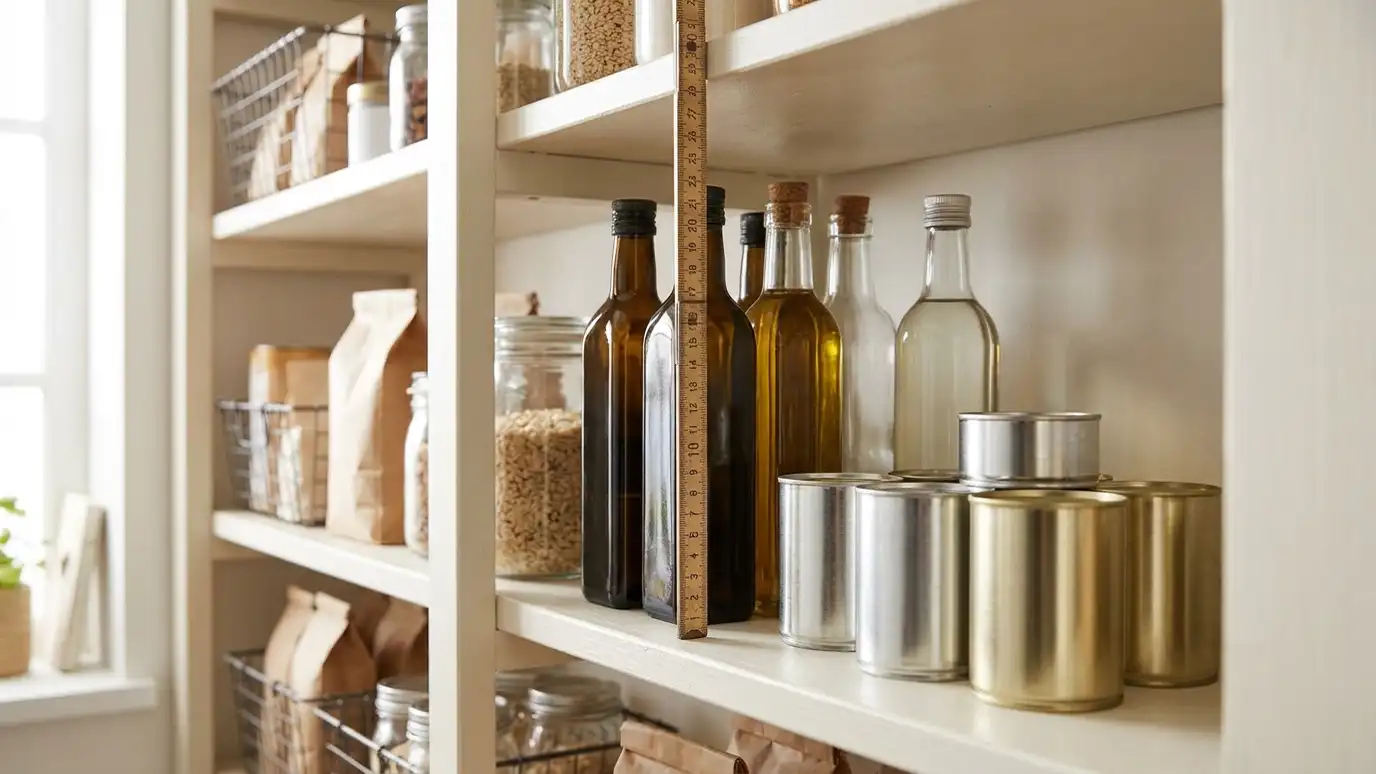
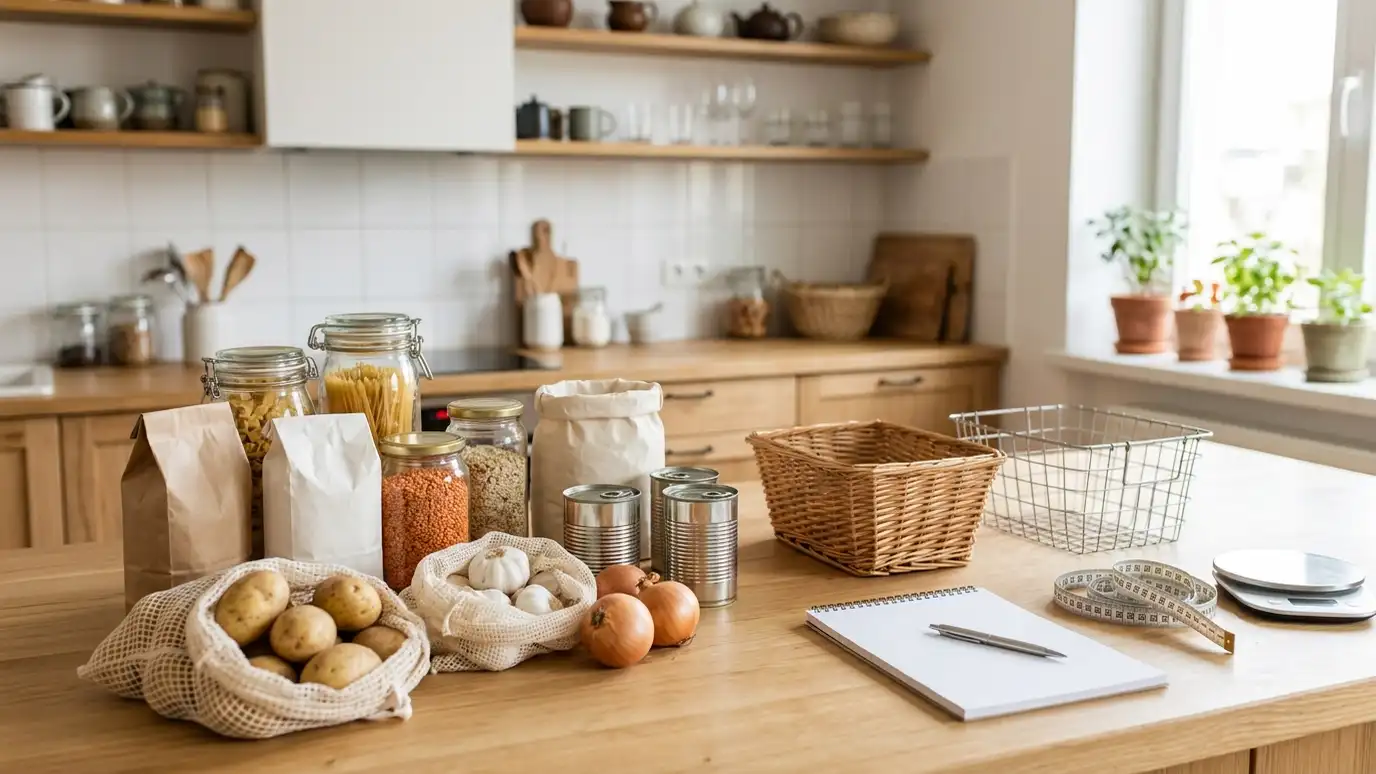
Write down the tallest bottle, widest box and largest appliance you want to store. List the categories you use most. This list is the basis for shelf spacing.
Our spacing and capacity tools can turn the list into a plan.
If you like to cook or bake, include the dimensions of your biggest pot, mixer or sheet pan. These large items are the ones that most often decide a shelf height or a drawer size.
Share it with a designer
Send photos and measurements, or just keep them for the free visit. A designer will confirm everything on site, so do not worry about being perfect.
A good starting set of numbers makes the first conversation more productive.
Keep your measurements in a note on your phone so you have them for the visit and for ordering later. Having them handy also lets you answer a quick question without going back to the pantry.
Measure in several places, note the smallest number, list your tallest items and take photos.