What is a butler's pantry
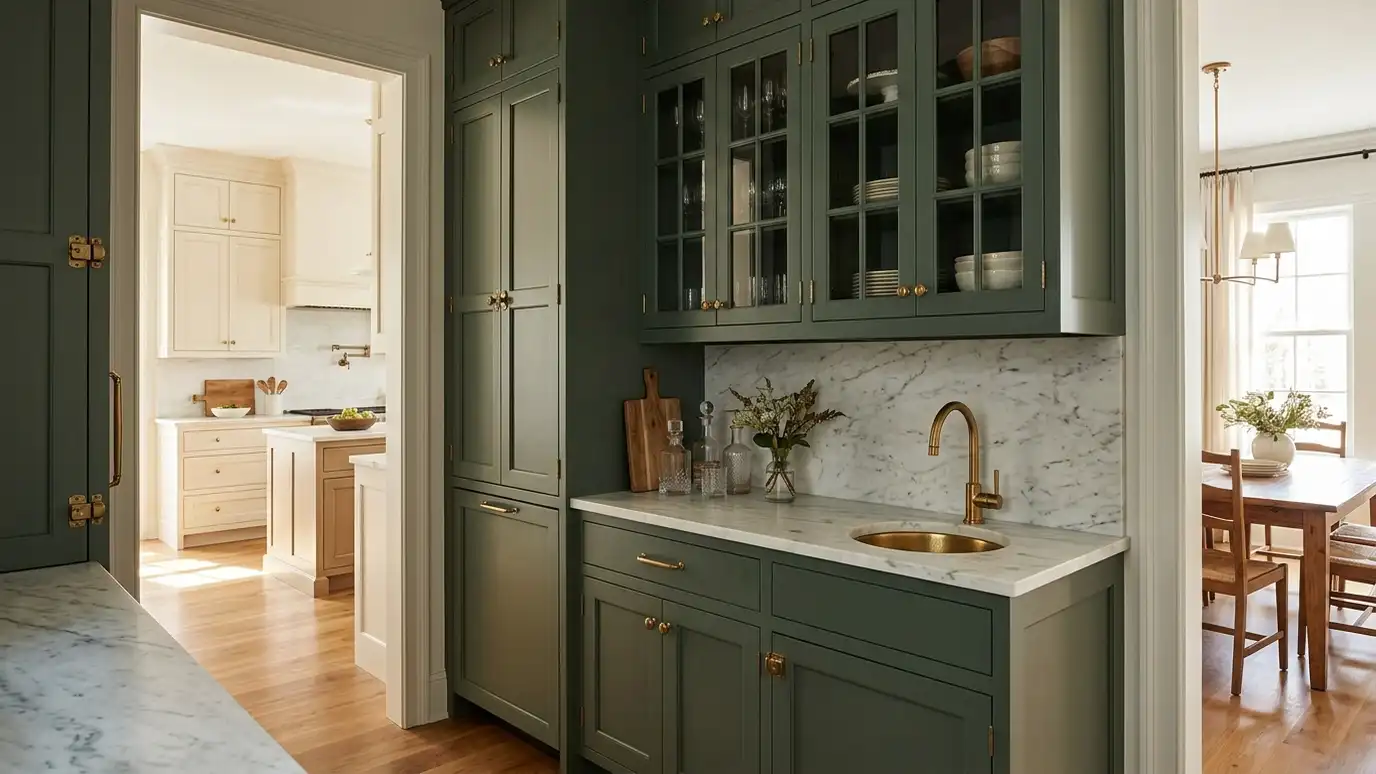
A butler's pantry is a passage or room between the kitchen and dining room that holds serving pieces, linens and small appliances. It gives you a place to stage, plate and pour away from the main kitchen.
It is part storage, part workspace and part showpiece.
Imagine a typical dinner party and walk the route from stove to table. The places where you pause, reach or hand something off are exactly where the counter, outlets and storage should be.
How it differs from a walk-in pantry
A walk-in pantry stores food. A butler's pantry stores and serves. Many homes combine both, with a food pantry beside a serving passage.
If you entertain often, a butler's pantry is worth considering.
If you already own a pantry, ask whether it could take on some butler functions. Adding a counter, a glass-front cabinet and better light often gives you much of the benefit without a major remodel.
Layouts that work
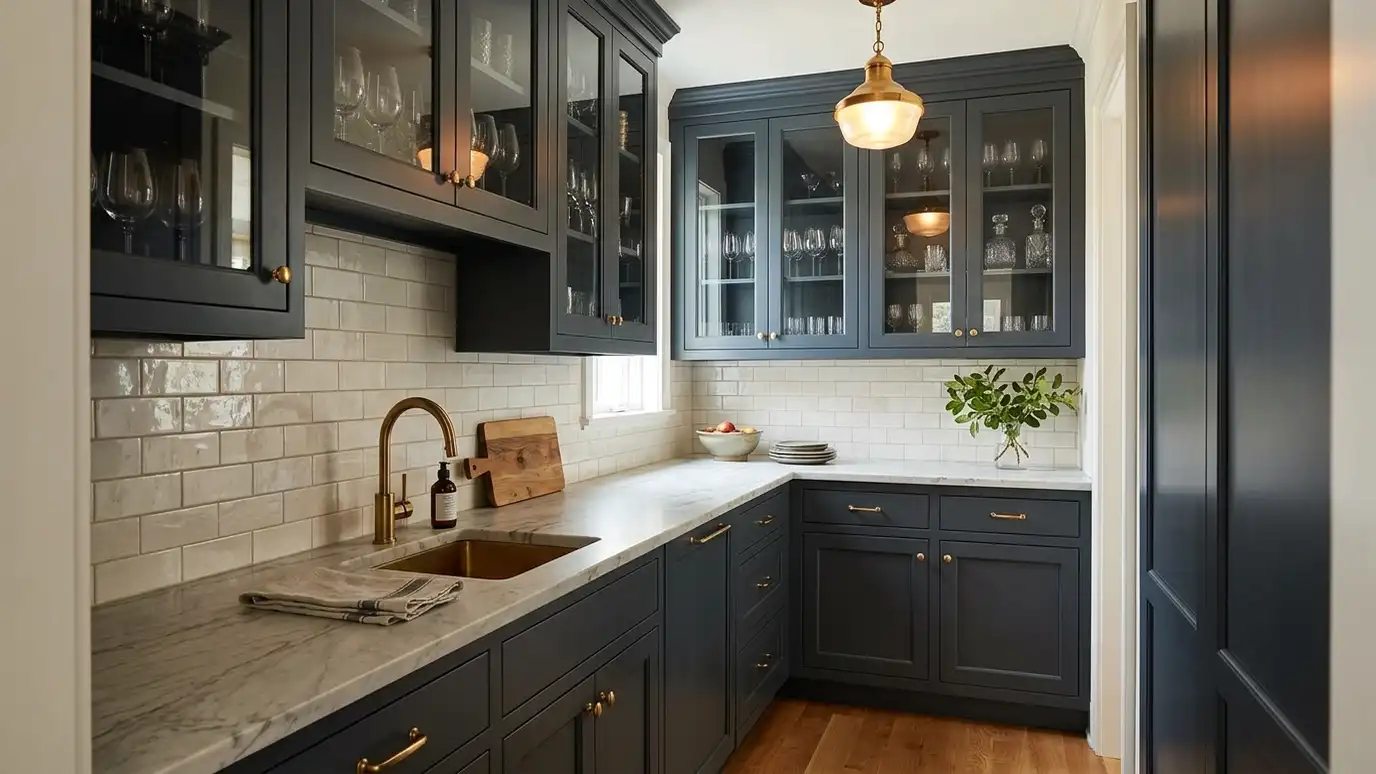
The most common layout is a passage four to five feet wide with cabinets on one or both sides. A single-wall version can fit a hallway. Some layouts include a small prep sink or a beverage fridge.
Plan for traffic, since people will walk through it.
Keep the passage wide enough for two people to pass with trays. A few extra inches in the plan can be the difference between a graceful flow and a daily bottleneck during parties.
Cabinetry and display
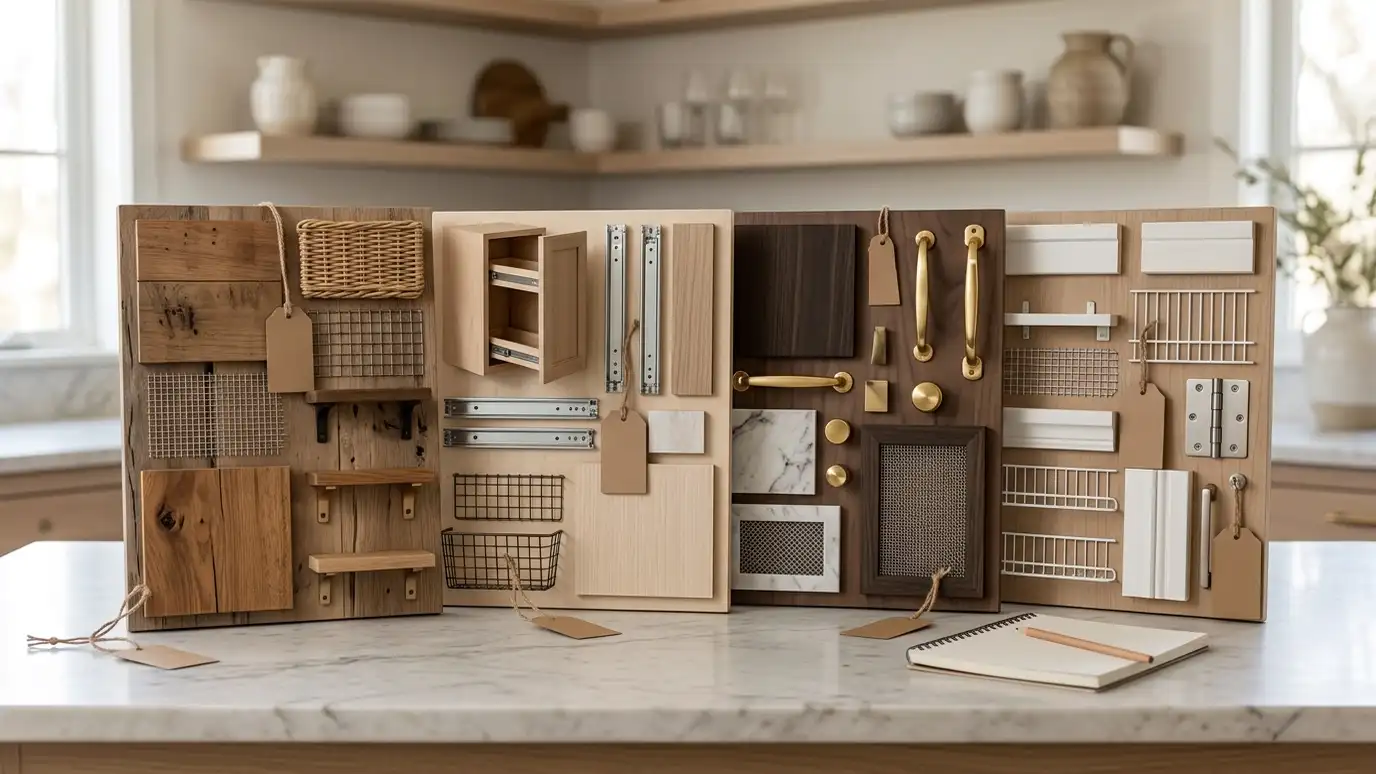
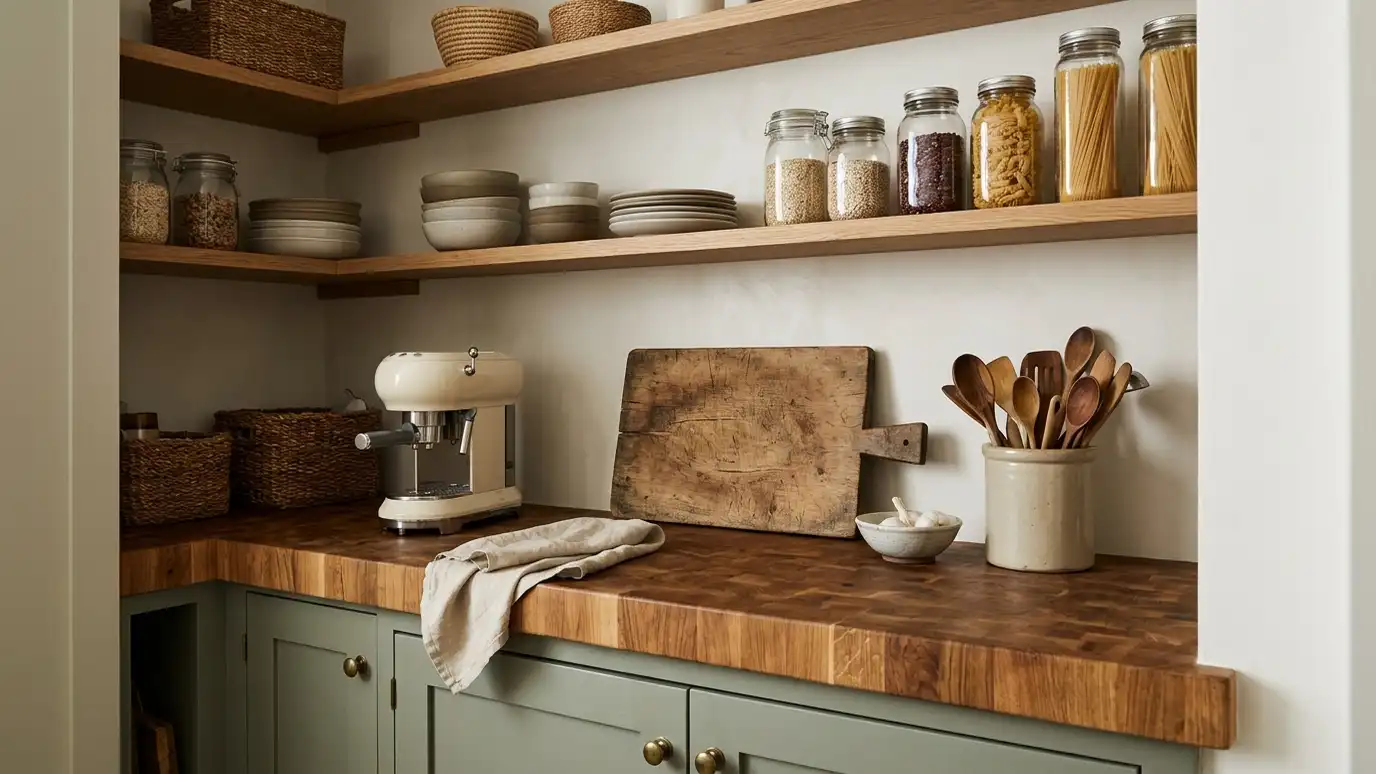
Upper cabinets with glass fronts show off dishes and glassware. Lower cabinets and drawers hide linens and small appliances. Open shelves can hold cookbooks and baskets.
Match or complement your kitchen cabinets for a cohesive look.
Choose cabinet fronts that sit comfortably with your dining room as well as the kitchen. The butler pantry is seen from both rooms, so it should feel like a bridge rather than a separate style.
Counters and sinks
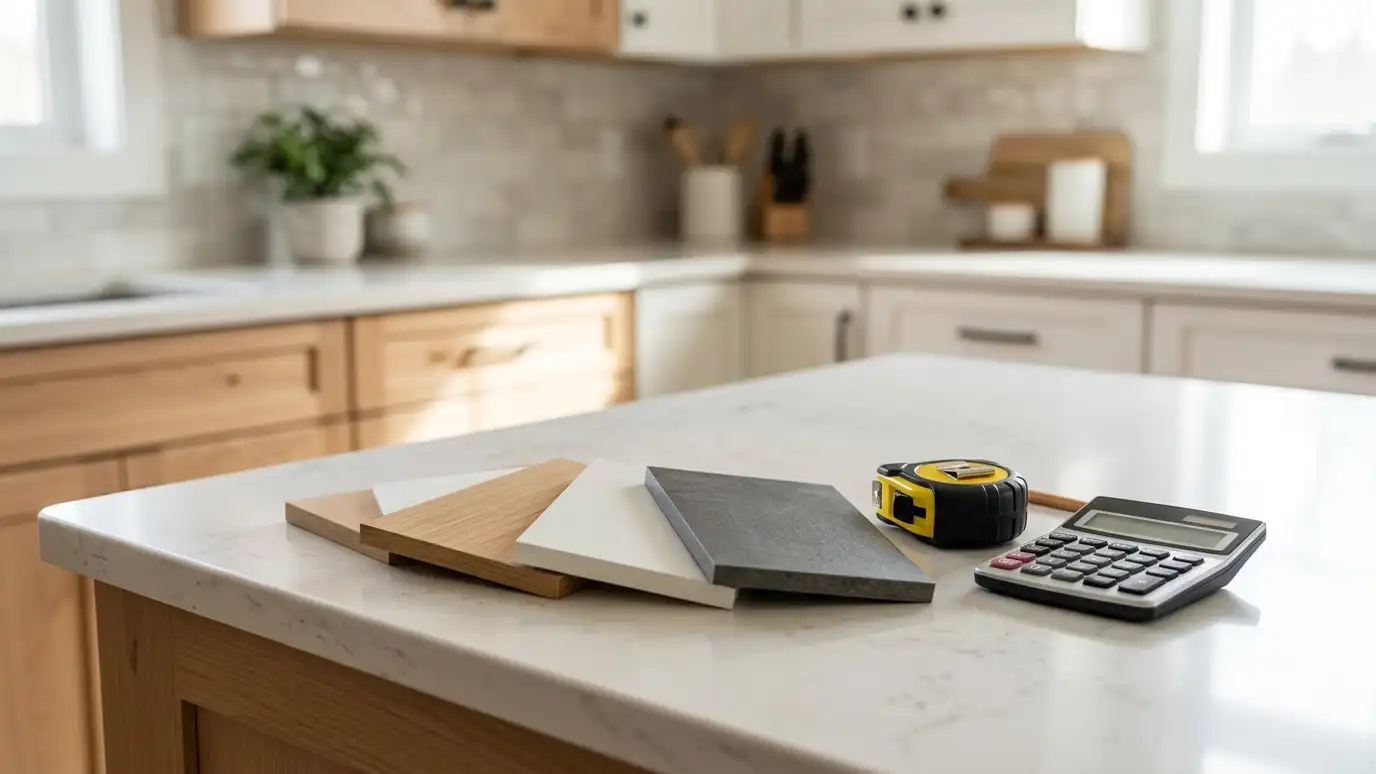
A counter gives you landing space for trays and platters. Stone, wood and quartz all work. A small prep sink adds convenience, but requires plumbing.
Keep the counter at standard height and plan outlets for warming trays and coffee gear.
If you want a sink, plan the plumbing at the start. Running water lines later is far messier, and the faucet choice affects the counter cutout, the cabinet size and the overall look.
Beverage and wine features
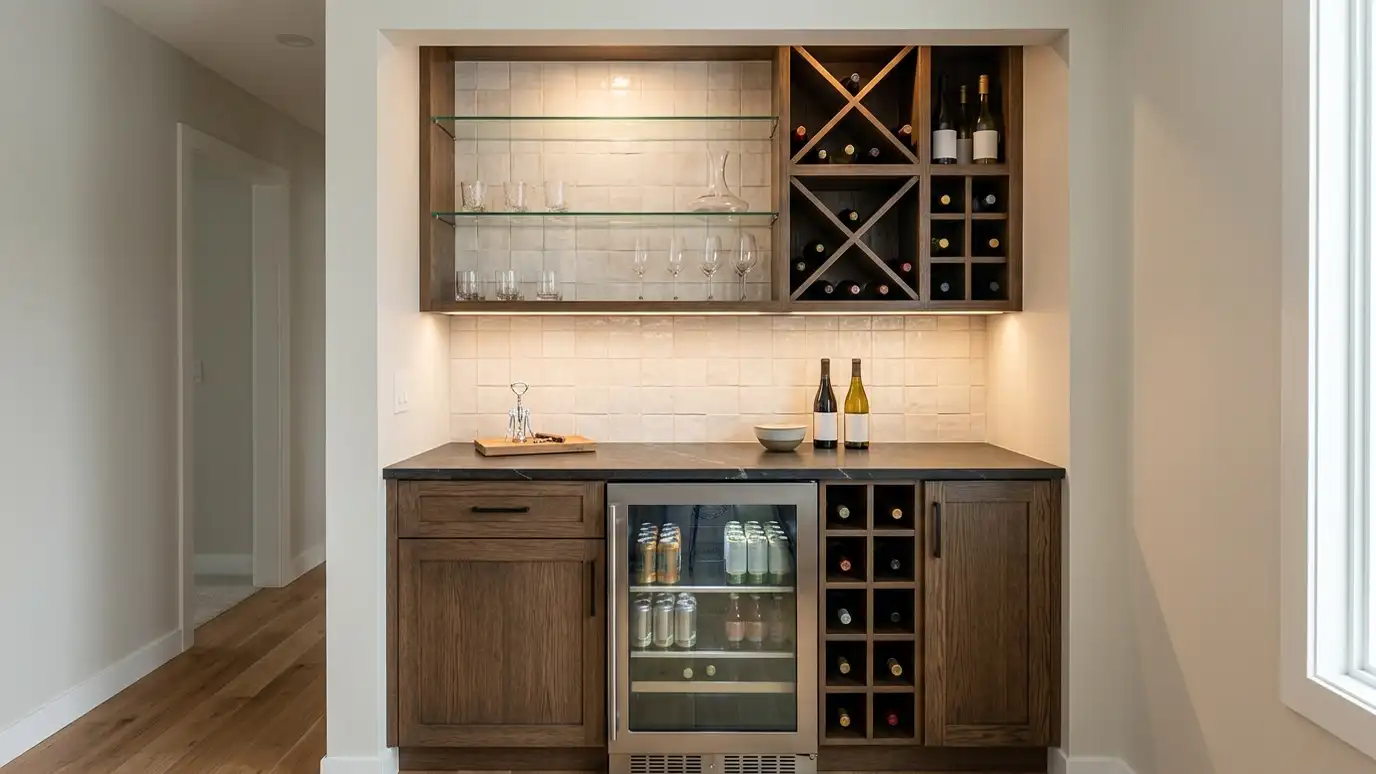
An undercounter beverage fridge, a wine rack or a coffee station turns the passage into an entertaining hub. These features need ventilation and power.
We coordinate cutouts and electrical work with the right trades.
Think about noise. A beverage fridge and an ice maker hum, and the quietest models are worth a little extra when the pantry sits close to the dining table or the living room.
Lighting and finishing touches
Under-cabinet lighting, a pendant or a sconce adds warmth. Hardware, trim and a patterned backsplash give personality. Pay attention to the view from the dining room.
It is a room that guests see, so detail matters.
A mirror or a glass backsplash can double the sense of light in a narrow passage. It also reflects the glassware, which is a lovely effect when the room is lit for an evening party.
Plan the traffic, balance display with hidden storage and add features that match how you entertain.