Doors that disappear into the wall or blend with cabinetry, so the pantry opens only when you need it and the kitchen stays clean.
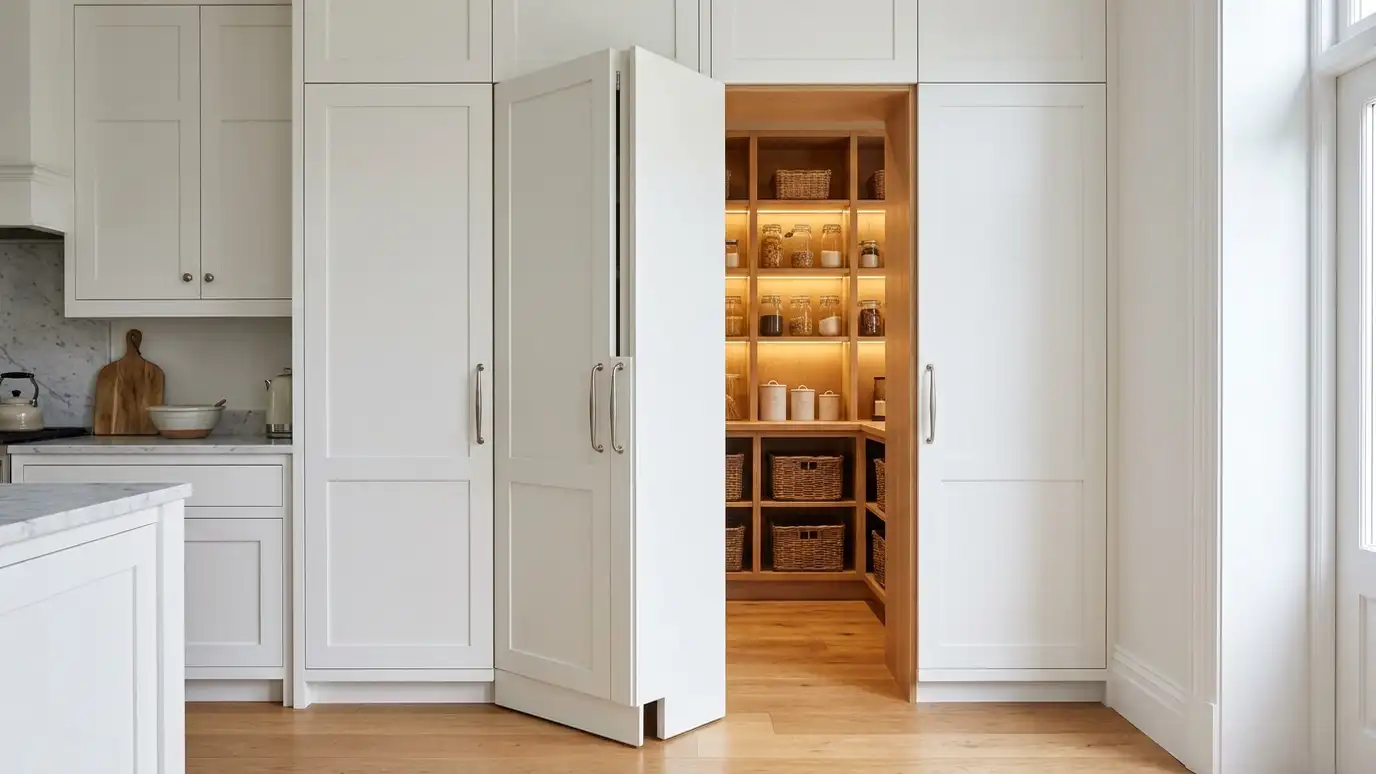
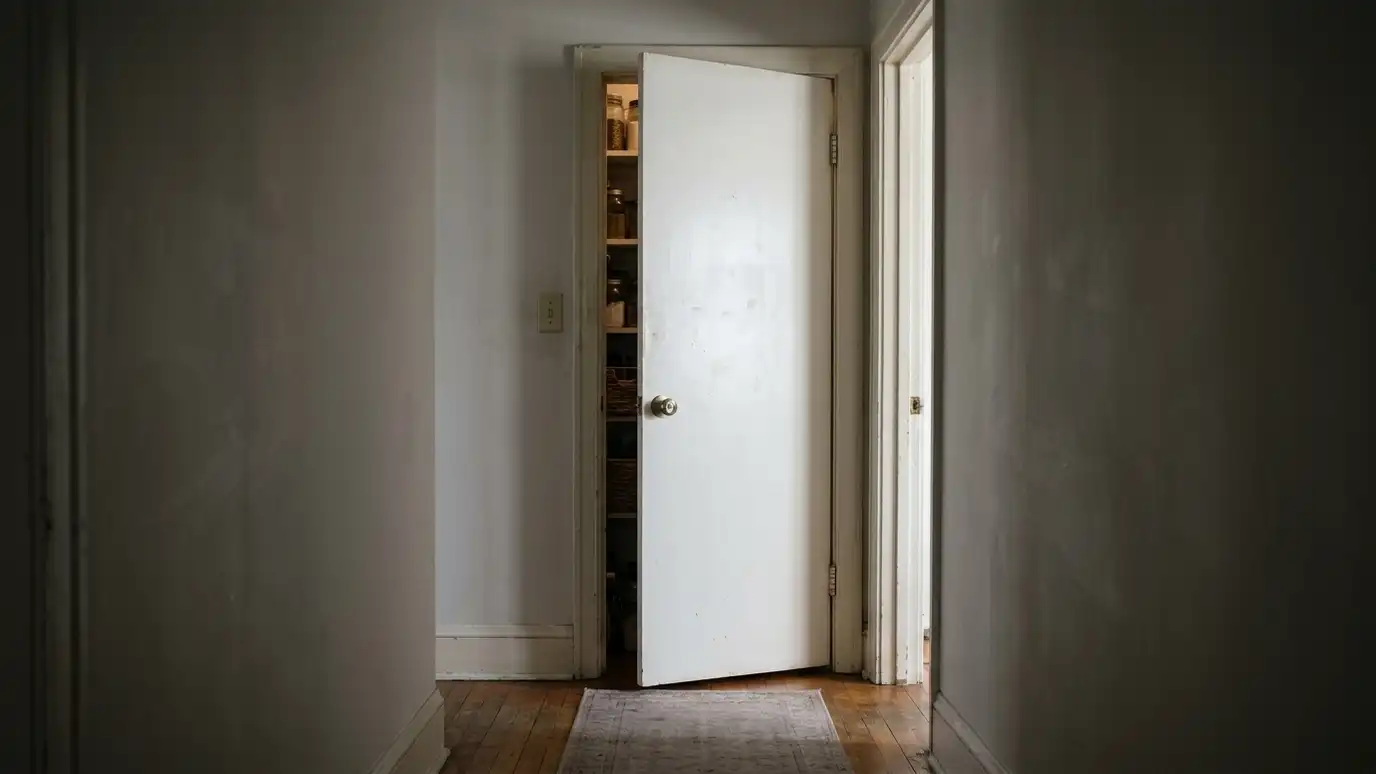
A hidden pantry is a delightful surprise. A section of wall or cabinetry swings or slides open to reveal a full pantry, and when it is closed, the kitchen looks calm and uncluttered. Pocket doors that vanish into the wall serve the same goal in tighter places. In Nashville, where open-plan living is popular, hidden pantry doors keep storage out of sight in rooms that are meant to look polished.
We design hidden doors to match the surrounding wall or cabinetry. A jib door has no visible frame and trim, a cabinet-style door looks like part of a run of cabinets and a pocket door slides into a cavity in the wall. Each needs precise framing, strong hardware and careful finishing. We also consider how you will open the door, using a push latch, a discreet pull or a tucked-away handle, so that it is easy to use but hard to spot.
The door is finished to match what surrounds it, so it disappears when closed.
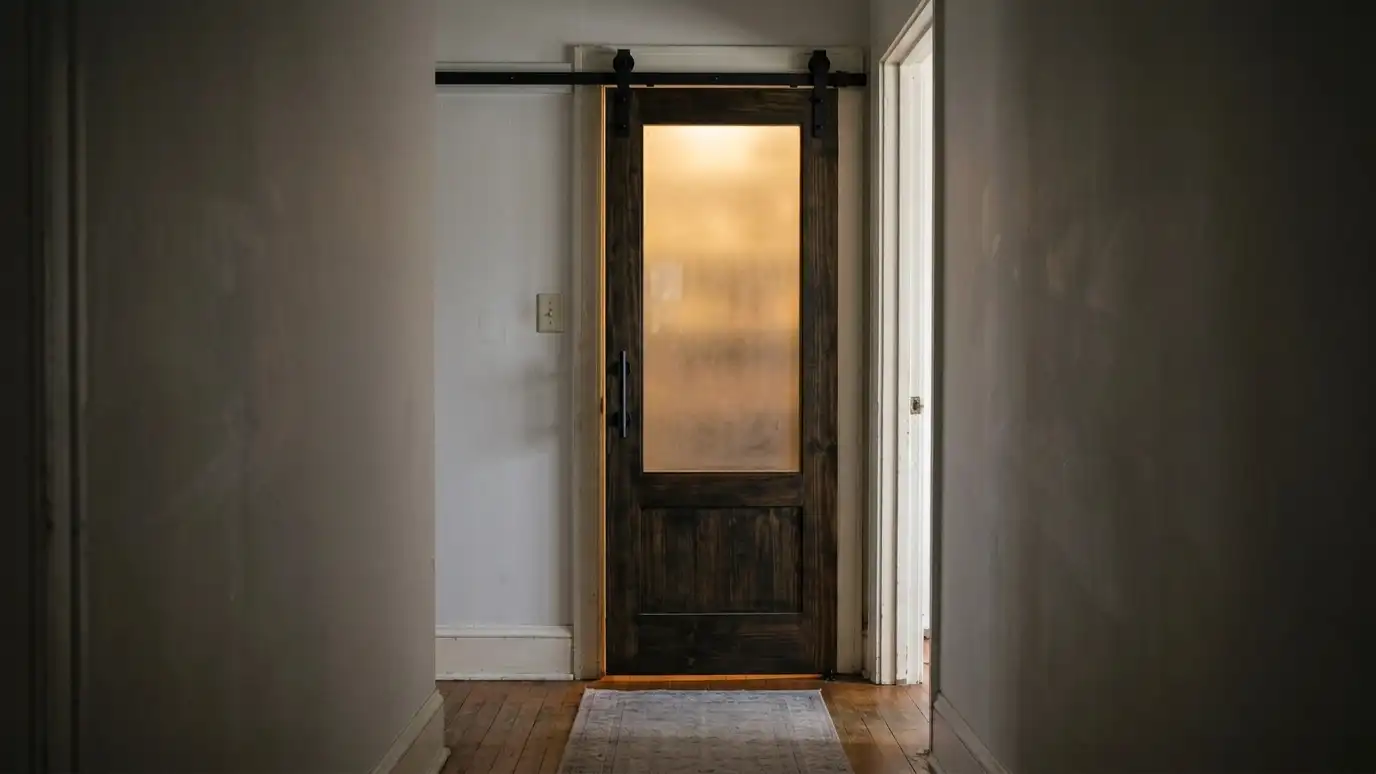
A pocket door slides into the wall and leaves the aisle and the wall surface clear.
Hidden doors need accurate framing and strong hinges or tracks to stay aligned over time.
Push latches and discreet pulls keep the look clean while the door stays simple to use.
Drag the handle to compare.
 BeforeAfter
A calm kitchen.
Pocket option.
Stays aligned.
Blends in.
Push latch or pull.
Built to last.
Every topic has its own page with what to expect and how we approach it.
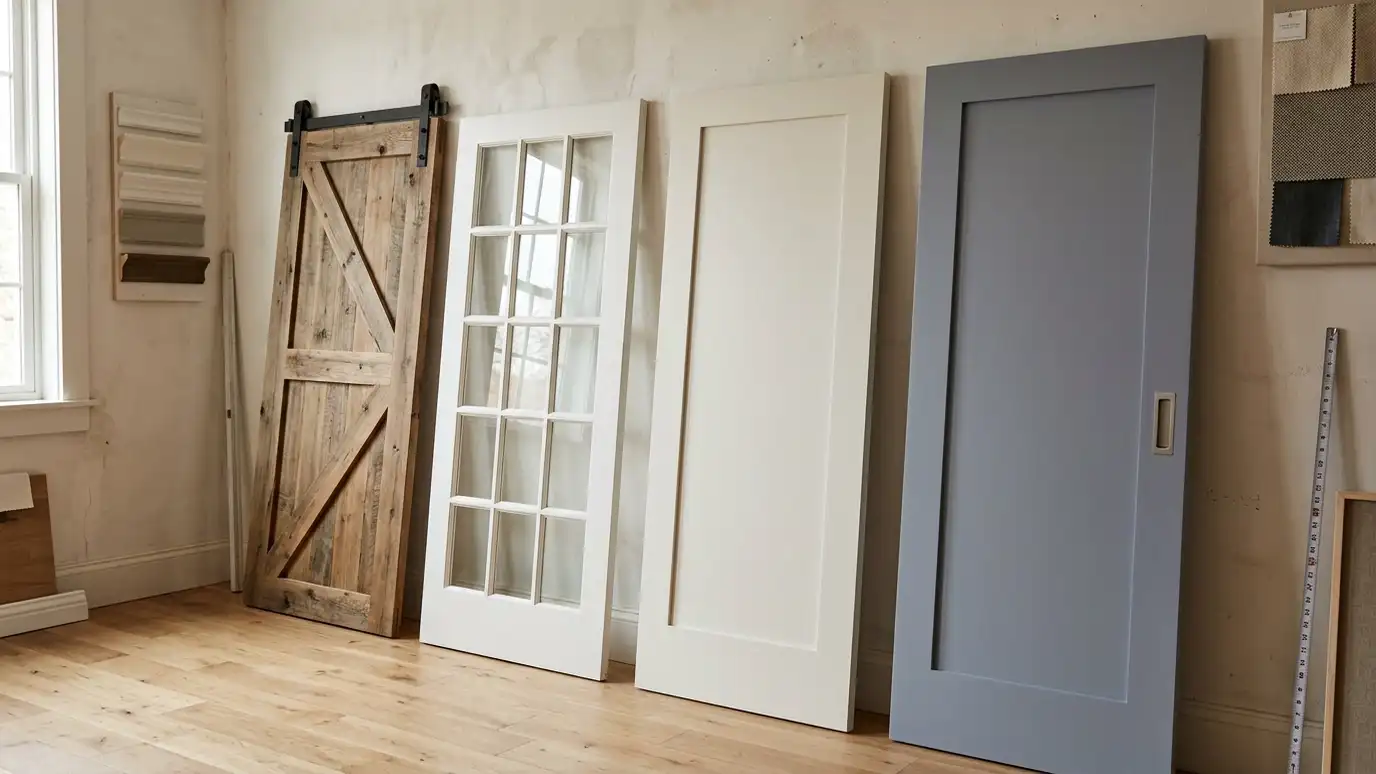 Topic guidePantry Door Styles ComparedSwing, barn, pocket, glass, French and hidden doors compared on space, light, look, cost and daily use.Learn more
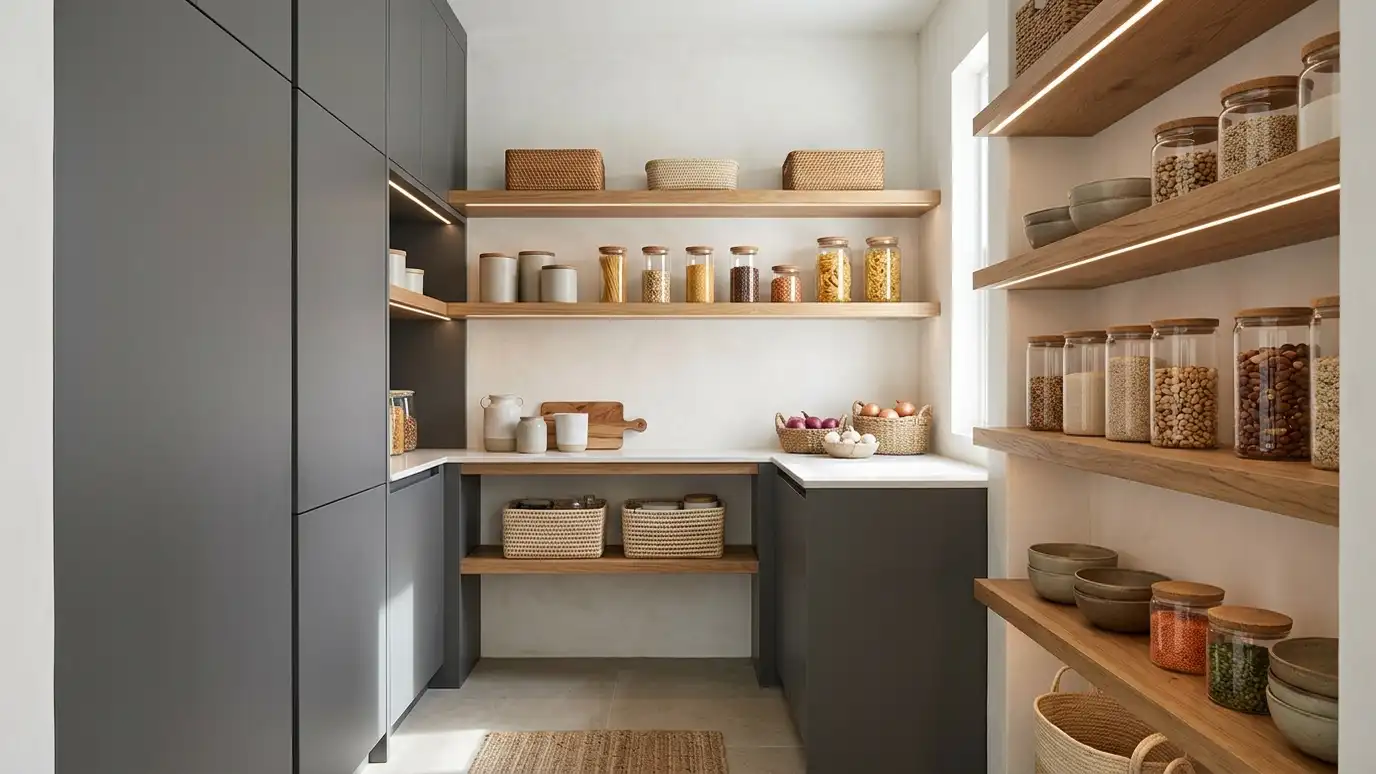 Pantry styleModern Minimalist PantriesFlat slab fronts, hidden handles, clean lines and quiet colors for a pantry that looks calm and organized.Learn more
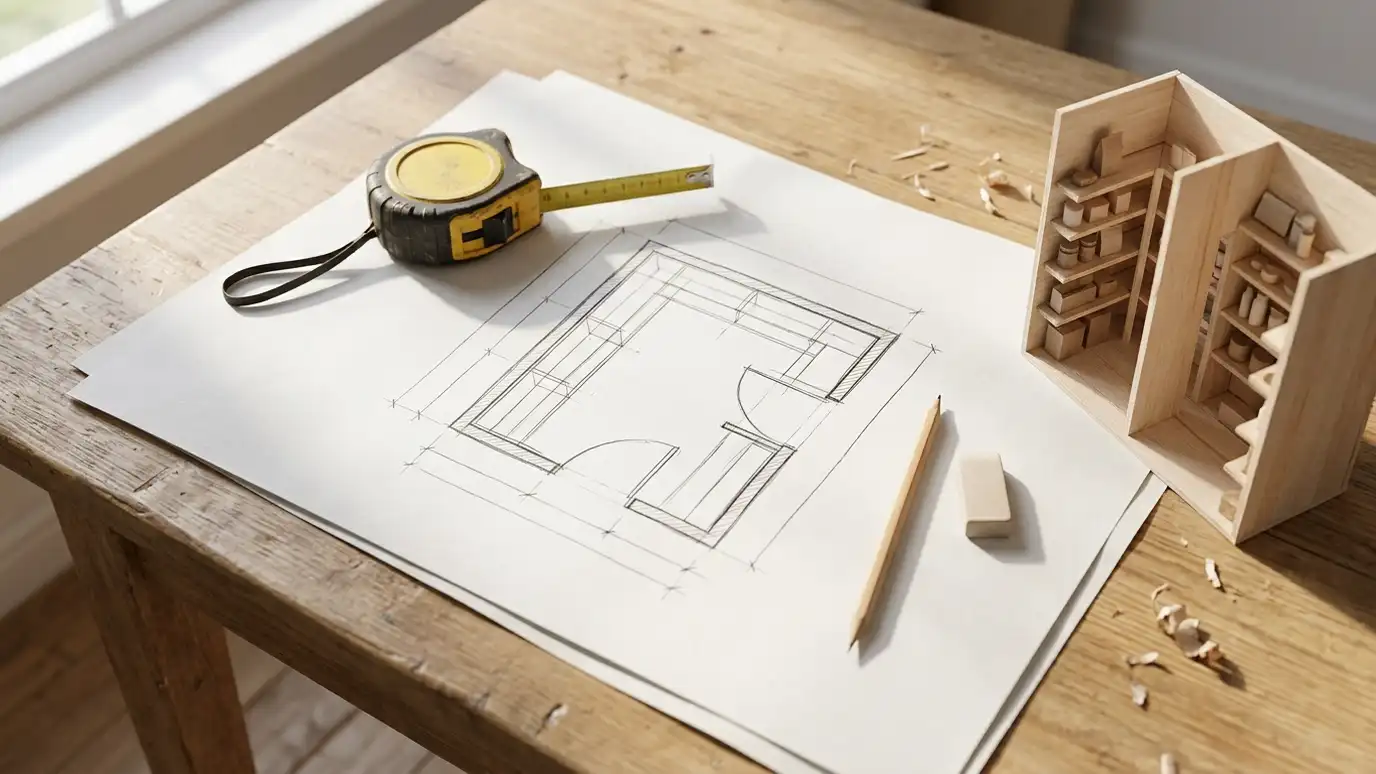 Topic guideSizes and Layouts GuideTypical sizes and layouts for reach-in, walk-in, L-shaped, U-shaped, galley and butler pantries, with notes on what each…Learn more
Pick a job, set the size and add extras to see a ballpark planning range for your pantry project.
You tell us about your pantry and what you want to change, from a small upgrade to a whole new walk-in, and we set a visit that fits your day.
We visit, measure, check the walls, outlets and heat sources and talk through how you cook, shop and entertain.
We plan the layout, shelf depths, doors and lighting and give you an itemized written estimate with options.
Materials and hardware are ordered, the space is cleared and protected and any other trades are scheduled.
Shelving, cabinets, doors and lighting are installed level and tight, with trim and finishing done as we go.
We walk the finished pantry with you, explain care and adjustments and leave the space clean.
It depends on the framing, plumbing and wiring in the wall. We check first.
With a push latch, a discreet pull or a tucked handle, depending on the design.
Yes, with proper hinges and framing they work for years.
Yes. We match door style and finish closely.
Often minimal trim or none, to keep the surface clean.
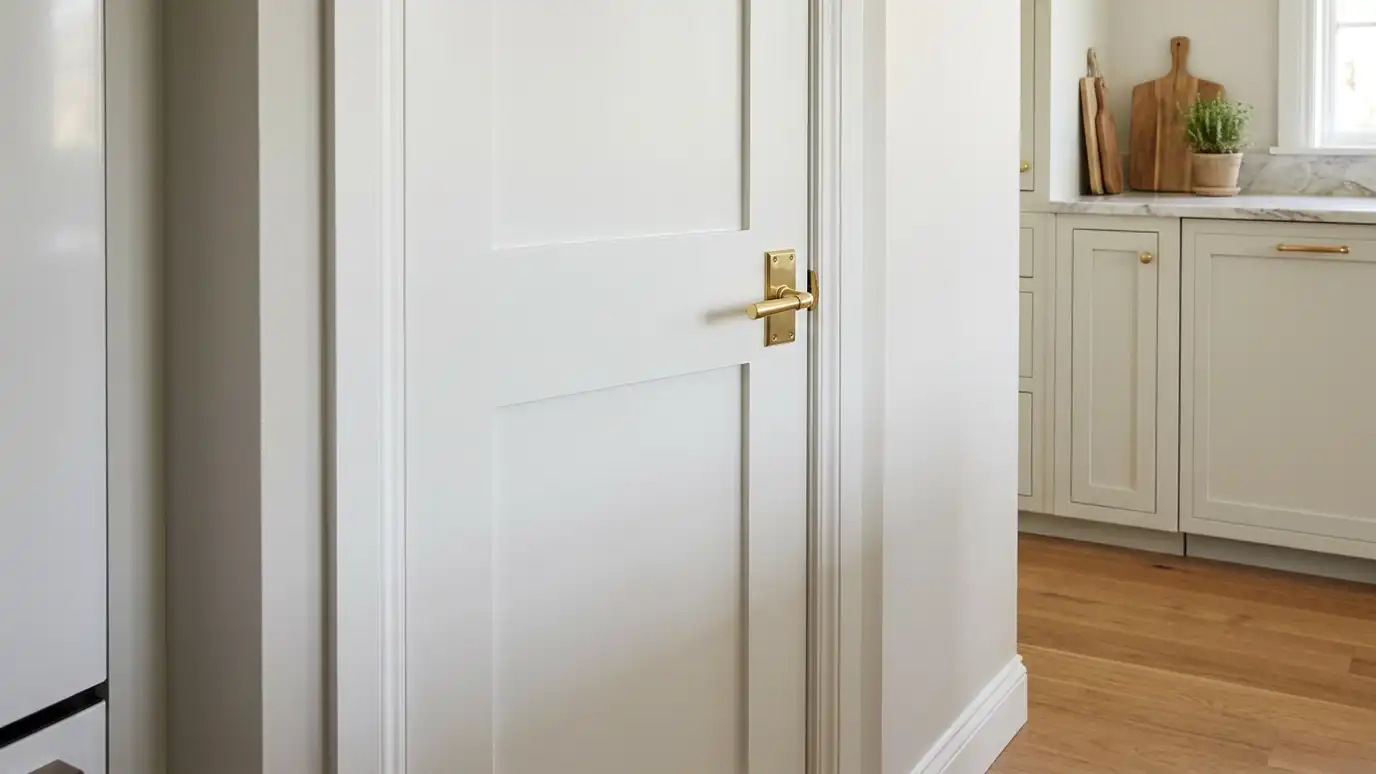 Pantry Door InstallationNew pantry doors hung square and tight, from simple slab and panel styles to full-lite and custom-sized doors…Explore
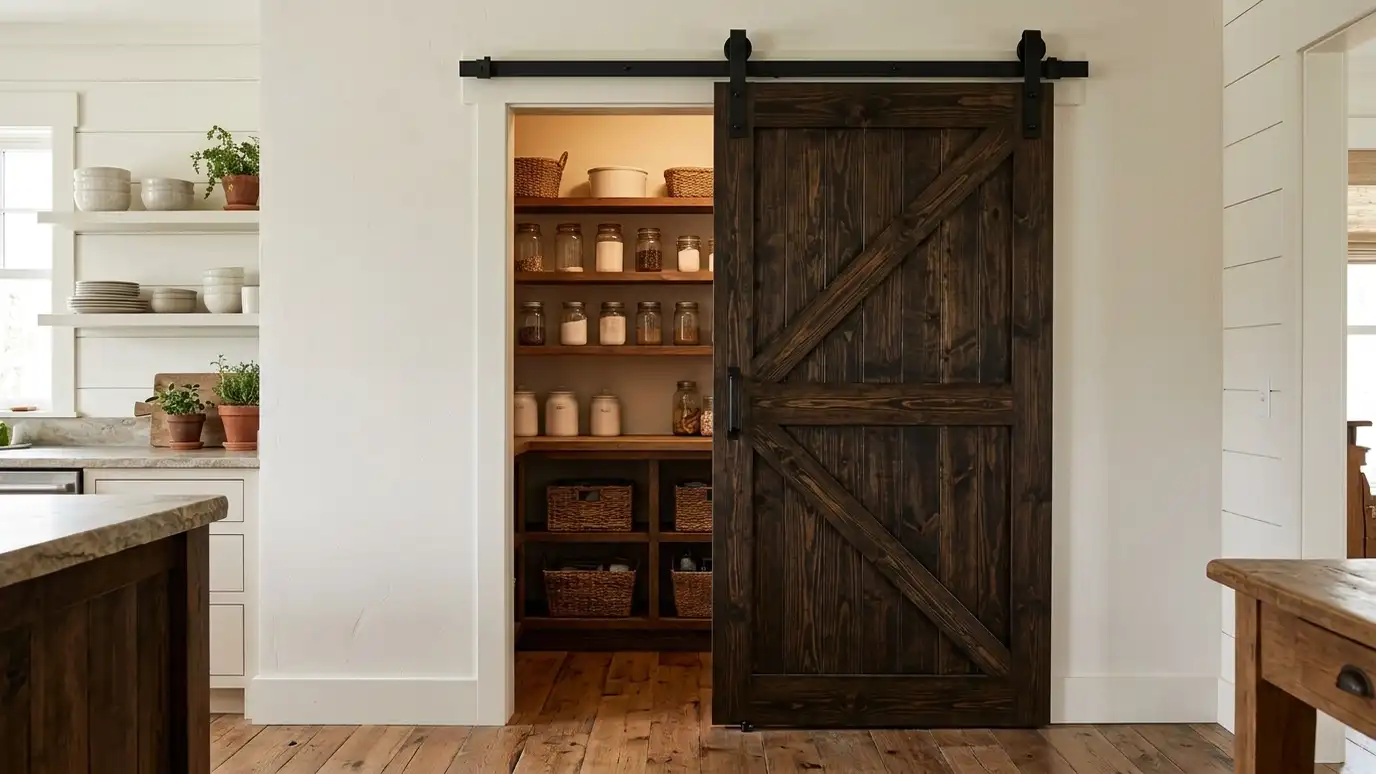 Sliding and Barn Pantry DoorsSpace-saving barn-style and sliding doors on strong rails, ideal where a swinging door would block the aisle or…Explore
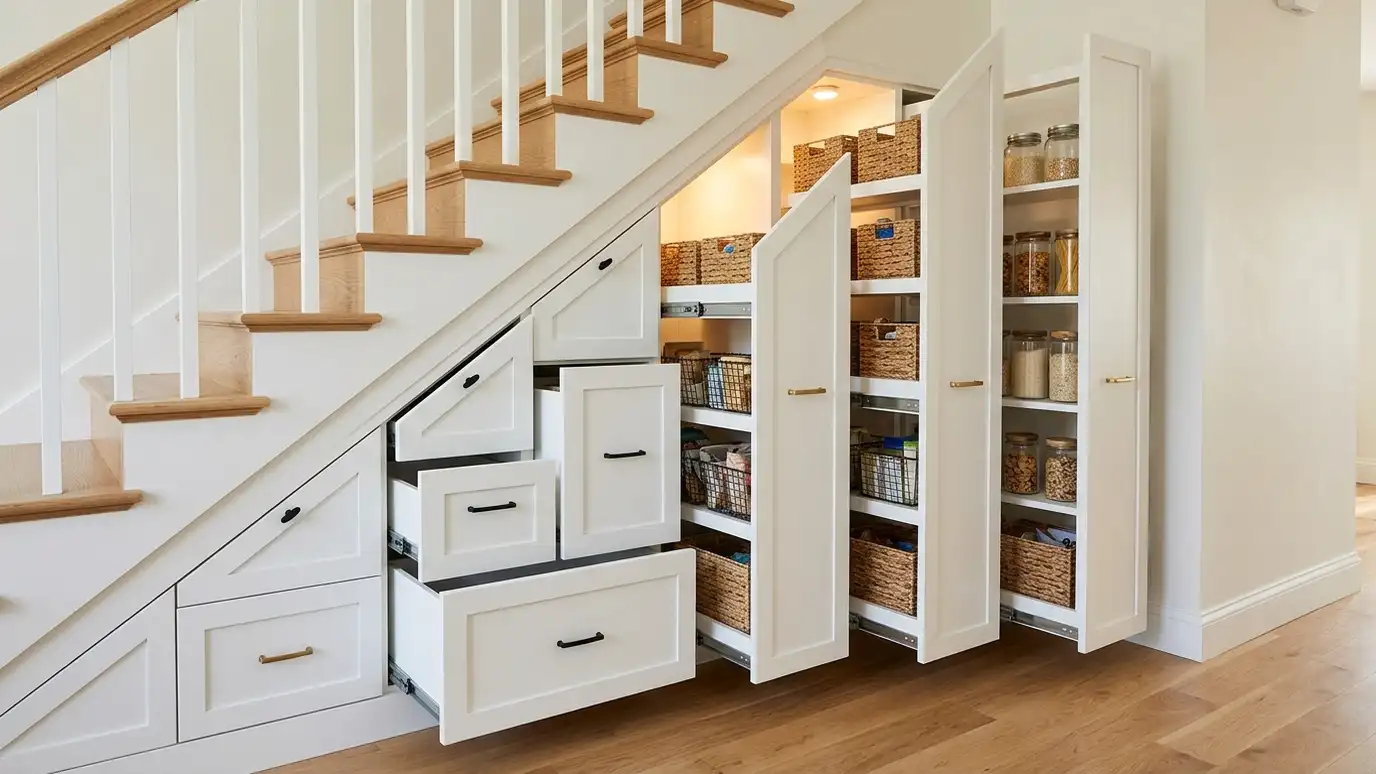 Under-Stair Pantry StorageTurn the space beneath a staircase into pull-out drawers, tall shelves or a small walk-in pantry that is…Explore
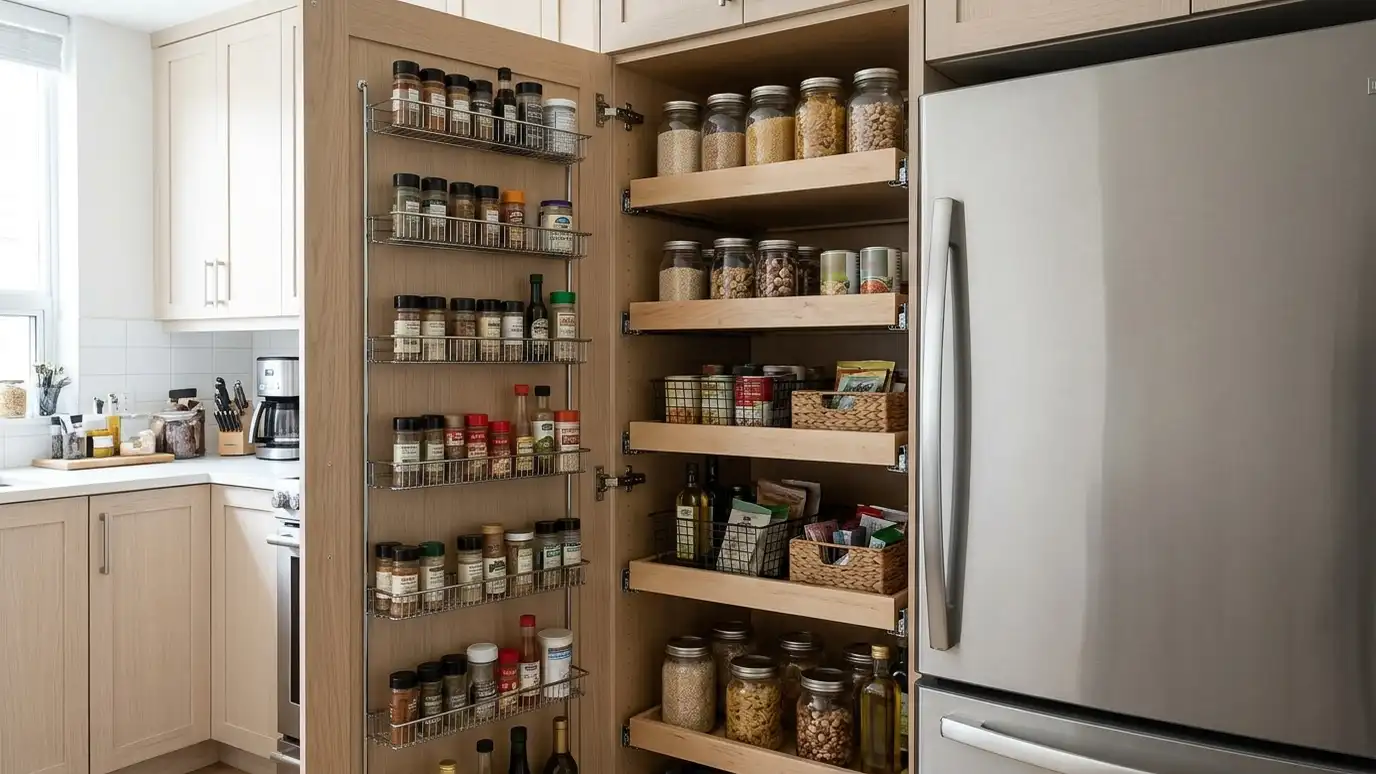 Small-Space and Condo PantriesSmart storage for tight kitchens and condos: pull-outs, slim cabinets, door racks and vertical shelving that add capacity…Explore
Tell us about your project and we will call you back to set up a visit.
Or call (615) 357-7797 to talk now.