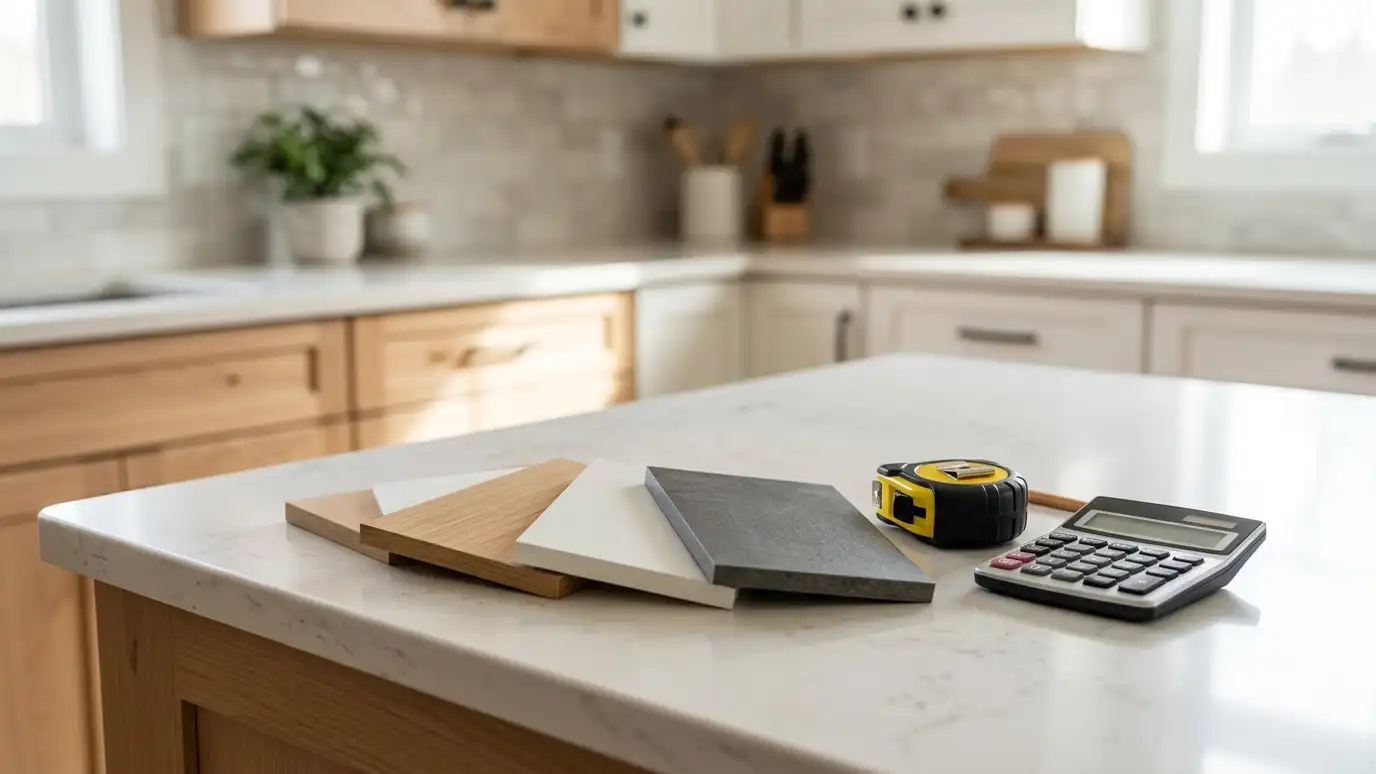
Pick a job, set the size and add extras to see a ballpark planning range for your pantry project.
These tools give planning-level estimates from typical values and the details you enter. They are not quotes, designs or engineering, and results depend on your actual space, walls, the condition of the home, availability and local rules. Only a home visit can confirm what a project needs, and we give you an itemized written estimate before any work begins.
Choose the part of your project, from a walk-in pantry to a pull-out, a door or a repair.
Slide to the square feet, linear feet or number of items.
Tick drawers, a nicer door, lighting, a counter, paint or other add-ons.
See a ballpark planning range and send it with your estimate request.
No. It is a ballpark planning range from typical-market assumptions. We write an itemized estimate after a home visit.
Materials, hardware, access and the condition of the walls all change the price, so the range is wide on purpose.
The ranges are for the installed project, including typical materials. Special orders change the number.
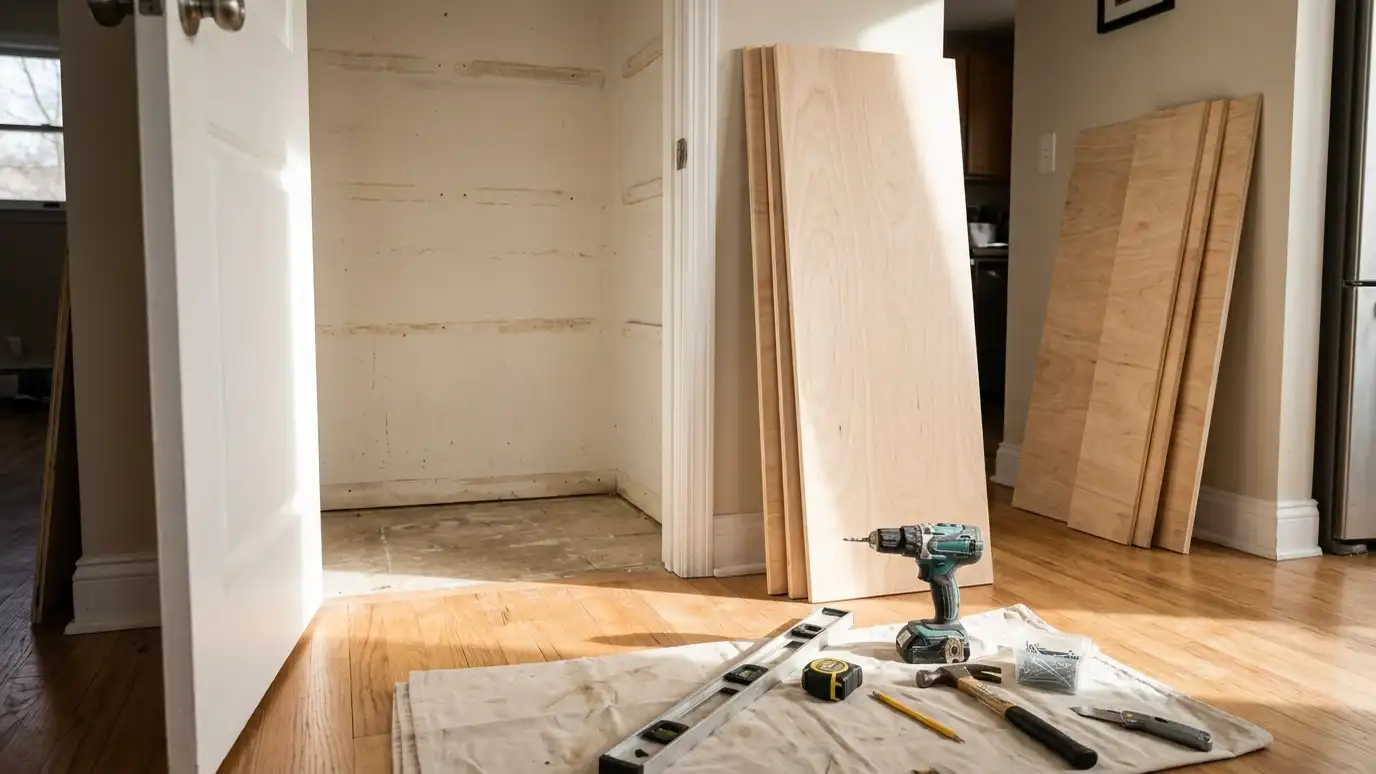 Pantry Installation Timeline PlannerChoose your scope and options to see how many weeks design, materials, preparation and installation usually take.Try it
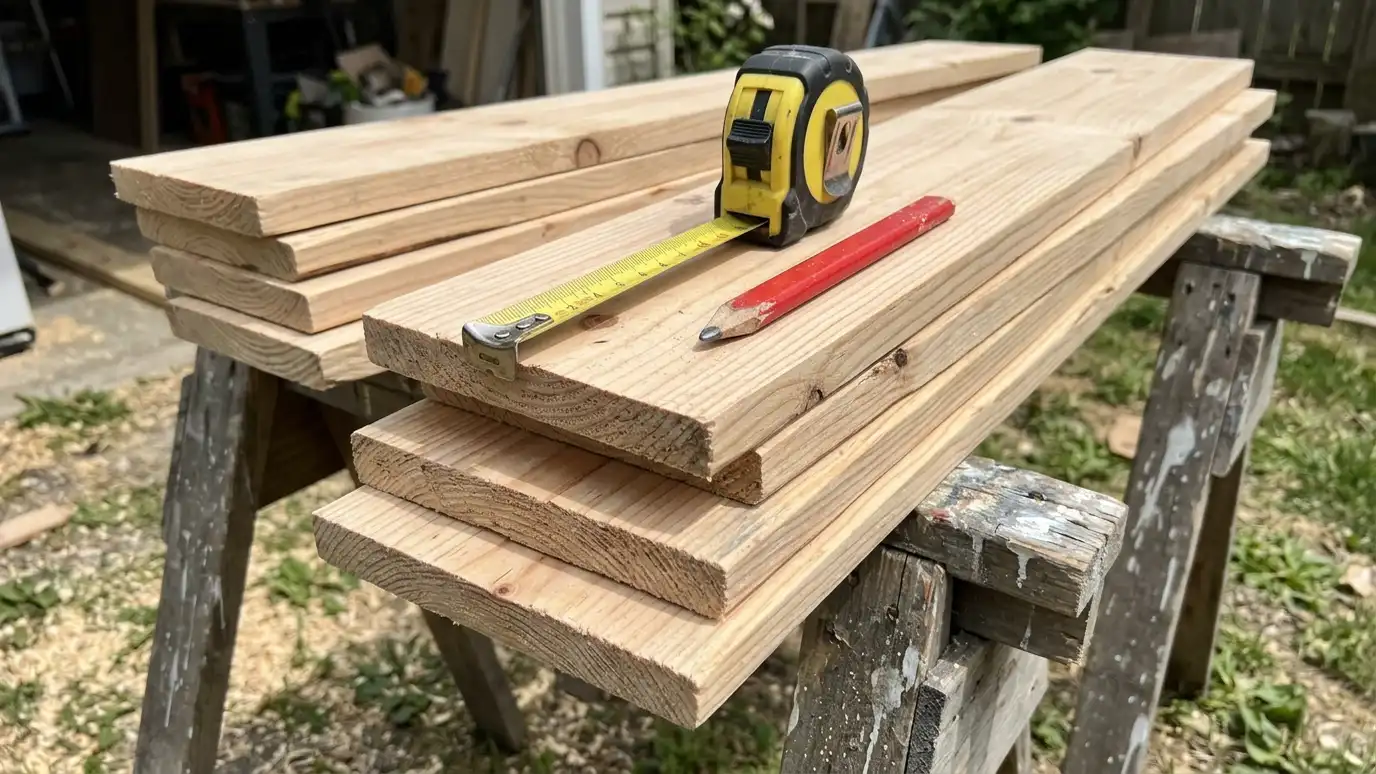 Pantry Shelf and Linear Foot CalculatorEnter your walls, shelves per wall and depth to see linear feet of shelving, boards, supports and a planning range.Try it
 Pantry Installer Bid Comparison ScorecardEnter up to three bids and score price, scope, references and communication with your own weights.Try it
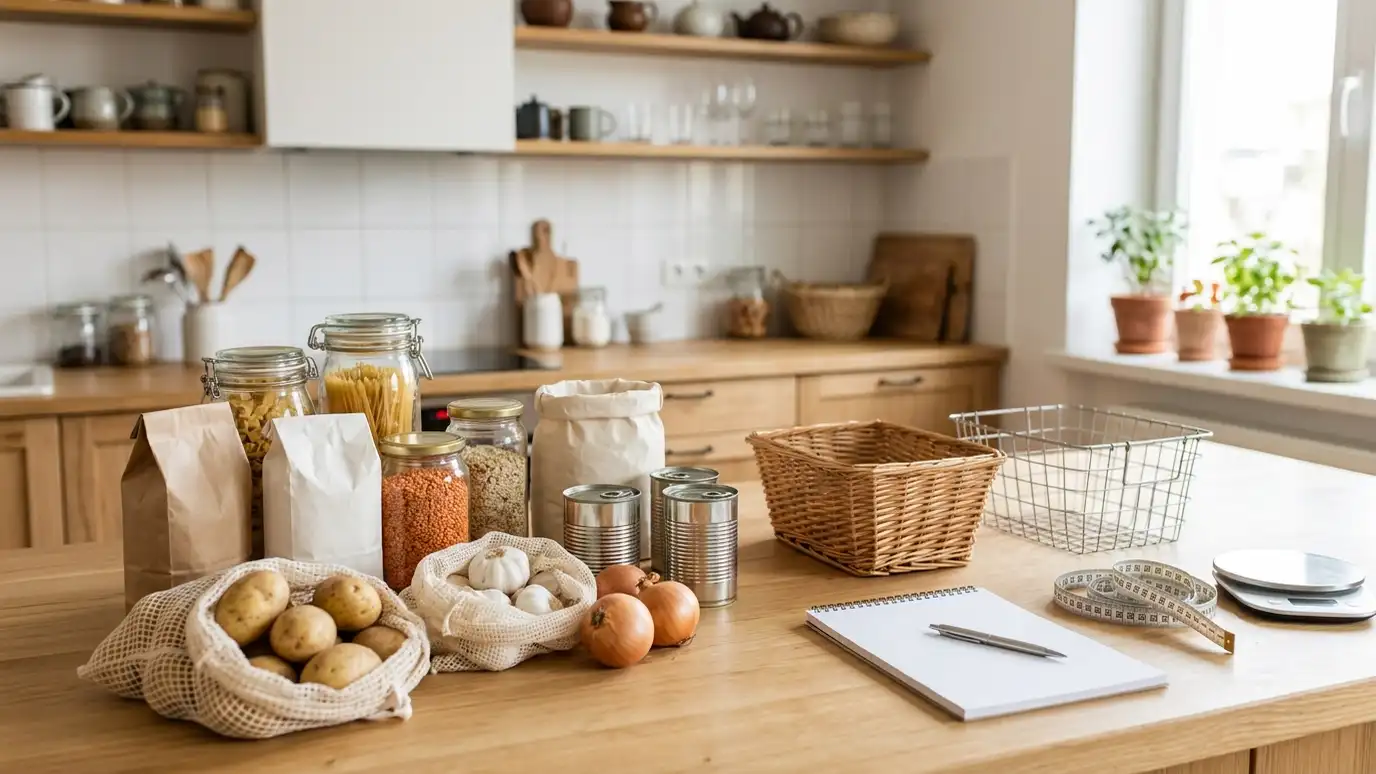 Pantry Storage Capacity CalculatorEnter your household, shopping habits and appliances to see how much shelf length and what pantry type you need.Try it
 Budget and Materials PlanningPlain-English help understanding what drives the price of a pantry and where to spend or save on shelving…Explore
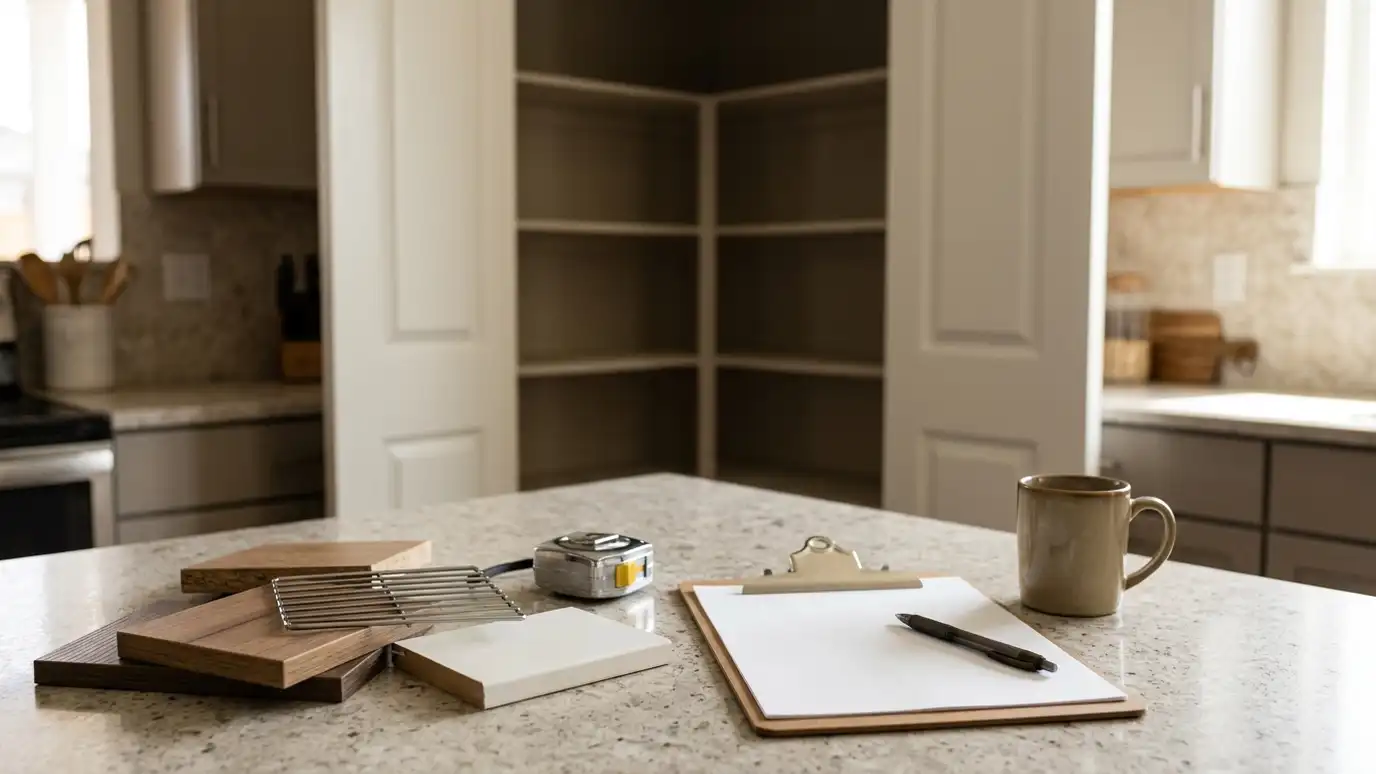 Free Estimate and ConsultationA free home visit to look at your space, learn how you cook and shop, and give you…Explore
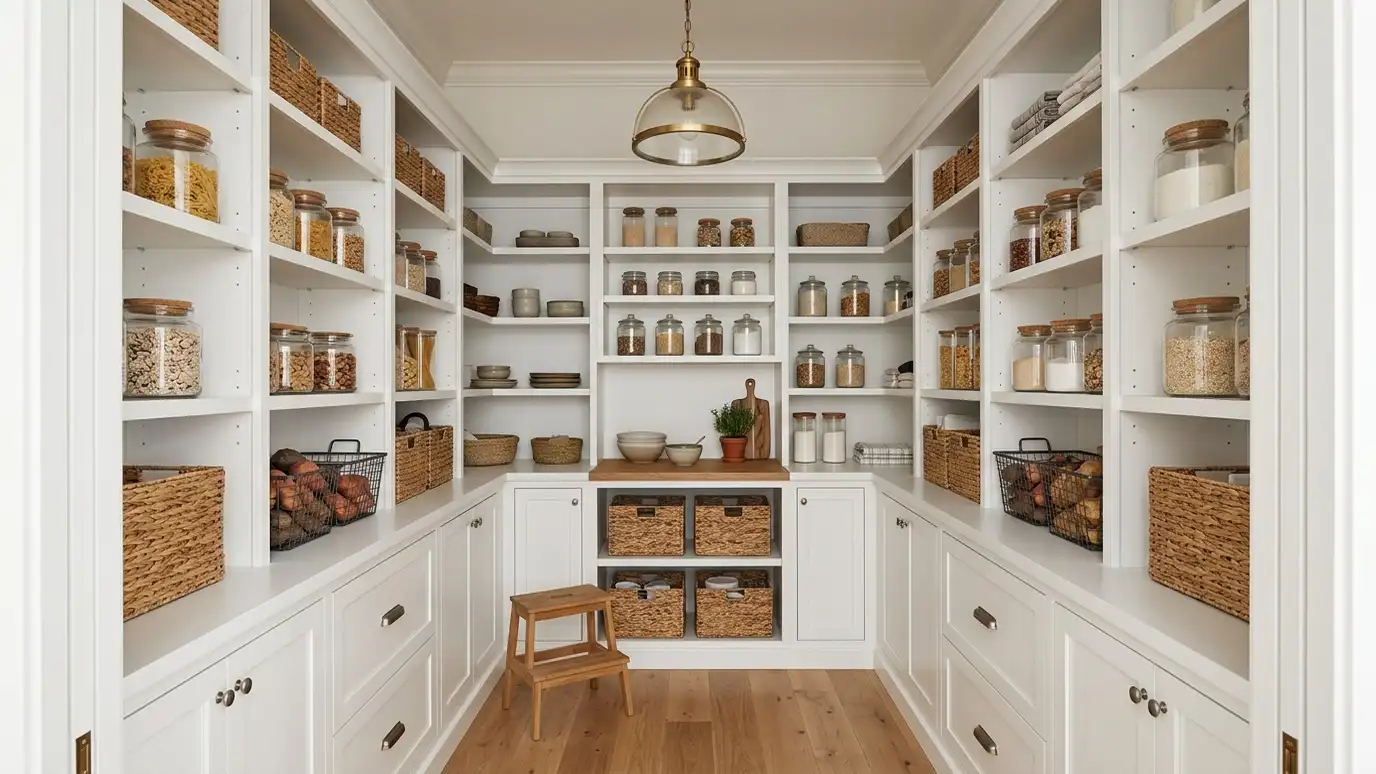 Custom Walk-In PantriesA true walk-in pantry planned around your kitchen: three walls of shelving, a work surface, good light and…Explore
Call us and we will visit your home, measure, talk through how you cook and shop and give you an itemized written estimate.
