Shelf depths, heights and spacing worked out for the things you actually store, so nothing gets lost in the back or wastes space above.
Most pantry frustration comes from shelves that do not fit what sits on them. Shelves that are too deep hide items behind other items. Shelves spaced too far apart waste vertical space, and shelves spaced too close block tall bottles. A good plan sets depth and spacing for each zone, with shallower shelves at eye level and deeper ones low for bulk. In Nashville kitchens big and small, a few inches of spacing can change how a pantry works every day.
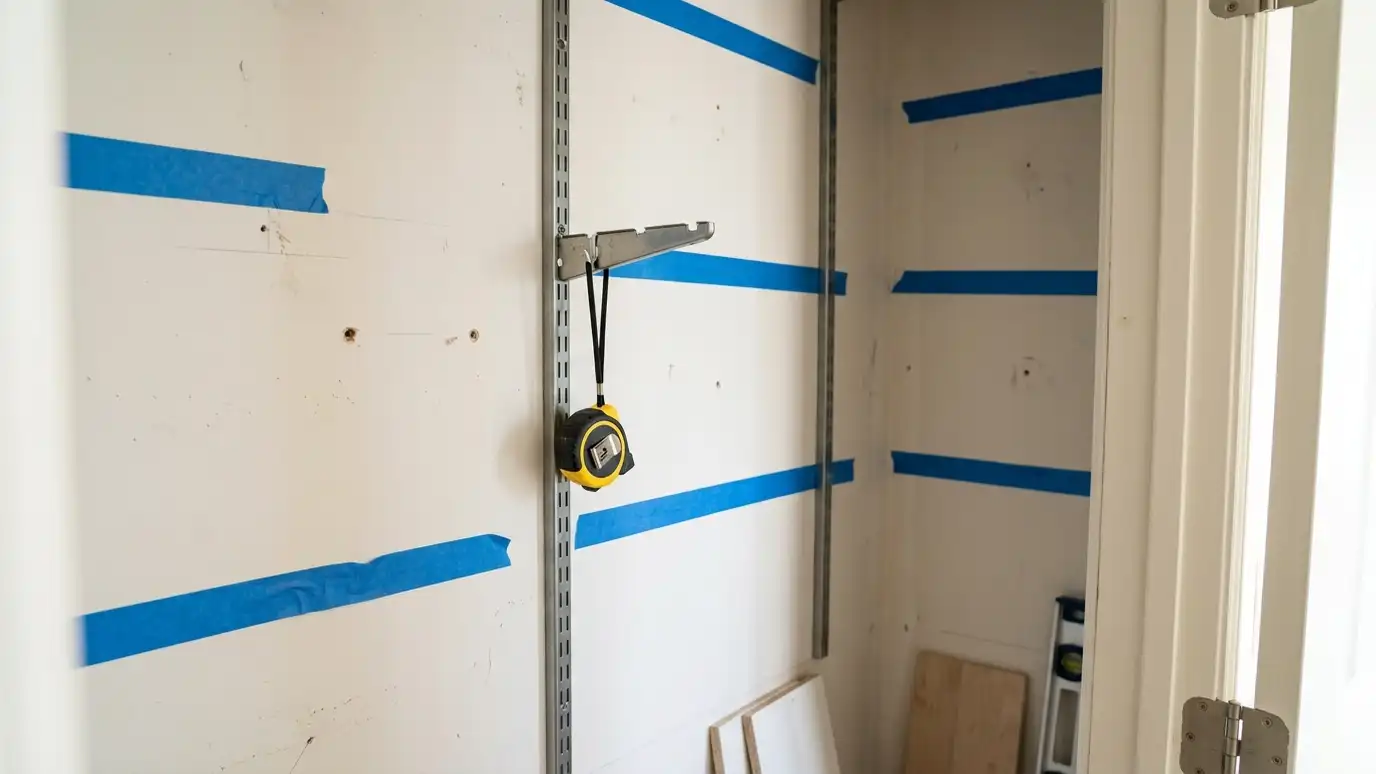
We list the heights of your tallest bottles, cereal boxes, cans and appliances and set shelf spacing to match. We recommend depth by zone, usually shallow for cans and jars and deeper for bulk and appliances, and plan adjustable tracks so you can change spacing later. We mark the plan on the wall with painter tape so you can see it before we build, which makes decisions much easier.
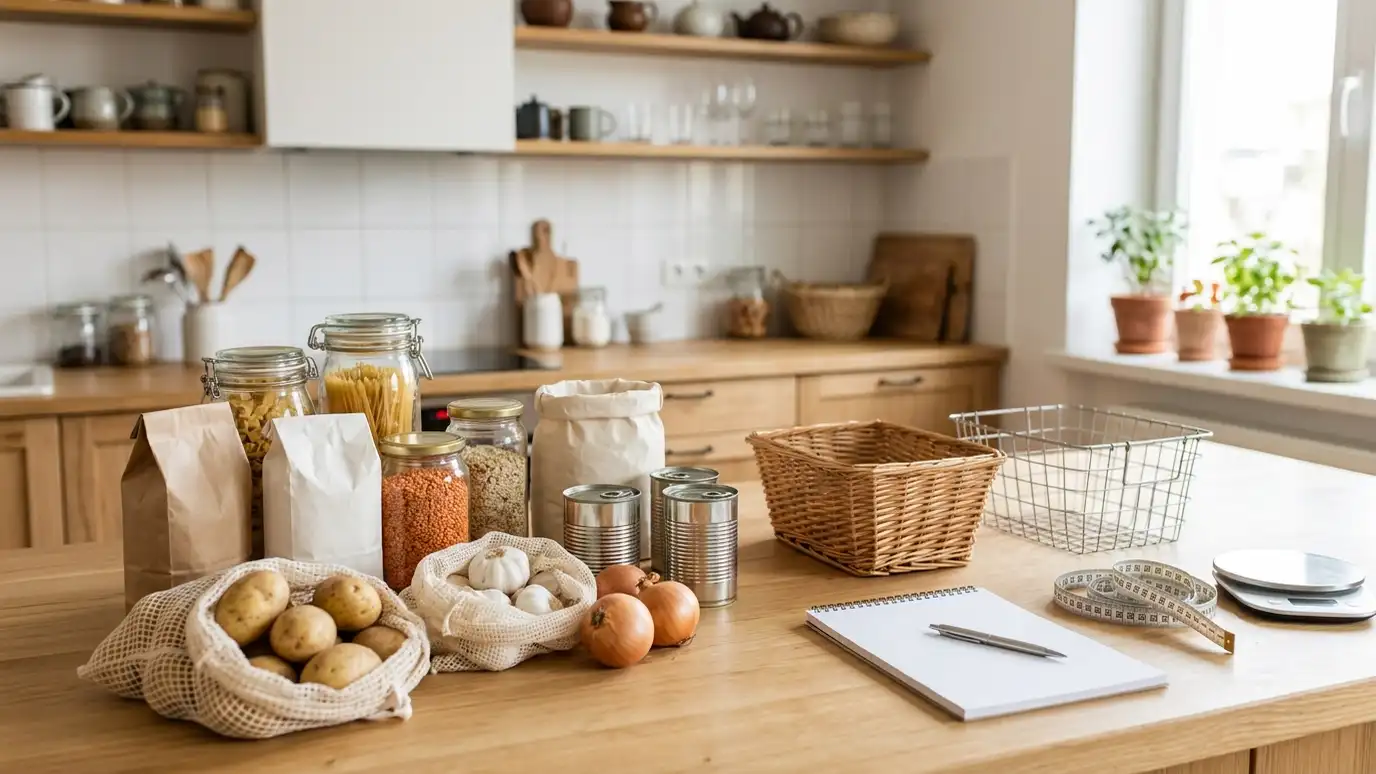
Shallow shelves keep cans and jars visible, while deeper low shelves handle bulk and bins.
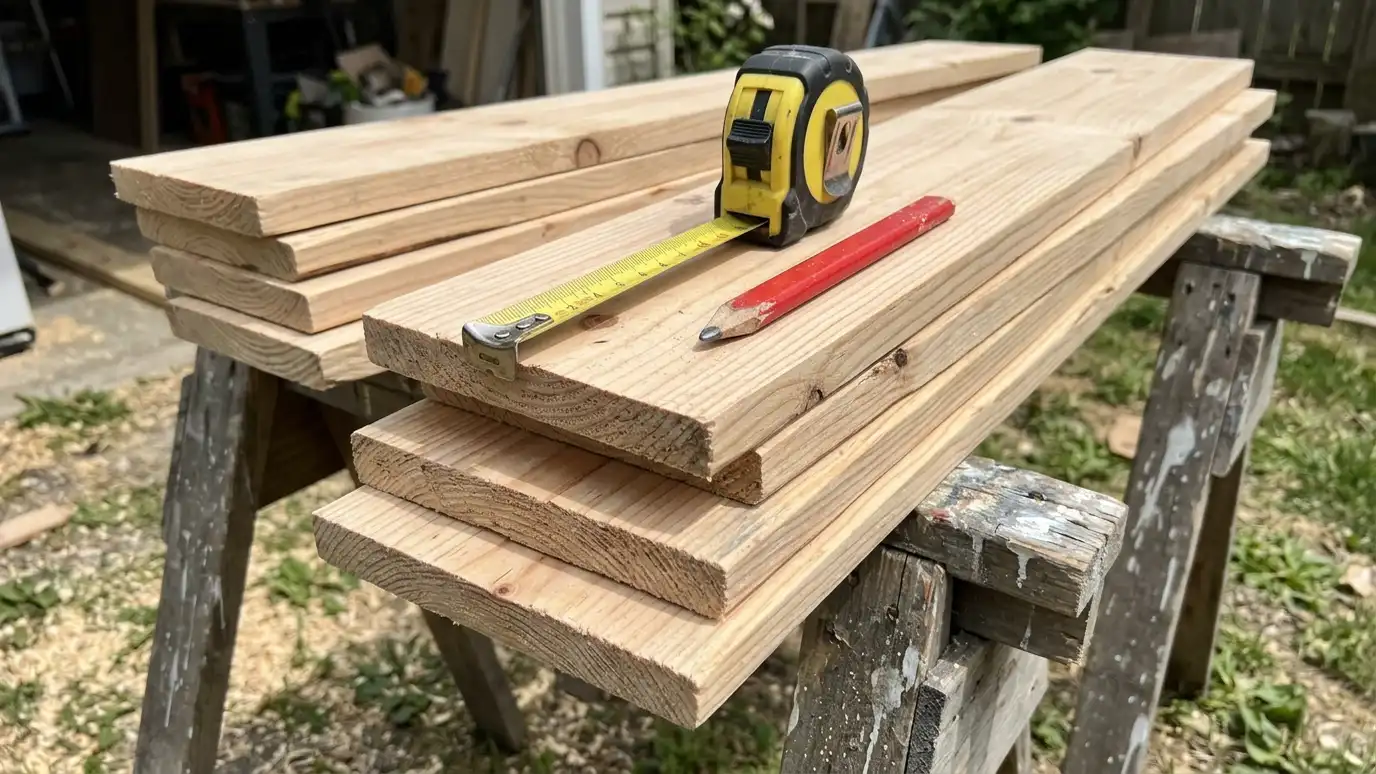
We measure your tallest bottles and boxes and set heights with a little breathing room.
Standards and pins let you move shelves later without tools or repairs.
Blue tape marks shelf lines so you can walk through the plan first.
Drag the handle to compare.
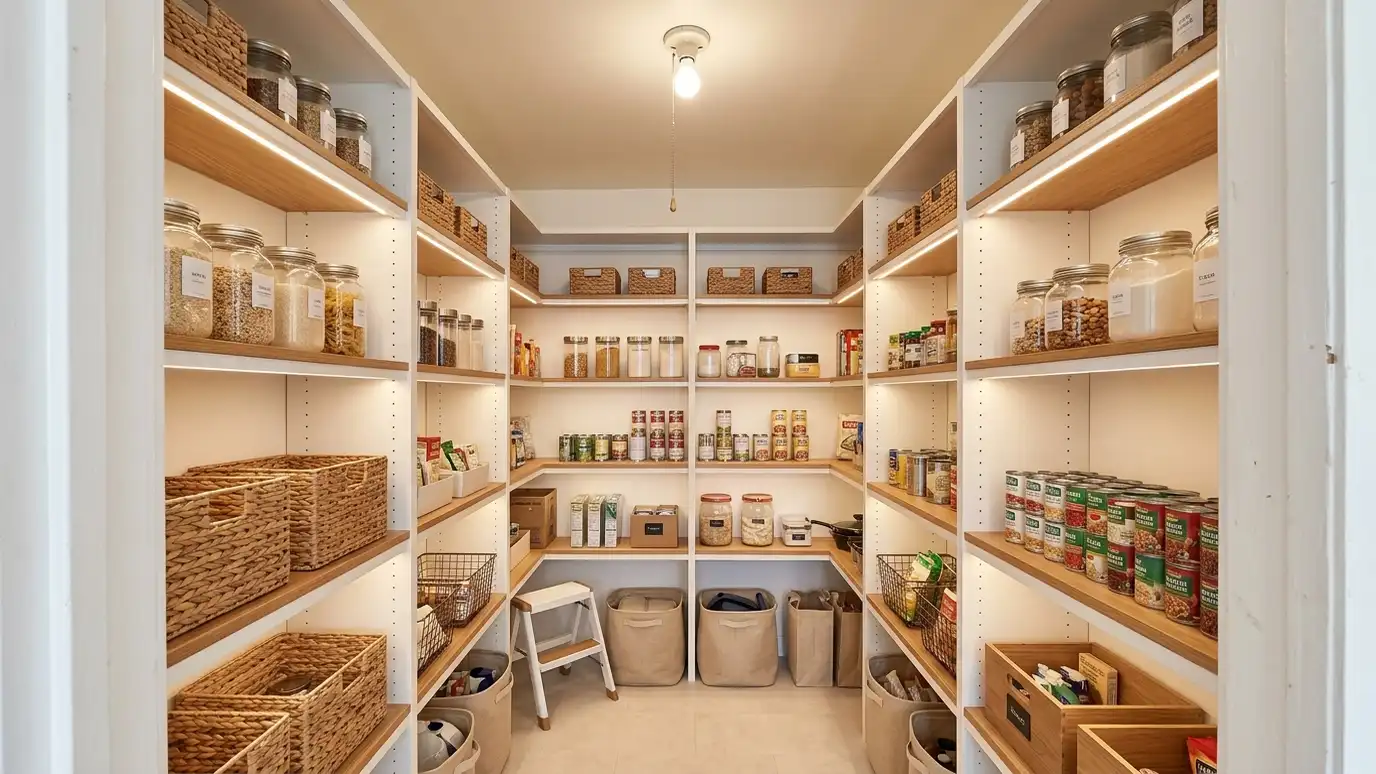
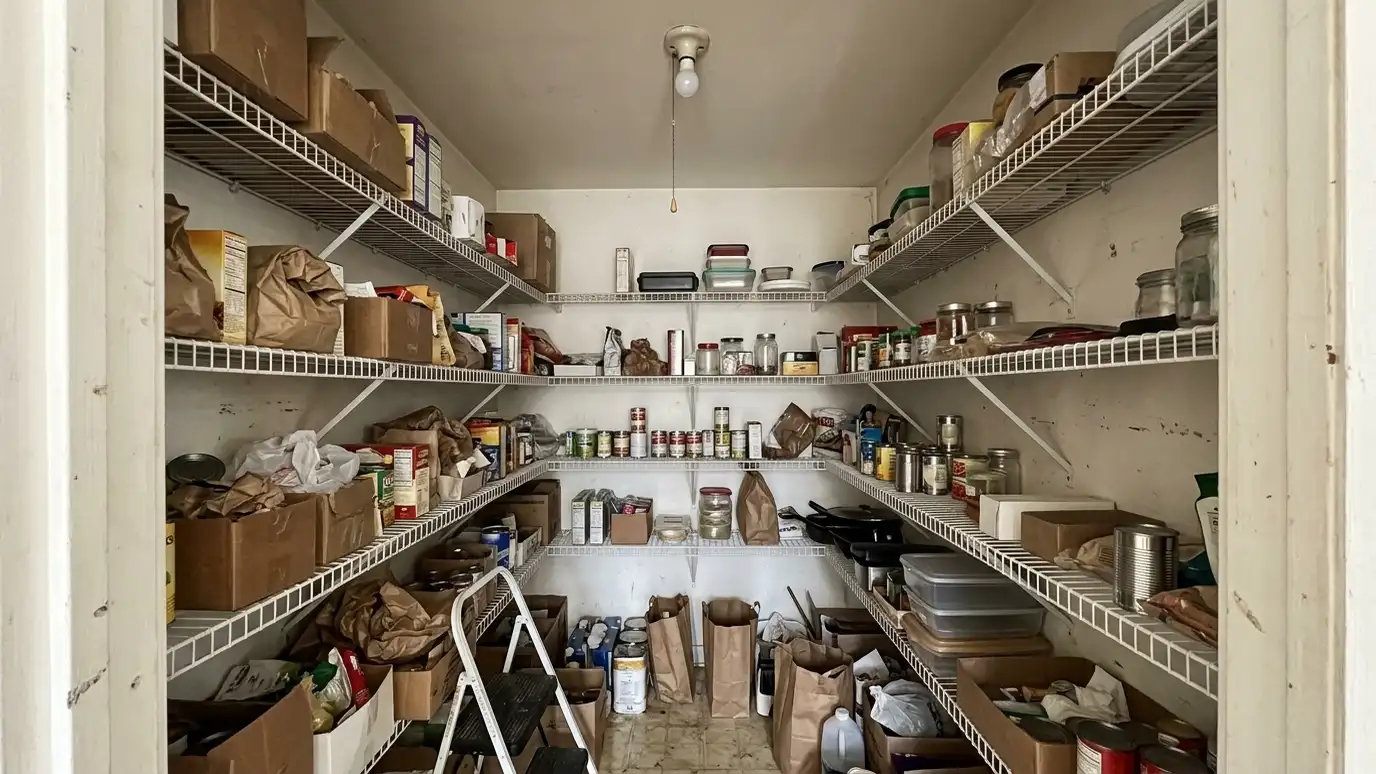 BeforeAfter
Everything visible.
No wasted air.
Move shelves later.
Taped on the wall.
Measured, not guessed.
Daily to bulk.
Every topic has its own page with what to expect and how we approach it.
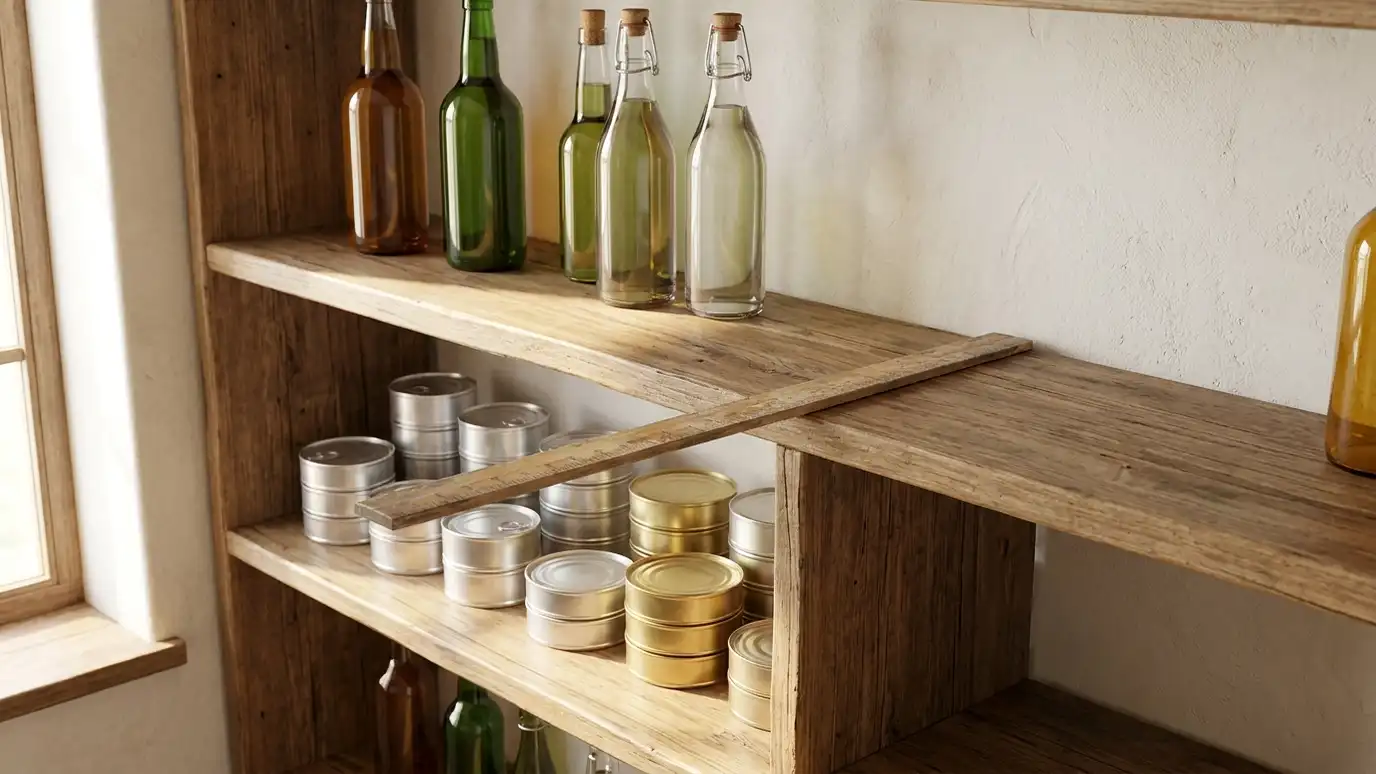 Topic guideShelf Depth and Spacing GuideRecommended depths and heights for cans, jars, boxes, bulk items and appliances, and how to adapt them to…Learn more
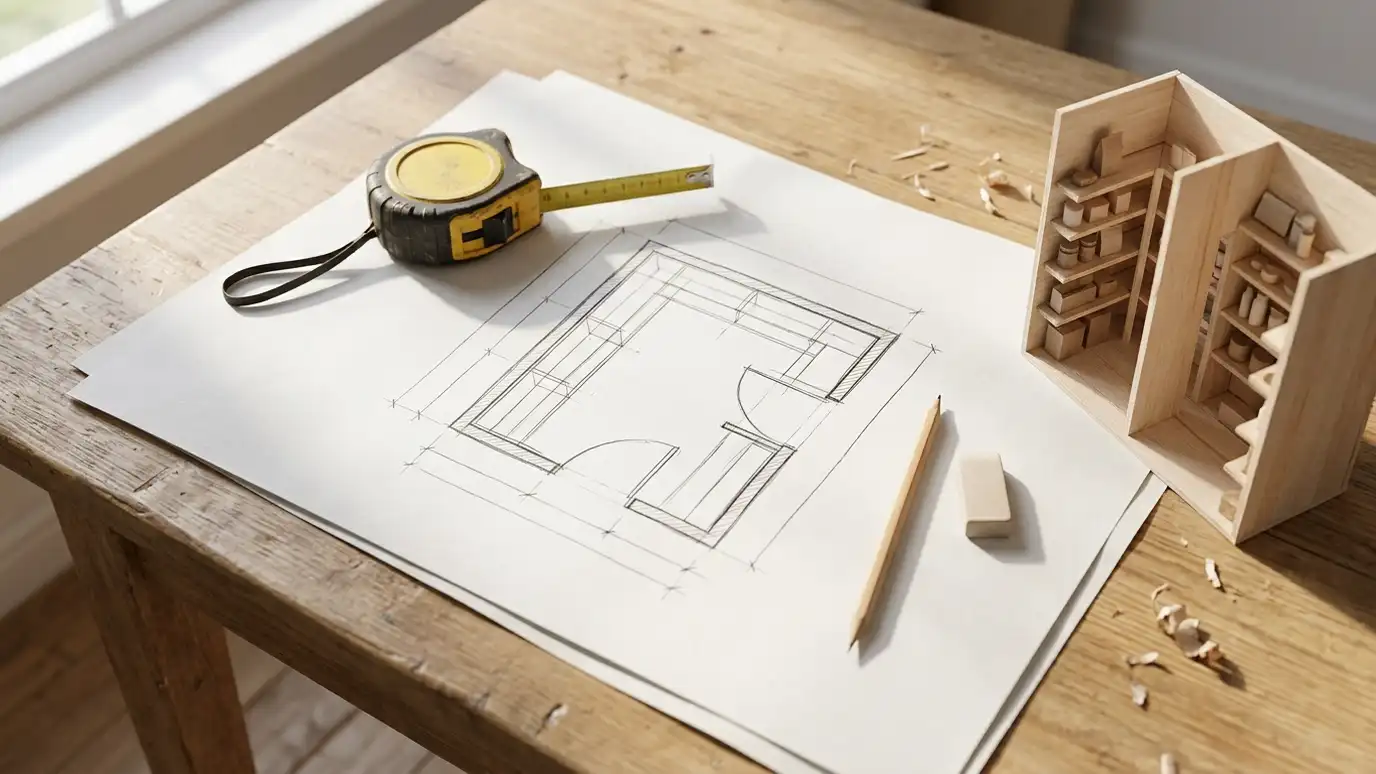 Topic guideSizes and Layouts GuideTypical sizes and layouts for reach-in, walk-in, L-shaped, U-shaped, galley and butler pantries, with notes on what each…Learn more
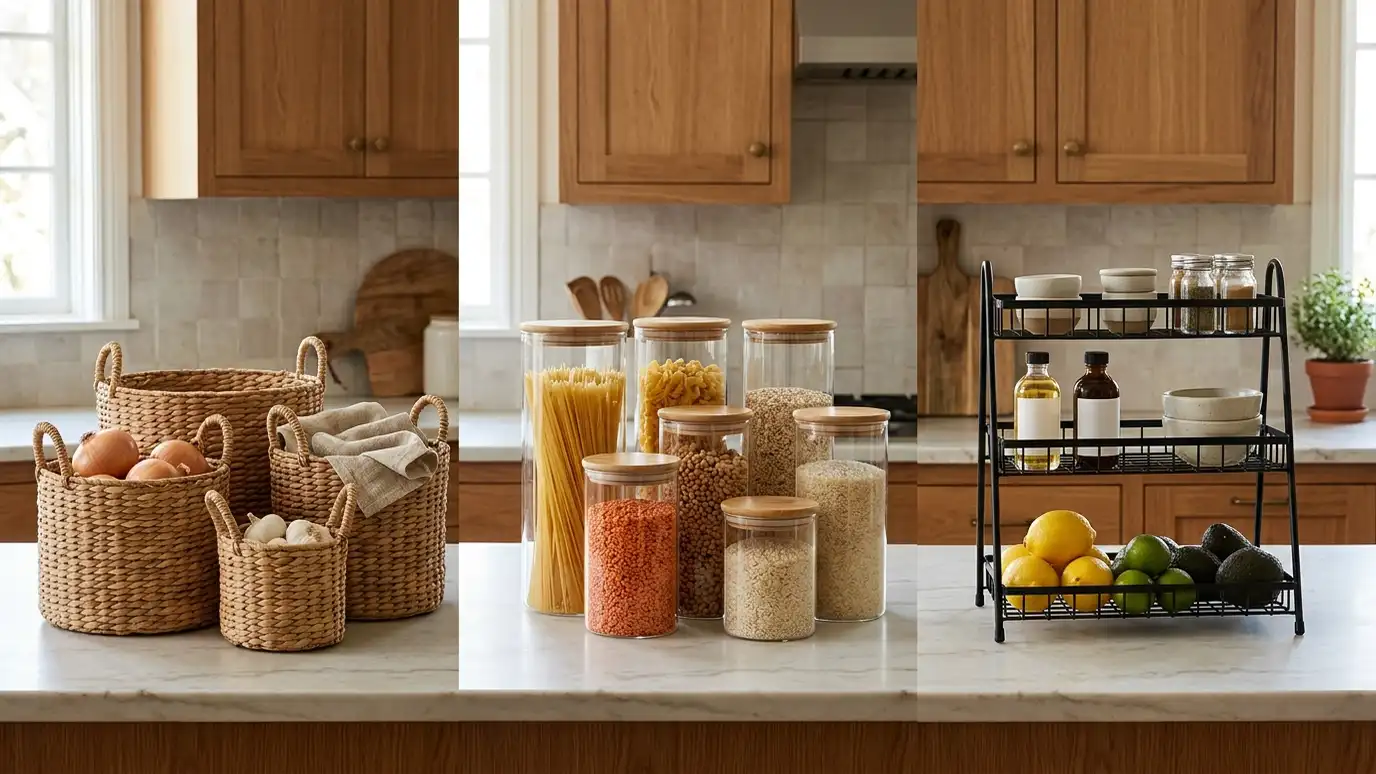 Topic guideOrganization Systems ComparedPull-outs, drawers, baskets, turntables, risers and containers compared for access, cost, capacity and ease of use.Learn more
Tick what you store and set the wall height to see suggested shelf gaps from your tallest items.
You tell us about your pantry and what you want to change, from a small upgrade to a whole new walk-in, and we set a visit that fits your day.
We visit, measure, check the walls, outlets and heat sources and talk through how you cook, shop and entertain.
We plan the layout, shelf depths, doors and lighting and give you an itemized written estimate with options.
Materials and hardware are ordered, the space is cleared and protected and any other trades are scheduled.
Shelving, cabinets, doors and lighting are installed level and tight, with trim and finishing done as we go.
We walk the finished pantry with you, explain care and adjustments and leave the space clean.
Twelve inches suits most cans and boxes, while deeper shelves work low for bulk. We plan by zone.
Deep shelves hide items and make it hard to see and reach what you have.
Yes, with adjustable tracks or shelf pins.
We measure the tallest bottles and appliances and give them their own space.
Yes. We often tape it on the wall for a walk-through.
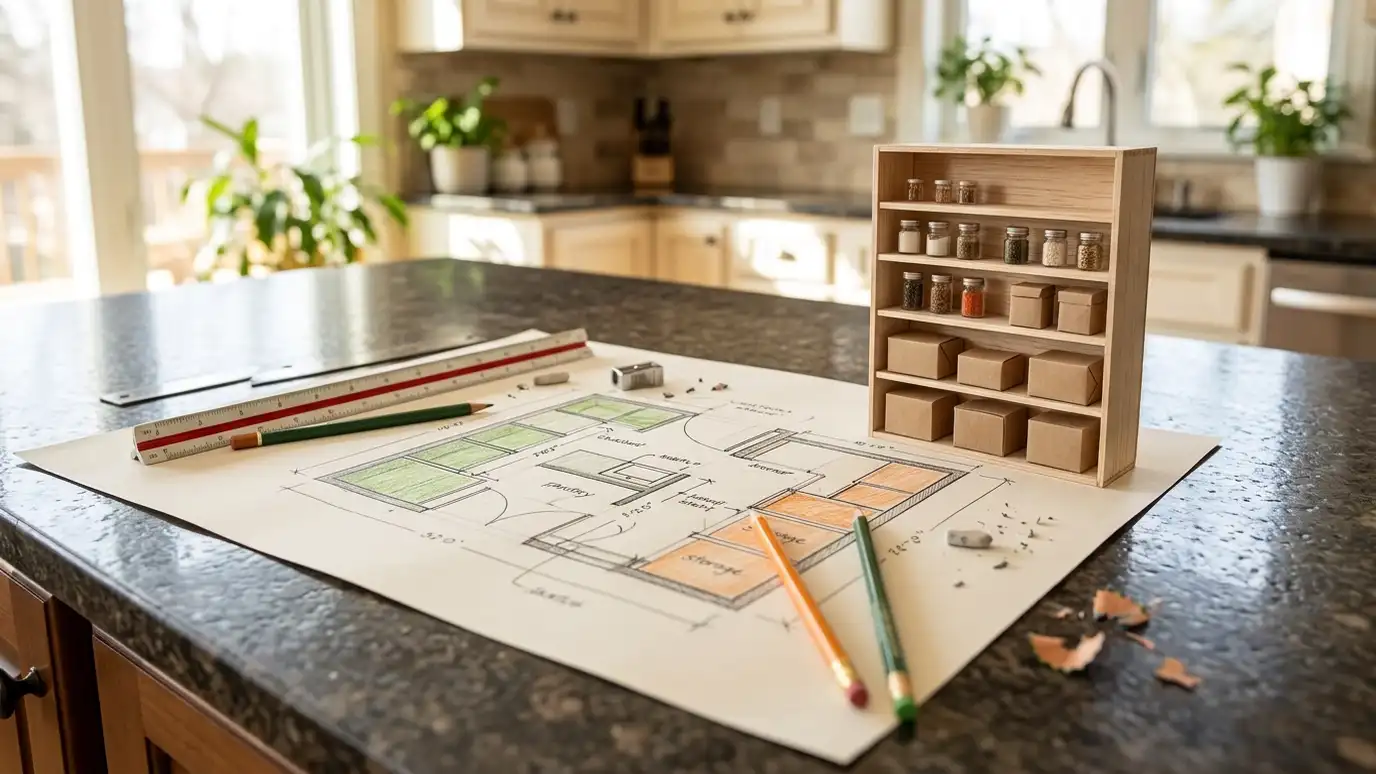 Design and Space PlanningLayouts drawn around how you use the room: zones for snacks, baking and bulk, shelf heights that fit…Explore
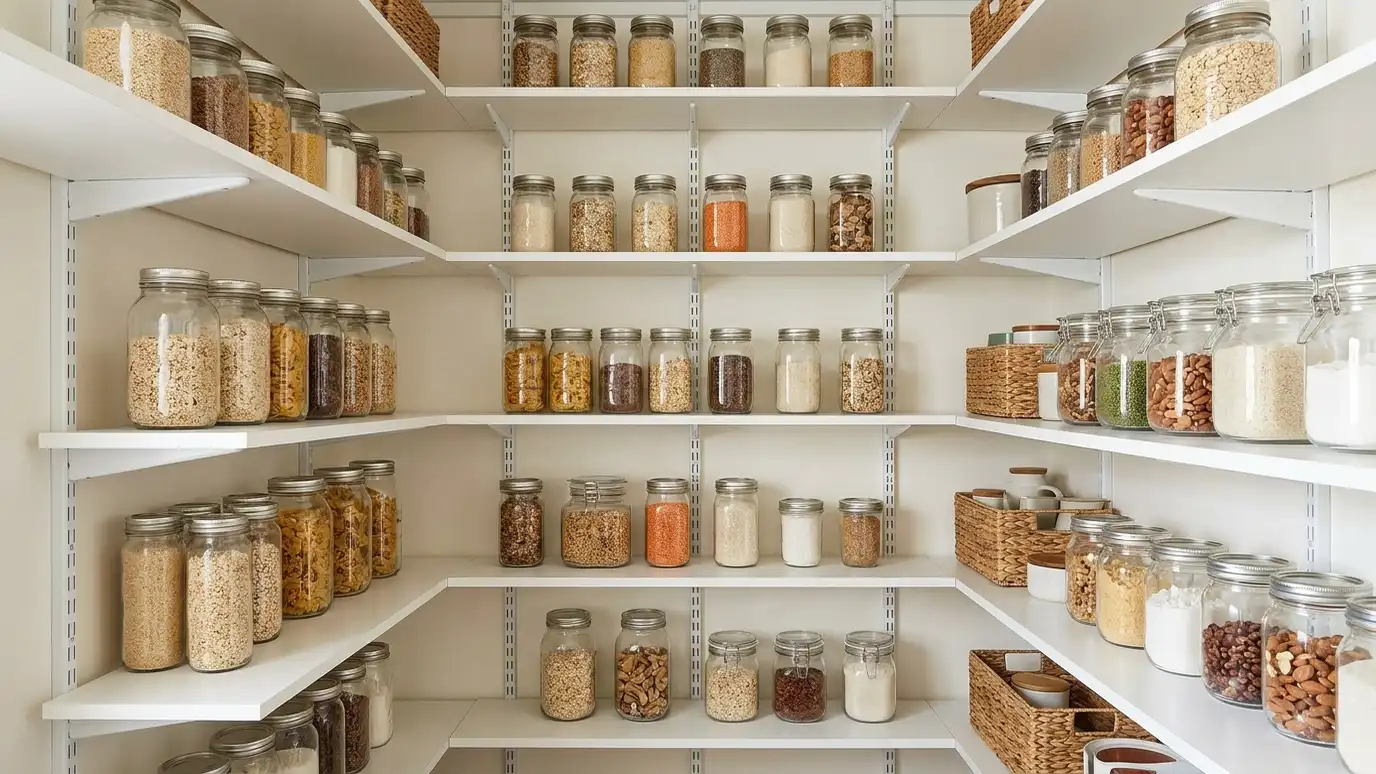 Adjustable Pantry ShelvingShelves on tracks or pins that move as your needs change, installed level and strong enough for full…Explore
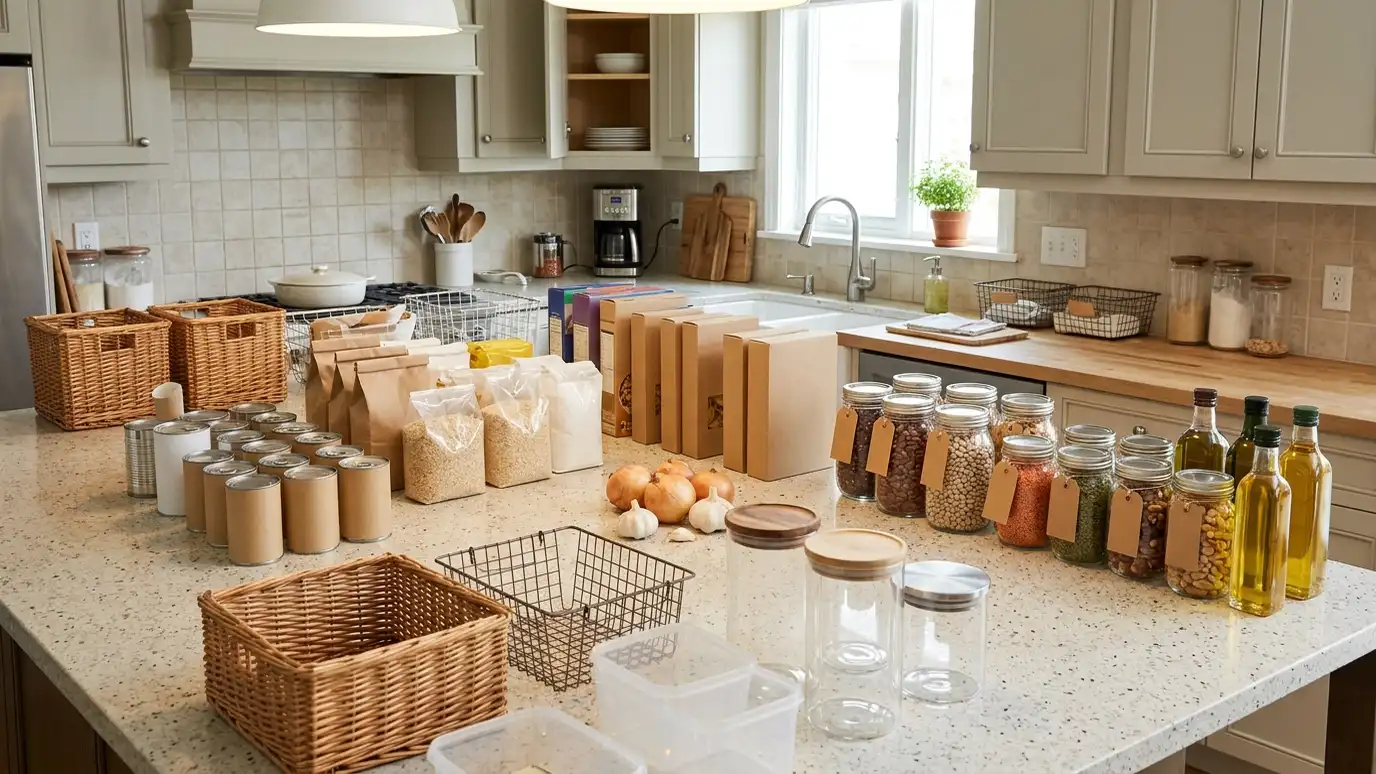 Organization PlanningA look at what you actually store and how you use it, so the design includes the right…Explore
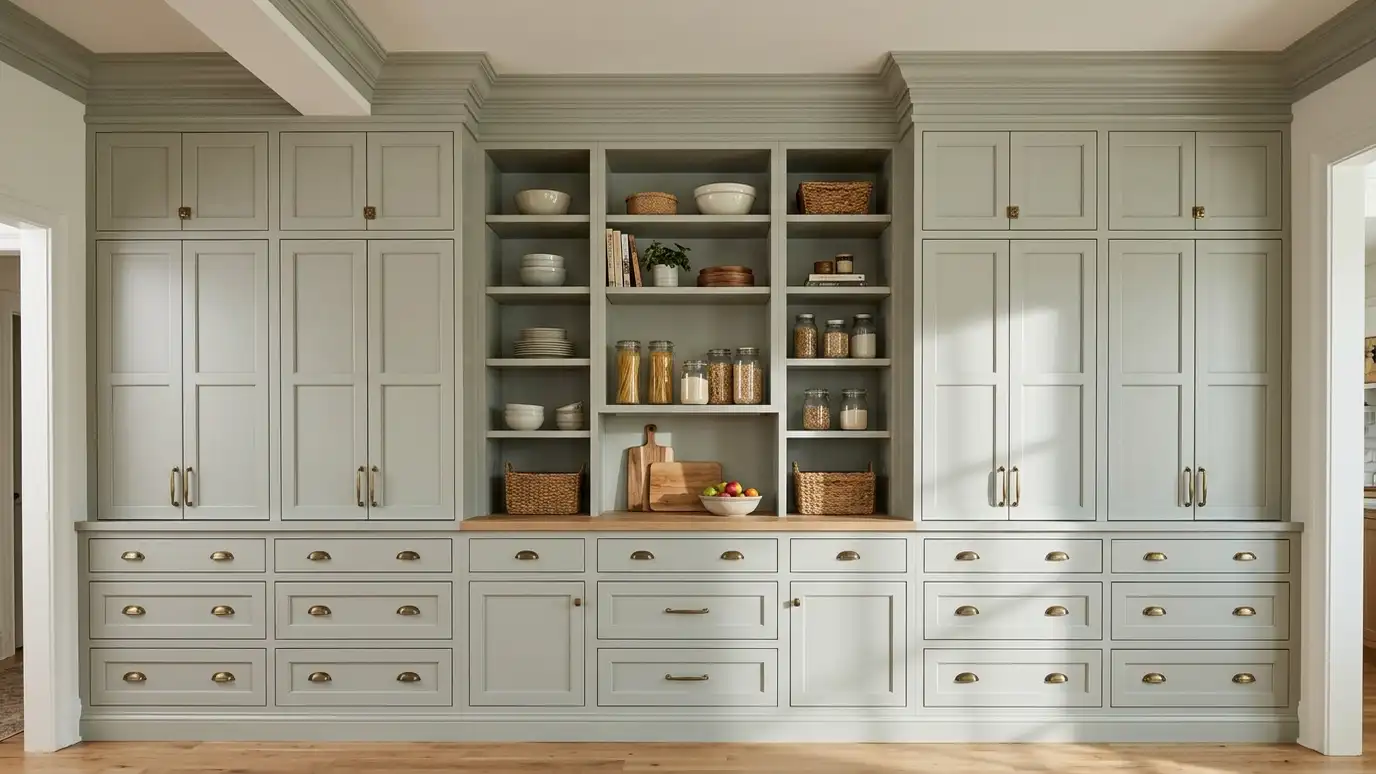 Built-In Pantry CabinetryFloor-to-ceiling cabinets with doors, drawers and trim made to fit your wall, for a pantry that looks like…Explore
Tell us about your project and we will call you back to set up a visit.
Or call (615) 357-7797 to talk now.