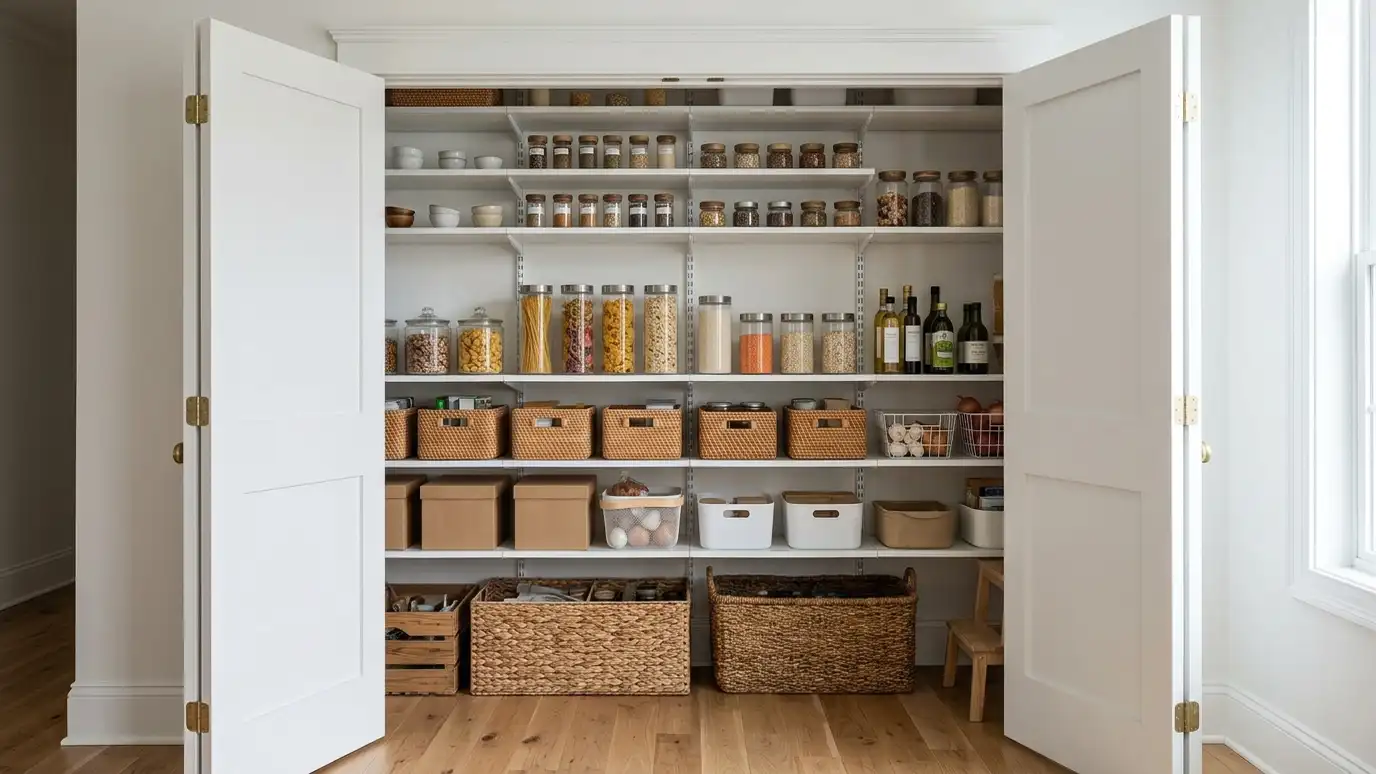
Turn a shallow closet into an organized pantry with adjustable shelves, door storage and good lighting, even when floor space is tight.
A reach-in pantry is the workhorse of home storage. It is a closet with a single door, usually shallow, that holds a surprising amount when it is planned properly. Many Nashville homes, from mid-century ranches to townhomes and condos, have a closet near the kitchen that is wasted on coats or cleaning supplies. Turning it into a pantry gives you real storage without moving a wall or giving up kitchen floor space.
We measure the closet and design a shelving system that uses every inch, from floor to ceiling. Shelves are spaced for your items, with adjustable tracks so you can change them later. The door can hold racks for spices, wraps and small cans, and a light inside means you can see the back shelves. A bottom shelf or pull-out basket holds heavy items at a safe height, so the pantry is easy to use every day.
Taller closets are fitted with upper shelves for rarely used items, with a step stool stored nearby for safe access.
The back of the door is prime space for spices, bags, foil and small cans, and adds a surprising amount of capacity.
A small LED fixture or light strip with a door switch keeps the interior bright without using a wall outlet.
A sturdy lower shelf or pull-out basket holds drinks, bulk bags and heavy appliances at a comfortable height.
Drag the handle to compare.
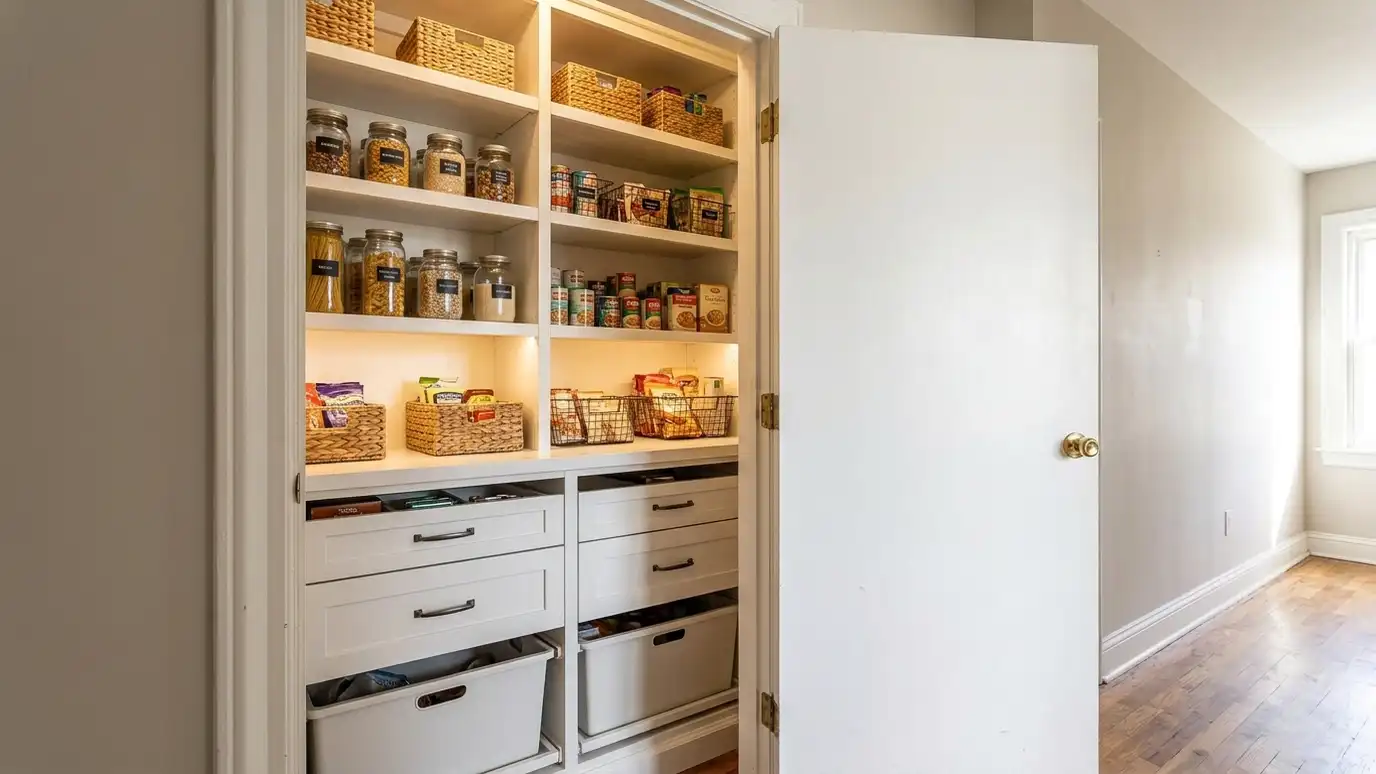
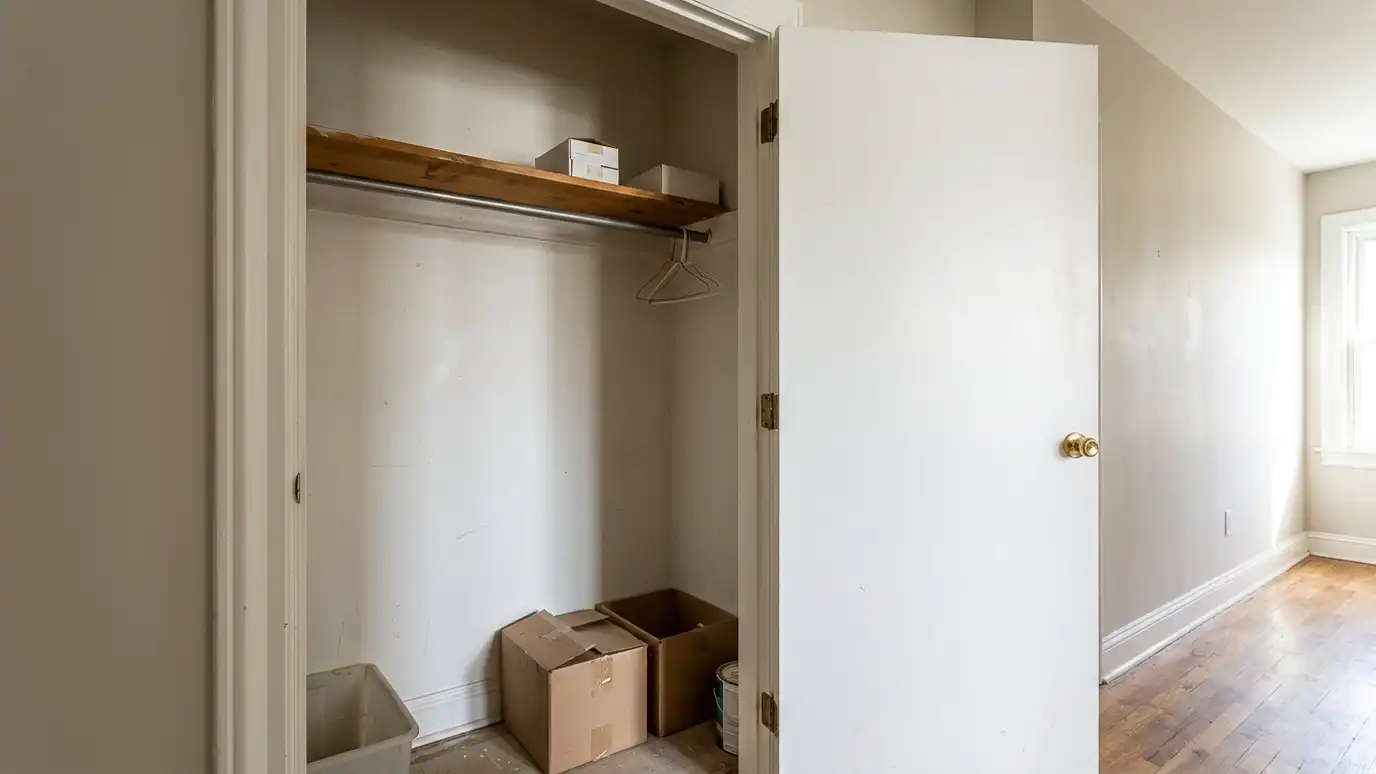 BeforeAfter
No wall changes.
Floor to ceiling.
Change spacing later.
See the back shelf.
Extra capacity.
Often a day or two.
Every topic has its own page with what to expect and how we approach it.
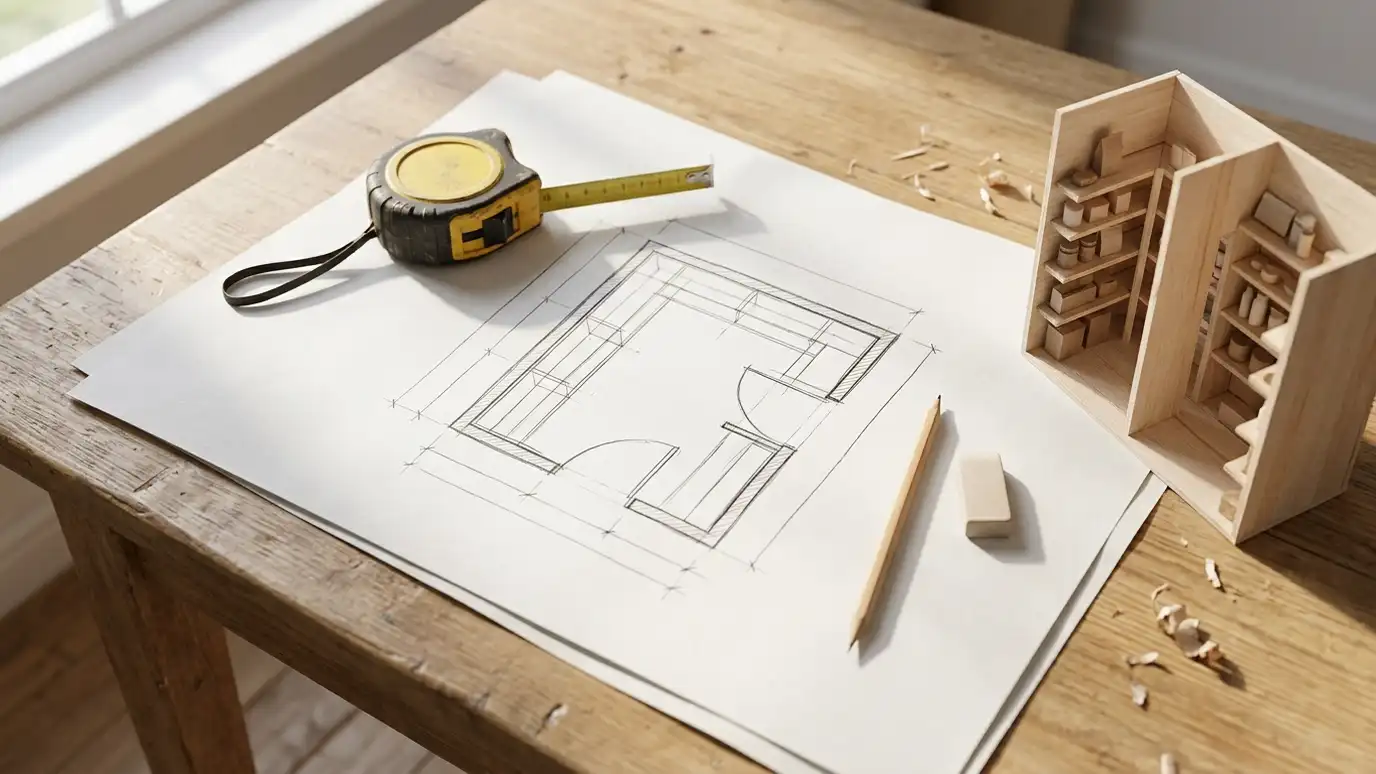 Topic guideSizes and Layouts GuideTypical sizes and layouts for reach-in, walk-in, L-shaped, U-shaped, galley and butler pantries, with notes on what each…Learn more
 Topic guideShelf Depth and Spacing GuideRecommended depths and heights for cans, jars, boxes, bulk items and appliances, and how to adapt them to…Learn more
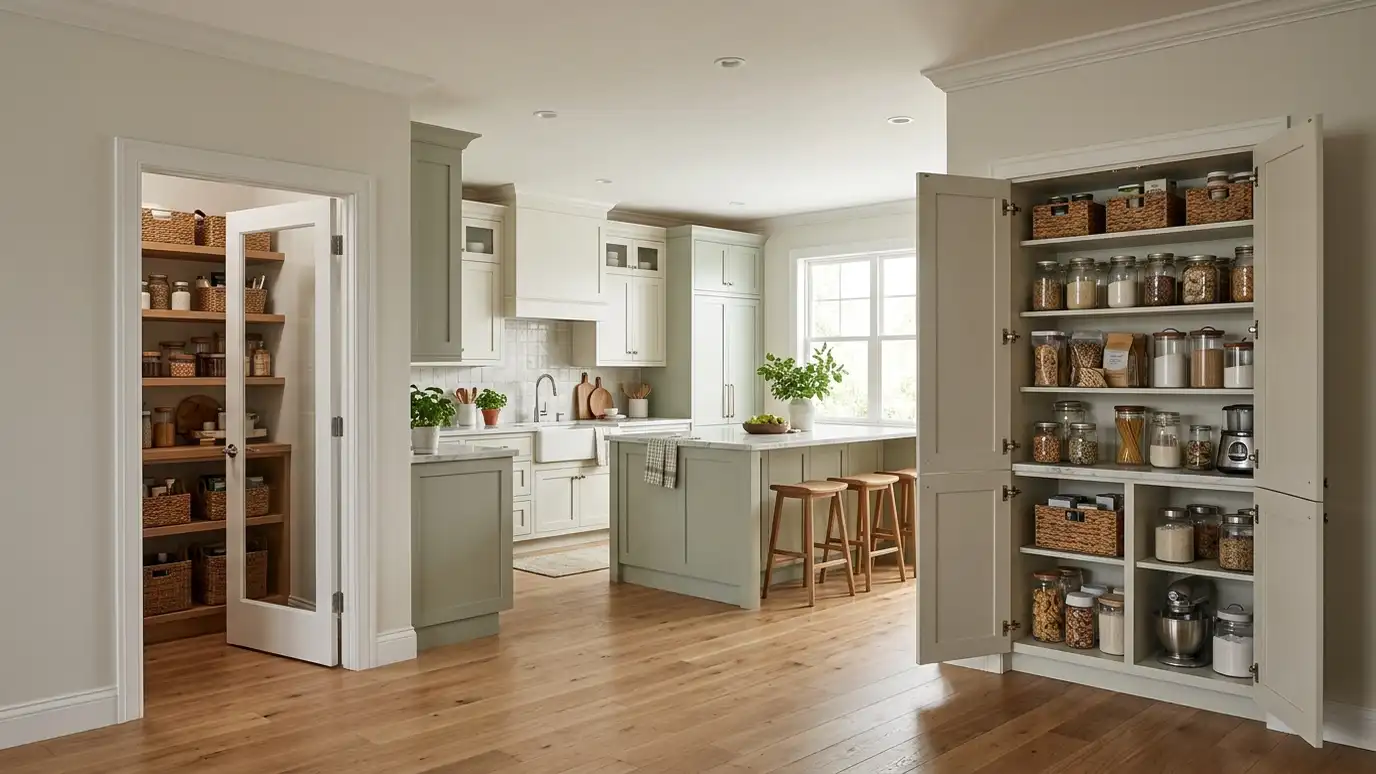 Topic guideWalk-In vs Reach-In PantriesHow the two main pantry types compare on space needed, storage capacity, access, cost and fit for different…Learn more
Enter your walls, shelves per wall and depth to see linear feet of shelving, boards, supports and a planning range.
You tell us about your pantry and what you want to change, from a small upgrade to a whole new walk-in, and we set a visit that fits your day.
We visit, measure, check the walls, outlets and heat sources and talk through how you cook, shop and entertain.
We plan the layout, shelf depths, doors and lighting and give you an itemized written estimate with options.
Materials and hardware are ordered, the space is cleared and protected and any other trades are scheduled.
Shelving, cabinets, doors and lighting are installed level and tight, with trim and finishing done as we go.
We walk the finished pantry with you, explain care and adjustments and leave the space clean.
A well-planned reach-in can hold as much as several base cabinets, depending on the closet size.
Not usually. We can keep the door, add racks to it or swap it for a different style.
Yes, as long as it is away from major heat and moisture.
Twelve to sixteen inches suits most items. Shallower is better for visibility.
Yes. Reach-in pantries are one of the best uses of limited space.
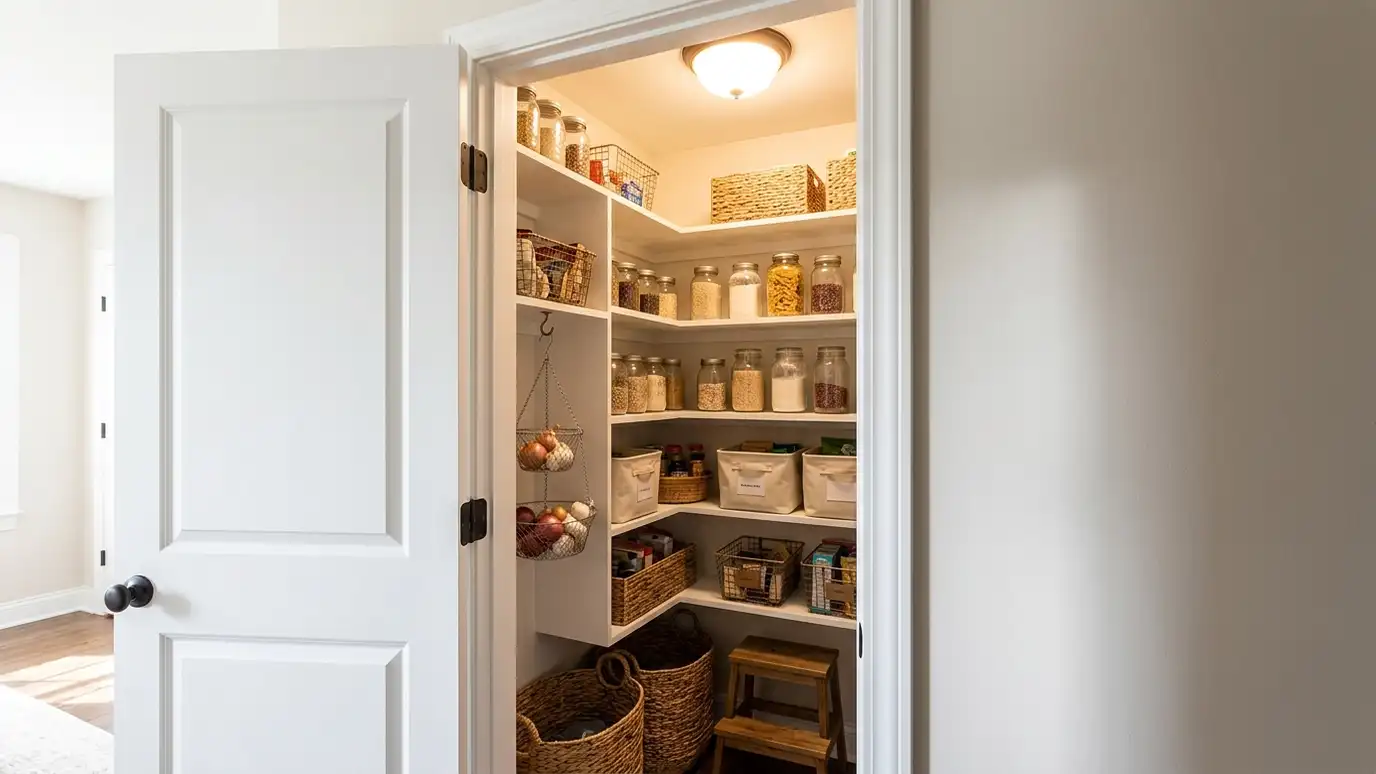 Closet-to-Pantry ConversionTurn a coat closet, linen closet or unused nook near the kitchen into a pantry with shelves, light…Explore
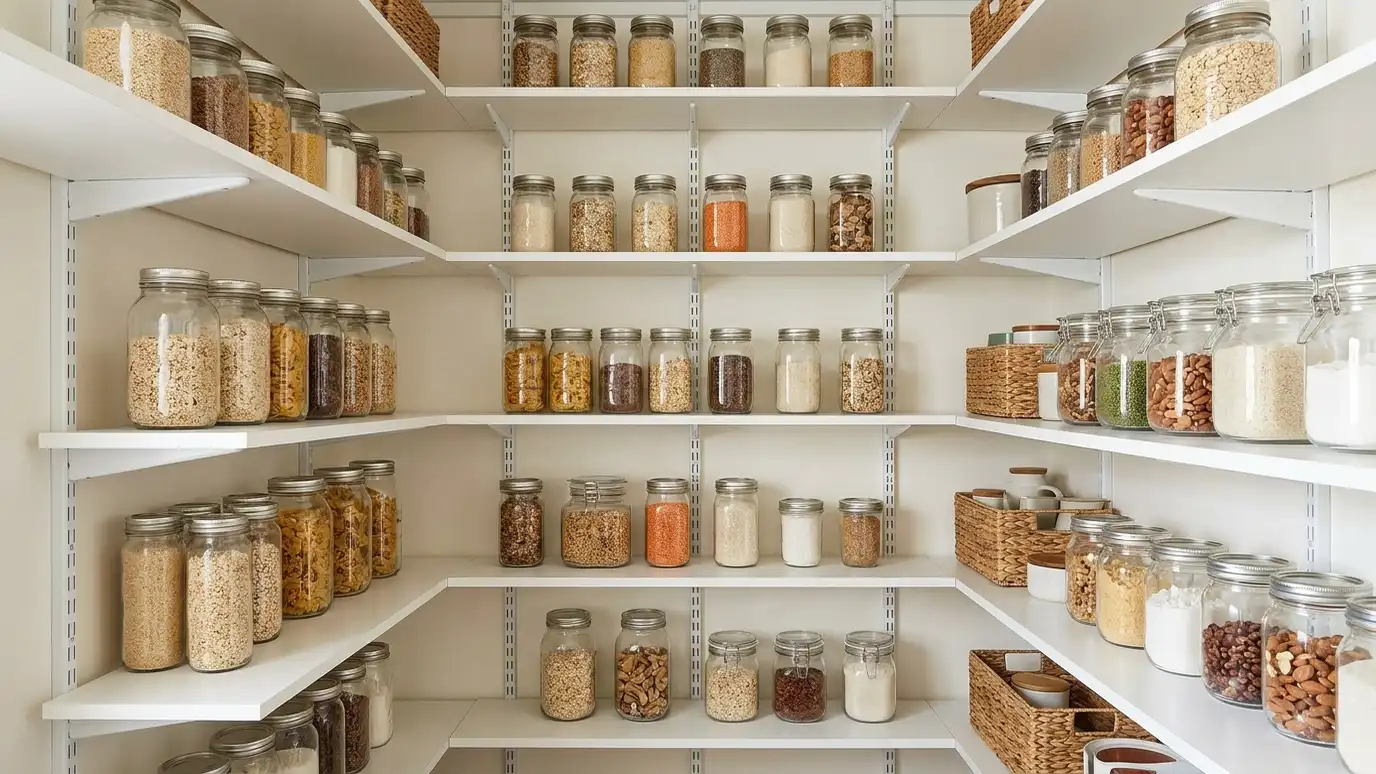 Adjustable Pantry ShelvingShelves on tracks or pins that move as your needs change, installed level and strong enough for full…Explore
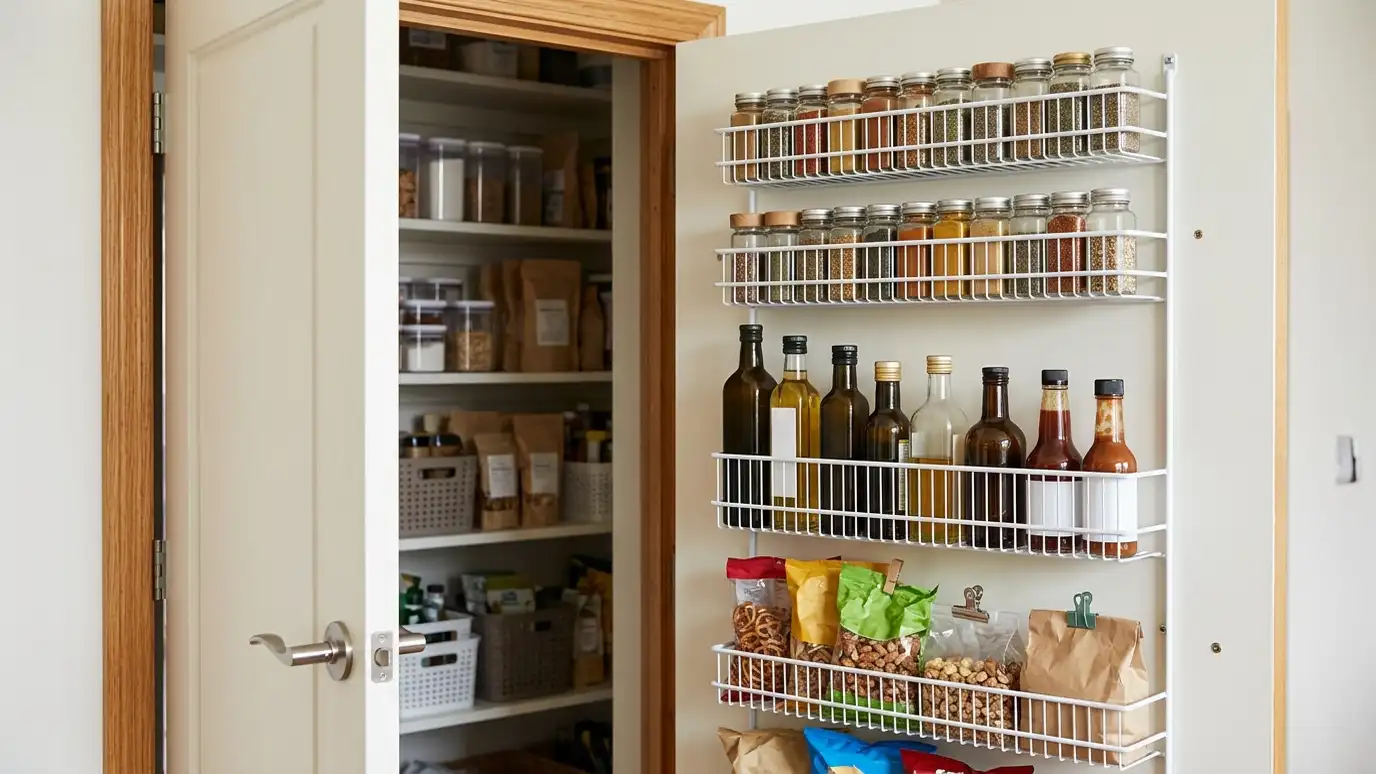 Door-Mounted RacksRacks, rails and shallow shelves on the back of the pantry door, adding extra storage for spices, bags…Explore
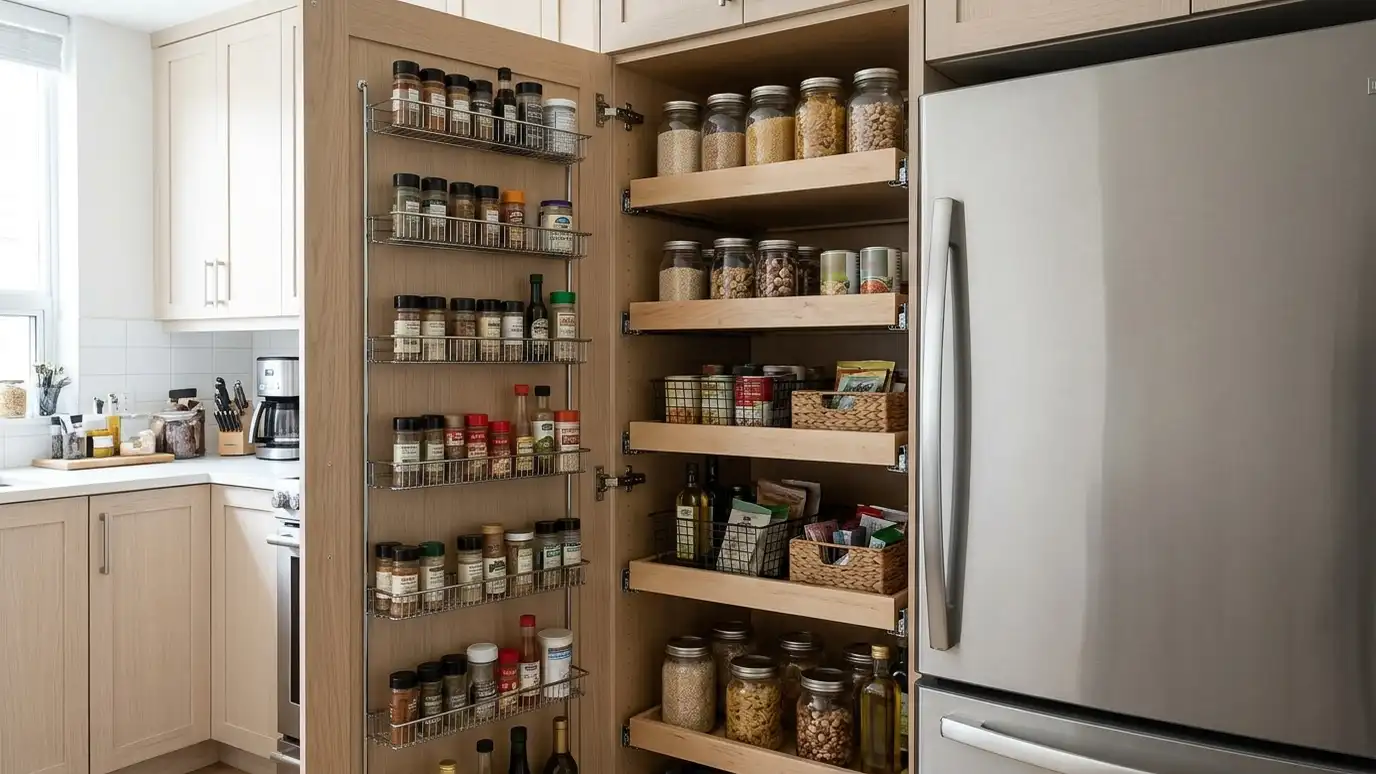 Small-Space and Condo PantriesSmart storage for tight kitchens and condos: pull-outs, slim cabinets, door racks and vertical shelving that add capacity…Explore
Tell us about your project and we will call you back to set up a visit.
Or call (615) 357-7797 to talk now.